Out of sight, and that’s the point. Tucked back off Jersey Road, with NO HOA, this 4 bedroom, 3 bath home can’t even be seen from the road. Follow the drive in and you’ll find a private lot with space, quiet, and no neighbors on top of you. It’s the kind of setting that lets you exhale the moment you pull in. Inside, it’s as close to new construction as you can get without the wait. New roof, new HVAC, and new siding mean the big projects are already done. LVP flooring runs through the main living areas, with cozy carpet in the bedrooms. The brand new kitchen features stainless steel appliances, granite counters, a farmhouse sink, and a large center island that opens to the dining area and family room, so cooking, gathering, and everyday living all happen in one connected space. Two of the four bedrooms are en suites, and all three baths are finished in marble tile. Weekends come easy here. Creekside Farm Brewery is close by for a cold pint by the fire pit, with food trucks and a dog-friendly patio. Wilmont Landing puts the Rappahannock River within reach for launching a kayak, canoe, or boat, and you’ll likely spot bald eagles and osprey while you’re out there. Quick access to Route 301 makes commuting to Dahlgren, Maryland, or Richmond simple. Tucked back off the road, updated inside, and ready for you!
For sale
$379,900
11418 Jersey Rd, King George, VA 22485
4beds
1,360sqft
Single Family Residence
Built in 1980
1.05 Acres Lot
$378,600 Zestimate®
$279/sqft
$-- HOA
What's special
Farmhouse sinkGranite countersUpdated insideNew sidingNew roofBrand new kitchenStainless steel appliances
- 1 day
- 90
- 16
Zillow last checked:
Listing updated:
Listed by:
Ashley Nicole Brooks 540-604-3314,
Berkshire Hathaway HomeServices PenFed Realty 5403717653
Source: Bright MLS,MLS#: VAKG2008998
Facts & features
Interior
Bedrooms & bathrooms
- Bedrooms: 4
- Bathrooms: 3
- Full bathrooms: 3
- Main level bathrooms: 3
- Main level bedrooms: 4
Heating
- Heat Pump, Electric
Cooling
- Central Air, Heat Pump, Electric
Appliances
- Included: Microwave, Dishwasher, Exhaust Fan, Oven/Range - Electric, Refrigerator, Stainless Steel Appliance(s), Water Dispenser, Ice Maker, Electric Water Heater
Features
- Bathroom - Stall Shower, Bathroom - Tub Shower, Breakfast Area, Ceiling Fan(s), Combination Kitchen/Dining, Combination Kitchen/Living, Combination Dining/Living, Dining Area, Entry Level Bedroom, Family Room Off Kitchen, Open Floorplan, Kitchen Island, Kitchen - Table Space, Primary Bath(s), Walk-In Closet(s), Dry Wall
- Flooring: Luxury Vinyl, Tile/Brick, Carpet
- Has basement: No
- Has fireplace: No
Interior area
- Total structure area: 1,360
- Total interior livable area: 1,360 sqft
- Finished area above ground: 1,360
Property
Parking
- Total spaces: 5
- Parking features: Driveway
- Uncovered spaces: 5
Accessibility
- Accessibility features: None
Features
- Levels: One
- Stories: 1
- Pool features: None
Lot
- Size: 1.05 Acres
Details
- Additional structures: Above Grade
- Parcel number: 33104D
- Zoning: AGRICULTURAL A1 DIST
- Special conditions: Standard
Construction
Type & style
- Home type: SingleFamily
- Architectural style: Ranch/Rambler
- Property subtype: Single Family Residence
Materials
- Vinyl Siding, Stone
- Foundation: Block
- Roof: Architectural Shingle
Condition
- Very Good
- New construction: No
- Year built: 1980
- Major remodel year: 2026
Utilities & green energy
- Sewer: Septic Exists
- Water: Well
Community & HOA
Community
- Subdivision: Shiloh Dist
HOA
- Has HOA: No
Location
- Region: King George
Financial & listing details
- Price per square foot: $279/sqft
- Tax assessed value: $200,200
- Annual tax amount: $1,361
- Date on market: 10/10/2026
- Listing agreement: Exclusive Right To Sell
- Listing terms: FHA,Conventional,USDA Loan,VA Loan,VHDA
- Ownership: Fee Simple
Estimated market value
$378,600
$360,000 - $398,000
$1,881/mo
Price history
| Date | Event | Price |
|---|---|---|
| 10/10/2026 | Listed for sale | $379,900+145.1%$279/sqft |
Source:  Bright MLS #VAKG2008998 Report a problem Bright MLS #VAKG2008998 Report a problem | ||
| 3/27/2026 | Sold | $155,000-26.2%$114/sqft |
Source: Bright MLS #VAKG2007364 Report a problem | ||
| 8/28/2025 | Listing removed | $209,900$154/sqft |
Source:  WMLS #BMTVAKG2006858 Report a problem WMLS #BMTVAKG2006858 Report a problem | ||
| 8/20/2025 | Listed for sale | $209,900+21.3%$154/sqft |
Source: WMLS #BMTVAKG2006858 Report a problem | ||
| 4/23/2025 | Sold | $173,010-13.5%$127/sqft |
Source: Public Record Report a problem | ||
| 7/25/2023 | Sold | $199,900$147/sqft |
Source: Bright MLS #VAKG2003564 Report a problem | ||
| 6/22/2023 | Pending sale | $199,900$147/sqft |
Source: Bright MLS #VAKG2003564 Report a problem | ||
| 6/10/2023 | Listed for sale | $199,900+566.3%$147/sqft |
Source: Bright MLS #VAKG2003564 Report a problem | ||
| 5/8/2020 | Listing removed | $1,295$1/sqft |
Source: MacDoc Property Mangement LLC #VAKG119456 Report a problem | ||
| 4/29/2020 | Listed for rent | $1,295+13.1%$1/sqft |
Source: MacDoc Property Management Report a problem | ||
| 3/13/2019 | Listing removed | $1,145$1/sqft |
Source: MacDoc Property Management Report a problem | ||
| 1/29/2019 | Price change | $1,145-4.2%$1/sqft |
Source: MacDoc Property Management Report a problem | ||
| 12/14/2018 | Price change | $1,195-4%$1/sqft |
Source: MacDoc Property Management Report a problem | ||
| 9/6/2018 | Listed for rent | $1,245+4.2%$1/sqft |
Source: MacDoc Property Management Report a problem | ||
| 7/31/2017 | Listing removed | $1,195$1/sqft |
Source: MacDoc Property Management Report a problem | ||
| 7/21/2017 | Listed for rent | $1,195$1/sqft |
Source: MacDoc Property Management Report a problem | ||
| 2/13/2012 | Sold | $30,000-71%$22/sqft |
Source: Public Record Report a problem | ||
| 12/29/2008 | Sold | $103,600-37%$76/sqft |
Source: Public Record Report a problem | ||
| 1/3/2007 | Sold | $164,500$121/sqft |
Source: Public Record Report a problem | ||
Public tax history
| Year | Property taxes | Tax assessment |
|---|---|---|
| 2023 | $1,361 -2.9% | $200,200 |
| 2022 | $1,401 +54.8% | $200,200 +61.5% |
| 2021 | $905 +4.3% | $124,000 |
| 2020 | $868 | $124,000 |
| 2018 | $868 | $124,000 +7.7% |
| 2017 | -- | $115,100 |
| 2016 | -- | $115,100 |
| 2015 | -- | $115,100 |
| 2014 | -- | $115,100 -8.4% |
| 2013 | -- | $125,600 |
| 2012 | -- | $125,600 |
| 2011 | -- | $125,600 |
| 2010 | -- | $125,600 -21.5% |
| 2009 | -- | $160,000 +13.7% |
| 2007 | -- | $140,700 |
| 2006 | -- | $140,700 +76.5% |
| 2005 | -- | $79,700 |
| 2004 | -- | $79,700 |
| 2003 | -- | $79,700 |
| 2002 | -- | $79,700 +13.9% |
| 2001 | -- | $70,000 |
| 2000 | -- | $70,000 |
Find assessor info on the county website
Monthly payment
Est. payment
Payment breakdown
Explore the cost of this home by adjusting the details. Changes won't be saved.Climate risks
Neighborhood: 22485
Nearby schools
Schools provided by the listing agent
- Elementary: King George
- Middle: King George
- High: King George
- District: King George County Public Schools
Source: Bright MLS. This data may not be complete. We recommend contacting the local school district to confirm school assignments for this home.
Similar homes
- $399,9003 bd2 ba1.1k sqft13130 Round Hill Rd, King George, VA 22485For Sale
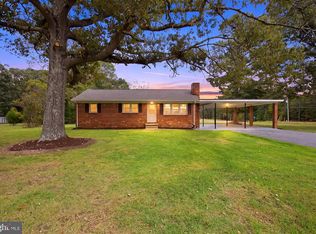
 MLS ID #VAKG2008988, Scott Cleveland, RE/MAX Supercenter. Bright MLS
 - $392,5003 bd3 ba1.5k sqft10143 Indiantown Rd, King George, VA 22485For Sale
 MLS ID #VAKG2008442, Steve Lowe, United Real Estate Premier. Bright MLS
 - $385,0003 bd2 ba1.4k sqft10137 Madison Dr, King George, VA 22485For Sale
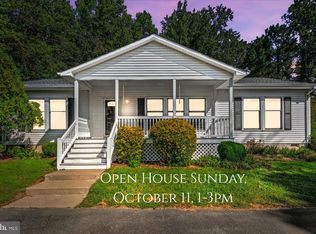 MLS ID #VAKG2008868, Rachel Scott, Coldwell Banker Elite. Bright MLS
 - $364,9953 bd2 ba1.2k sqft8314 Delegate Dr, King George, VA 22485For Sale
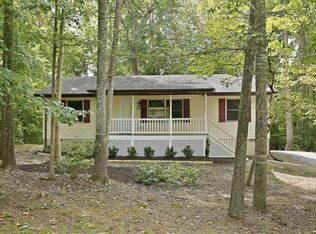 MLS ID #VAKG2008906, Kevin Mims, EXP Realty, LLC. Bright MLS
 - $409,9003 bd2 ba1.2k sqft9641 Pamunkey Dr, King George, VA 22485For SaleMLS ID #VAKG2008822, Scott Cleveland, RE/MAX Supercenter. Bright MLS
- $275,0003 bd1 ba1k sqftNone Available, King George, VA 22485For SaleMLS ID #VAKG2008784, Corey Green, Green & Company. Bright MLS
- $334,9004 bd1 ba1.4k sqft10221 Dahlgren Rd, King George, VA 22485For SaleMLS ID #VAKG2008328, Micah Dianda, Samson Properties. Bright MLS
- $330,0003 bd2 ba1.1k sqft9804 Mohawk Dr, King George, VA 22485For SaleMLS ID #VAKG2008762, Christa Rorrer, King George Realty. Bright MLS
- $395,0003 bd2 ba1.3k sqft16410 Norton Dr, King George, VA 22485For SaleMLS ID #VAKG2008840, Scott Cleveland, RE/MAX Supercenter. Bright MLS
- $389,0002 bd2 ba1.8k sqft4693 Turkey Acres Rd, King George, VA 22485For SaleMLS ID #VAKG2008440, Armae Fant, Redfin Corporation. Bright MLS
- $389,5003 bd2 ba1.3k sqft11190 Round Hill Estate Dr, King George, VA 22485New ConstructionMLS ID #VAKG2007748, Bob Baird, King George Realty. Bright MLS
- $425,0003 bd2 ba1.5k sqft7106 Bagpipe Ln, King George, VA 22485For SaleMLS ID #VAKG2008380, Nathan Johnson, Keller Williams Capital Properties. Bright MLS
- $349,0003 bd2 ba1.1k sqft2159 Mathias Point Rd, King George, VA 22485For SaleMLS ID #VAKG2008726, Tim Farr, Samson Properties. Bright MLS
- $470,9003 bd3 ba1.7k sqftLOT 11 Indiantown Rd, King George, VA 22485New ConstructionMLS ID #VAKG2008558, Jamie Brissey, RMG Realty. Bright MLS
- $466,9003 bd2 ba1.5k sqftLOT 10 Indiantown Rd, King George, VA 22485New ConstructionMLS ID #VAKG2006502, Jamie Brissey, RMG Realty. Bright MLS
- $450,0003 bd2 ba1.5k sqft6384 Brewery Ct, King George, VA 22485For SaleMLS ID #VAKG2008486, Kanwar Sodhi, Keller Williams Realty. Bright MLS
- $365,0002 bd2 ba1.5k sqft26225 Townfield Dr, Port Royal, VA 22535For SaleMLS ID #VACV2010896, Karen Richardson, Coldwell Banker Realty. Bright MLS
- $379,9994 bd2 ba1.9k sqft7262 Port St, Port Royal, VA 22535For SaleMLS ID #VACV2010924, JAMAAL DICKERSON, Coldwell Banker Elite. Bright MLS
