Welcome to 5550 Vista Way, a beautifully crafted 2022-built home offering modern comfort and thoughtful design in South Paradise. This 2-bedroom, 2-bathroom home features 1,120 square feet of well-designed living space, plus a versatile bonus room ideal for a home office, guest space, den, or additional living area.
Step inside to a welcoming open-concept floor plan with a seamless flow between the living, dining, and kitchen areas. Contemporary finishes, laminate flooring, ceiling fans throughout, and stylish Shaker-style cabinetry create a comfortable and inviting atmosphere while complementing the home's modern design and energy-efficient features.
Conveniently located in South Paradise with easy access to Skyway, this home offers a convenient commute to Chico while still enjoying the quieter, small-town atmosphere Paradise is known for. Work, school, shopping, and everyday amenities are all within easy reach.
The property may also be an excellent candidate for the Town of Paradise First-Time Home Buyer Program, providing a potential opportunity for qualified buyers to receive additional financial assistance toward homeownership.
Don't miss this opportunity to own a newer, thoughtfully designed home in a desirable South Paradise location. Schedule your private showing today!
For sale
Listed by: Re/Max Home and Investment • Brady Ware • Contact: 5305189950
$289,000
5550 Vista Way, Paradise, CA 95969
2beds
1,120sqft
Single Family Residence
Built in 2022
0.52 Acres Lot
$287,700 Zestimate®
$258/sqft
$-- HOA
What's special
- 2 days |
- 201 |
- 12 |
Zillow last checked:
Listing updated:
Listed by:
Brady Ware DRE #02101968 5305189950,
Re/Max Home and Investment
Source: CRMLS,MLS#: SN26177638 Originating MLS: California Regional MLS
Originating MLS: California Regional MLSFacts & features
Interior
Bedrooms & bathrooms
- Bedrooms: 2
- Bathrooms: 2
- Full bathrooms: 2
- Main level bathrooms: 2
- Main level bedrooms: 2
Rooms
- Room types: Bonus Room, Den, Great Room, Primary Bathroom, Primary Bedroom, Dining Room
Kitchen
- Features: Laminate Counters
Heating
- Central
Cooling
- Ductless
Appliances
- Laundry: Inside, Laundry Closet
Features
- Separate/Formal Dining Room, Eat-in Kitchen
- Flooring: Laminate
- Has fireplace: No
- Fireplace features: None
- Common walls with other units/homes: No Common Walls
Interior area
- Total interior livable area: 1,120 sqft
Property
Features
- Levels: One
- Stories: 1
- Entry location: Front
- Patio & porch: Covered
- Pool features: None
- Spa features: None
- Has view: Yes
- View description: Neighborhood
Lot
- Size: 0.52 Acres
- Features: 0-1 Unit/Acre
Details
- Parcel number: 052250099000
- Special conditions: Standard
- Horse amenities: Riding Trail
Construction
Type & style
- Home type: SingleFamily
- Architectural style: Ranch
- Property subtype: Single Family Residence
Materials
- Roof: Composition
Condition
- New construction: No
- Year built: 2022
Utilities & green energy
- Electric: 220 Volts in Kitchen, 220 Volts in Laundry
- Sewer: Septic Tank
- Water: Public
- Utilities for property: Electricity Connected, Other, Underground Utilities
Community & HOA
Community
- Features: Biking, Curbs, Dog Park, Foothills, Fishing, Golf, Hiking, Horse Trails, Lake, Mountainous, Near National Forest, Park, Preserve/Public Land, Rural, Water Sports
Location
- Region: Paradise
Financial & listing details
- Price per square foot: $258/sqft
- Tax assessed value: $140,670
- Annual tax amount: $1,552
- Date on market: 8/13/2026
- Cumulative days on market: 2 days
- Listing terms: Cash to New Loan,Conventional,Cal Vet Loan,FHA,Fannie Mae,VA Loan
Estimated market value
$287,700
$273,000 - $302,000
$1,954/mo
Price history
| Date | Event | Price |
|---|---|---|
| 8/13/2026 | Listed for sale | $289,000$258/sqft |
Source:  CRMLS #SN26177638 Report a problem CRMLS #SN26177638 Report a problem | ||
Public tax history
| Year | Property taxes | Tax assessment |
|---|---|---|
| 2025 | $1,552 -49.2% | $140,670 +2% |
| 2024 | $3,055 +48% | $137,912 +2% |
| 2023 | $2,064 +284.2% | $135,209 +200.5% |
| 2022 | $537 +32.1% | $45,000 +50% |
| 2021 | $407 +3.3% | $30,000 |
| 2020 | $394 +15.3% | $30,000 +20% |
| 2019 | $341 -70.3% | $25,000 -75.2% |
| 2018 | $1,148 +1.6% | $100,641 +2% |
| 2017 | $1,130 +2.5% | $98,669 +2% |
| 2016 | $1,103 +3.2% | $96,735 +1.5% |
| 2015 | $1,069 | $95,283 +2% |
| 2014 | $1,069 | $93,418 +0.5% |
| 2013 | -- | $92,996 +2% |
| 2012 | -- | $91,173 +2% |
| 2011 | -- | $89,387 +0.8% |
| 2010 | -- | $88,720 -0.2% |
| 2009 | -- | $88,932 +2% |
| 2008 | -- | $87,189 +2% |
| 2007 | -- | $85,480 +2% |
| 2006 | -- | $83,805 +2% |
| 2005 | -- | $82,163 +2% |
| 2004 | -- | $80,553 +1.9% |
| 2003 | -- | $79,077 +2% |
| 2002 | -- | $77,528 +2% |
| 2001 | -- | $76,009 |
Find assessor info on the county website
Monthly payment
Est. payment
Payment breakdown
Explore the cost of this home by adjusting the details. Changes won't be saved.Climate risks
Neighborhood: 95969
Nearby schools
GreatSchools rating
- NAParadise Elementary SchoolGrades: K-5Distance: 1.3 mi
- 5/10Paradise Intermediate SchoolGrades: 7-8Distance: 1.2 mi
- 7/10Paradise Senior High SchoolGrades: 9-12Distance: 1.5 mi
- $25,5002 bd2 ba1.3k sqft5550 Vista Way APT B, Paradise, CA 95969Off Market
- $50,0000.43 acres5570 Vista Way, Paradise, CA 95969Sold
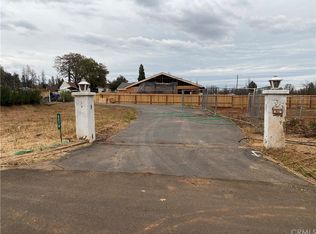
- $---- bd-- ba-- sqft5447 Skyway, Paradise, CA 95969Off Market
- $512,5004 bd2 ba1.8k sqft490 Boaz Ln, Paradise, CA 95969Off Market
- $351,2002 bd1 ba1.2k sqft5568 Vista Way, Paradise, CA 95969Off Market
- $84,0000.69 acres5447 Skyway LOT 10, Paradise, CA 95969Lot/Land
- $625,6004 bd3 ba2.1k sqft480 Boaz Ln, Paradise, CA 95969Off Market
- $716,3150.76 acres5576 Vista Way, Paradise, CA 95969Off Market
A local agent can set up tours, give advice and negotiate with sellers.
A local lender can help you make sure your offer is ready when you are.
Similar homes
- $289,5003 bd2 ba1.3k sqft430 Stacy Ln, Paradise, CA 95969For Sale
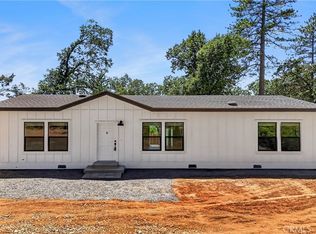 MLS ID #TR26158789, Jonathan Minerick, Homecoin.com. CRMLS
 - $299,0003 bd2 ba1.3k sqft7075 Pentz Rd, Paradise, CA 95969For Sale
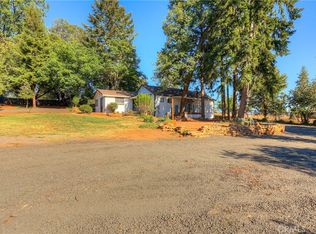 MLS ID #SN26176234, Allan MacDonald, Century 21 Select Real Estate, Inc.. CRMLS
 - $314,9992 bd2 ba1.1k sqft1426 Sleepy Hollow Ln, Paradise, CA 95969For Sale
 MLS ID #SN26175416, Kristen Lake, Century 21 Select Paradise. CRMLS
 - $335,0002 bd2 ba1k sqft6040 Maxwood Dr, Paradise, CA 95969New Construction
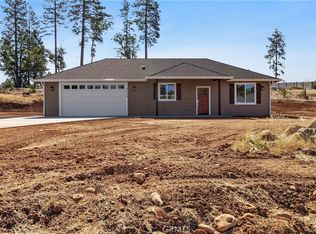 MLS ID #SN26176569, Brian Voigt, Re/Max Home and Investment. CRMLS
 - $--2 bd2 ba1.1k sqft14561 Carnegie Rd, Magalia, CA 95954AuctionAuction.com 2
- $379,9003 bd2 ba1.6k sqft5682 Newman Ave, Paradise, CA 95969For SaleMLS ID #OR26177184, Edward Lenzer, eXp Realty of California Inc. CRMLS
- $275,0002 bd2 ba1.5k sqft918 Deer Creek Ln, Paradise, CA 95969For SaleMLS ID #SN26160212, Douglas Speicher, Real Broker Technologies. CRMLS
- $--3 bd3 ba1.6k sqft14612 Colter Way, Magalia, CA 95954AuctionAuction.com 1
- $284,9002 bd2 ba984 sqft1756 Sunrise Ln, Paradise, CA 95969For SaleMLS ID #OR26166561, Marie Black, Table Mountain Realty, Inc.. CRMLS
- $295,0002 bd2 ba837 sqft1870 Salida Way, Paradise, CA 95969For SaleMLS ID #SN26154058, Taylor Maehl, NextHome North Valley Realty. CRMLS
- $389,0003 bd2 ba1.3k sqft5605 Little Grand Canyon Dr, Paradise, CA 95969New ConstructionMLS ID #SN26173644, Shari Dixon, Willow & Birch Realty, Inc. CRMLS
- $275,0003 bd2 ba1.6k sqft14579 Carnegie Rd, Magalia, CA 95954For SaleMLS ID #SN26177492, Douglas Speicher, Real Broker Technologies. CRMLS
- $269,9002 bd2 ba960 sqft3845 Honey Run Rd, Paradise, CA 95969New ConstructionMLS ID #SN26151655, Shari Dixon, Willow & Birch Realty, Inc. CRMLS
- $275,0002 bd1 ba988 sqft6352 Tahoe Ct, Paradise, CA 95969For SaleMLS ID #SN26114935, Brian Voigt, Re/Max Home and Investment. CRMLS
- $260,0002 bd2 ba1k sqft1491 Nunneley Rd, Paradise, CA 95969For SaleMLS ID #SN25216577, Alisha Simpkins, Keller Williams Realty Chico Area. CRMLS
- $329,0002 bd2 ba1k sqft1439 Powell Ln, Paradise, CA 95969New ConstructionMLS ID #SN26171773, Brian Voigt, Re/Max Home and Investment. CRMLS
- $215,0002 bd2 ba1.2k sqft12141 S Stoneridge Cir, Paradise, CA 95969For SaleMLS ID #SN26175244, Erica Thau, eXp Realty of California, Inc.. CRMLS
- $299,0003 bd2 ba1.4k sqft5570 Desante Ln, Paradise, CA 95969New ConstructionMLS ID #ML82053084, Stav Weiss. MLSListings Inc
- $350,0003 bd2 ba1.3k sqft4930 Papya Rd, Forest Ranch, CA 95942For SaleMLS ID #226097586, Gary Peck. MetroList Services of CA
- $325,0002 bd2 ba1.1k sqft1572 Nunneley Rd, Paradise, CA 95969New ConstructionMLS ID #PA26147180, Jason Buzzard, Ironwood Real Estate. CRMLS
Local buyer's agents are ready to help
