Scheduled for completion in just a couple of weeks! This 2 bedroom, 2 bathroom home is another quality built home by Anderson Builders Corporation. From the fine craftsmanship to the nicely appointed features, you will love what this home has to offer—featuring an open floor plan, high ceilings, marble countertops throughout, stainless steel appliances and a spacious island in the kitchen for plenty of counter space. There are ceiling fans in the living room and all bedrooms, mini-split heating and air conditioning, luxury vinyl plank flooring, mini-blinds, and a large backyard that is fully fenced with RV access and RV hookups on the side of the home. Also included is 4 KW of OWNED solar, fire sprinklers for safety, and a 1 year Fit & Finish Warranty from the builder. The seller is only considering owner-occupied buyers.
New construction
Listed by: Willow & Birch Realty, Inc • Shari Dixon • Contact: 530-966-5902
$269,900
3845 Honey Run Rd, Paradise, CA 95969
2beds
960sqft
Single Family Residence
Built in 2026
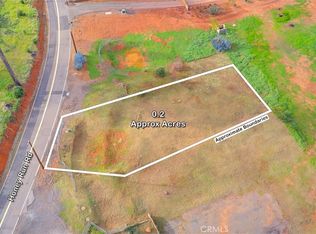
8,712 Square Feet Lot
$270,100 Zestimate®
$281/sqft
$-- HOA
What's special
- 89 days
- 714
- 67
Zillow last checked:
Listing updated:
Listed by:
Shari Dixon DRE #01376347 530-966-5902,
Willow & Birch Realty, Inc
Source: CRMLS,MLS#: SN26151655 Originating MLS: California Regional MLS
Originating MLS: California Regional MLSFacts & features
Interior
Bedrooms & bathrooms
- Bedrooms: 2
- Bathrooms: 2
- Full bathrooms: 2
- Main level bathrooms: 2
- Main level bedrooms: 2
Rooms
- Room types: Bedroom, Family Room, Kitchen, Primary Bathroom, Primary Bedroom
Primary bedroom
- Features: Main Level Primary
Bedroom
- Features: All Bedrooms Down
Bathroom
- Features: Bathroom Exhaust Fan, Bathtub, Low Flow Plumbing Fixtures, Stone Counters, Separate Shower, Tub Shower, Walk-In Shower
Kitchen
- Features: Kitchen Island, Kitchen/Family Room Combo, Stone Counters, Self-closing Cabinet Doors, Self-closing Drawers
Heating
- Ductless
Cooling
- Ductless
Appliances
- Included: Dishwasher, Electric Range, Free-Standing Range, Disposal, High Efficiency Water Heater, Microwave, Range Hood, Water To Refrigerator
- Laundry: Washer Hookup, Electric Dryer Hookup, Gas Dryer Hookup, Laundry Closet
Features
- Ceiling Fan(s), High Ceilings, Open Floorplan, Recessed Lighting, All Bedrooms Down, Main Level Primary
- Flooring: Vinyl
- Doors: Sliding Doors
- Windows: Blinds, Double Pane Windows, Screens
- Has fireplace: No
- Fireplace features: None
- Common walls with other units/homes: No Common Walls
Interior area
- Total interior livable area: 960 sqft
Property
Parking
- Parking features: Driveway, Gravel, RV Hook-Ups, RV Access/Parking
Accessibility
- Accessibility features: Accessible Doors, Accessible Entrance
Features
- Levels: One
- Stories: 1
- Entry location: Front
- Patio & porch: Concrete, Covered, Front Porch, Open, Patio
- Exterior features: Rain Gutters
- Pool features: None
- Spa features: None
- Fencing: Wood,Wrought Iron
- Has view: Yes
- View description: Hills, Neighborhood
Lot
- Size: 8,712 Square Feet
- Features: 0-1 Unit/Acre, Sloped Down, No Landscaping
Details
- Parcel number: 052191010000
- Special conditions: Standard
Construction
Type & style
- Home type: SingleFamily
- Property subtype: Single Family Residence
Materials
- Blown-In Insulation, Drywall, Stucco
- Foundation: Slab
- Roof: Composition
Condition
- Under Construction
- New construction: Yes
- Year built: 2026
Utilities & green energy
- Electric: Electricity - On Bond, 220 Volts in Laundry, Photovoltaics Seller Owned
- Sewer: Septic Tank
- Water: Public
- Utilities for property: Cable Available, Electricity Connected, Natural Gas Connected, Phone Available, Sewer Not Available, Water Connected
Community & HOA
Community
- Features: Suburban
- Security: Carbon Monoxide Detector(s), Fire Sprinkler System, Smoke Detector(s)
Location
- Region: Paradise
Financial & listing details
- Price per square foot: $281/sqft
- Tax assessed value: $20,000
- Date on market: 7/11/2026
- Cumulative days on market: 89 days
- Listing terms: Cash,Cash to New Loan,Conventional,FHA,Submit,USDA Loan,VA Loan
- Road surface type: Paved
Estimated market value
$270,100
$257,000 - $284,000
$1,969/mo
Price history
| Date | Event | Price |
|---|---|---|
| 7/11/2026 | Listed for sale | $269,900+1399.4%$281/sqft |
Source:  CRMLS #SN26151655 Report a problem CRMLS #SN26151655 Report a problem | ||
| 3/6/2026 | Sold | $18,000-66.7%$19/sqft |
Source: Public Record Report a problem | ||
| 11/18/2011 | Sold | $54,000-9.8%$56/sqft |
Source: Public Record Report a problem | ||
| 9/15/2011 | Price change | $59,900-10.6%$62/sqft |
Source: foreclosure.com Report a problem | ||
| 8/16/2011 | Listed for sale | $67,000+23.2%$70/sqft |
Source: foreclosure.com Report a problem | ||
| 6/29/2011 | Sold | $54,375-67.9%$57/sqft |
Source: Public Record Report a problem | ||
| 5/27/2005 | Sold | $169,500+276.7%$177/sqft |
Source: Public Record Report a problem | ||
| 11/5/2002 | Sold | $45,000+95.7%$47/sqft |
Source: Public Record Report a problem | ||
| 8/6/2002 | Sold | $23,000$24/sqft |
Source: Public Record Report a problem | ||
Public tax history
| Year | Property taxes | Tax assessment |
|---|---|---|
| 2026 | -- | $20,000 |
| 2025 | $261 -17.1% | $20,000 -20% |
| 2024 | $315 -1.6% | $25,000 |
| 2023 | $320 +0.1% | $25,000 |
| 2022 | $320 +0.2% | $25,000 |
| 2021 | $319 +3.5% | $25,000 |
| 2020 | $308 +0% | $25,000 |
| 2019 | $308 -32.2% | $25,000 -58.1% |
| 2018 | $455 -31.8% | $59,606 +2% |
| 2017 | $667 +3.1% | $58,438 +2% |
| 2016 | $647 +3.2% | $57,293 +1.5% |
| 2015 | $627 | $56,433 +2% |
| 2014 | $627 | $55,329 +0.5% |
| 2013 | -- | $55,080 +2% |
| 2012 | -- | $54,000 -50.9% |
| 2011 | -- | $110,000 |
| 2010 | -- | $110,000 -18.5% |
| 2009 | -- | $135,000 -25.2% |
| 2008 | -- | $180,404 +2% |
| 2007 | -- | $176,868 +2% |
| 2006 | -- | $173,400 +98% |
| 2005 | -- | $87,556 +56.8% |
| 2004 | -- | $55,840 +24.1% |
| 2003 | -- | $45,000 +44.2% |
| 2002 | -- | $31,212 +2% |
| 2001 | -- | $30,600 |
Find assessor info on the county website
Monthly payment
Est. payment
Payment breakdown
Explore the cost of this home by adjusting the details. Changes won't be saved.Climate risks
Neighborhood: 95969

Similar homes
- $259,0002 bd2 ba1.4k sqft1221 Lurena Ln, Paradise, CA 95969For Sale
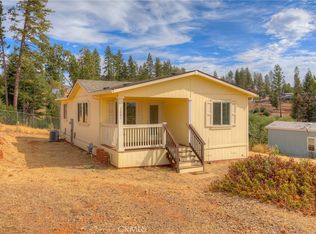 MLS ID #SN26187714, Christina Souther, Re/Max of Chico. CRMLS
 - $283,0003 bd2 ba1.3k sqft430 Stacy Ln, Paradise, CA 95969For Sale
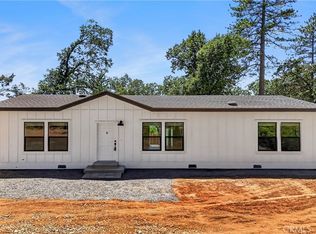 MLS ID #TR26158789, Jonathan Minerick, Homecoin.com. CRMLS
 - $250,0002 bd2 ba1k sqft1491 Nunneley Rd, Paradise, CA 95969For Sale
 MLS ID #SN25216577, Alisha Simpkins, Keller Williams Realty Chico Area. CRMLS
 - $325,0002 bd2 ba1k sqft1428 Powell Ln, Paradise, CA 95969For Sale
 MLS ID #SN26184318, Elise Baron, Keller Williams Realty Chico Area. CRMLS
