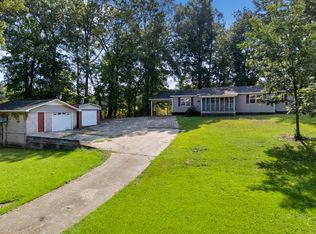
Recently renovated throughout and on 3 acres! Very comfortable and spacious home with large open living room and a big dining room. A brand new kitchen includes all new stainless appliances, a very nice stainless sink, new cabinets and countertops. There are two bedrooms on opposite sides of the home along with two good-sized bathrooms, one of which has a big walk-in shower. A laundry closet is located in one of the bathrooms. Other improvements include pretty laminate hardwood flooring along with tile in the bathrooms, new light fixtures, new front door, some new paint, and a new front porch. Out back is a private concrete patio overlooking the beautiful back yard. A circle driveway adds convenience for front and back door access. Beautiful setting with nice views from the front porch. A storm shelter is also on the propery. So much to offer for the price! Schedule your showing today!
Contingent
$149,900
1826 Doliska Rd, Quinton, AL 35130
2beds
1,146sqft
Single Family Residence
Built in 1938
3 Acres Lot
$-- Zestimate®
$131/sqft
$-- HOA
What's special
Big dining roomNew front porchNew light fixturesNew cabinets and countertopsBig walk-in showerVery nice stainless sinkRecently renovated throughout
- 27 days
- 387
- 65
Likely to sell faster than
Zillow last checked:
Listing updated:
Listed by:
Becky Tucker CELL:205-527-8177,
Sweet HOMElife Real Estate,
Toni Tucker 205-746-0778,
Sweet HOMElife Real Estate
Source: GALMLS,MLS#: 21465211
Facts & features
Interior
Bedrooms & bathrooms
- Bedrooms: 2
- Bathrooms: 2
- Full bathrooms: 2
Rooms
- Room types: Bedroom, Dining Room, Bathroom, Kitchen
Bedroom 1
- Level: First
Bedroom 2
- Level: First
Bathroom 1
- Level: First
Dining room
- Level: First
Kitchen
- Features: Laminate Counters
- Level: First
Living room
- Level: First
Basement
- Area: 0
Heating
- Central, Electric, Heat Pump
Cooling
- Central Air, Electric, Heat Pump
Appliances
- Included: Dishwasher, Refrigerator, Stainless Steel Appliance(s), Stove-Electric, Electric Water Heater
- Laundry: Electric Dryer Hookup, Washer Hookup, Main Level, Laundry Closet, Laundry (ROOM), Yes
Features
- Split Bedroom, Smooth Ceilings, Double Shower, Split Bedrooms, Tub/Shower Combo
- Flooring: Laminate, Tile
- Basement: Crawl Space
- Attic: Other,Yes
- Has fireplace: No
Interior area
- Total interior livable area: 1,146 sqft
- Finished area above ground: 1,146
- Finished area below ground: 0
Video & virtual tour
Property
Parking
- Parking features: Circular Driveway, Driveway
- Has uncovered spaces: Yes
Features
- Levels: One
- Stories: 1
- Patio & porch: Porch
- Pool features: None
- View description: None
- Waterfront features: No
Lot
- Size: 3 Acres
- Features: Acreage, Few Trees
Details
- Parcel number: 2409303000003.008
- Special conditions: N/A
Construction
Type & style
- Home type: SingleFamily
- Property subtype: Single Family Residence
Materials
- Block, Vinyl Siding
Condition
- Year built: 1938
Utilities & green energy
- Sewer: Septic Tank
- Water: Public
Community & HOA
Community
- Subdivision: None
Location
- Region: Quinton
Financial & listing details
- Price per square foot: $131/sqft
- Tax assessed value: $30,600
- Annual tax amount: $218
- Price range: $149.9K - $149.9K
- Date on market: 9/17/2026
- Road surface type: Paved
Estimated market value
Not available
Estimated sales range
Not available
$1,074/mo
Price history
| Date | Event | Price |
|---|---|---|
| 9/23/2026 | Contingent | $149,900$131/sqft |
Source:  GALMLS #21465211 Report a problem GALMLS #21465211 Report a problem | ||
| 9/17/2026 | Listed for sale | $149,900+14890%$131/sqft |
Source: GALMLS #21465211 Report a problem | ||
| 9/6/2024 | Sold | $1,000-97.5%$1/sqft |
Source: Public Record Report a problem | ||
| 12/6/2022 | Sold | $40,000-33.3%$35/sqft |
Source: Public Record Report a problem | ||
| 3/24/2021 | Listing removed | -- |
Source: Owner Report a problem | ||
| 1/28/2019 | Listing removed | $60,000$52/sqft |
Source: Owner Report a problem | ||
| 8/30/2018 | Listed for sale | $60,000$52/sqft |
Source: Owner Report a problem | ||
Public tax history
| Year | Property taxes | Tax assessment |
|---|---|---|
| 2025 | $218 +2.3% | $6,120 +2.3% |
| 2024 | $213 +4.9% | $5,980 +4.9% |
| 2023 | $203 -57.2% | $5,700 -57.2% |
| 2022 | $474 +11.9% | $13,320 +11.9% |
| 2021 | $424 -14% | $11,900 -14% |
| 2019 | $493 +234% | $13,840 +157.2% |
| 2018 | $148 | $5,380 |
| 2017 | $148 | $5,380 |
| 2016 | $148 | $5,380 |
| 2015 | $148 +2.5% | $5,380 +1.9% |
| 2014 | $144 | $5,280 |
| 2013 | $144 | $5,280 |
| 2012 | $144 | $5,280 |
| 2011 | $144 -2.4% | $5,280 -1.9% |
| 2010 | $148 -7.2% | $5,380 -5.6% |
| 2009 | $159 | $5,700 |
| 2008 | $159 | $5,700 |
| 2007 | $159 +87% | $5,700 +50% |
| 2006 | $85 | $3,800 |
| 2005 | $85 -4.3% | $3,800 -3.6% |
| 2004 | $89 | $3,940 |
| 2003 | $89 +27.2% | $3,940 -0.5% |
| 2002 | $70 | $3,960 +22.2% |
| 2001 | $70 | $3,240 |
| 2000 | $70 | $3,240 |
Find assessor info on the county website
Monthly payment
Est. payment
Payment breakdown
Explore the cost of this home by adjusting the details. Changes won't be saved.Climate risks
Neighborhood: 35130
Nearby schools
Schools provided by the listing agent
- Elementary: Sumiton
- Middle: Sumiton
- High: Dora
Source: GALMLS. This data may not be complete. We recommend contacting the local school district to confirm school assignments for this home.
Similar homes
- $159,0002 bd2 ba1.1k sqft91 Sharon Blvd, Dora, AL 35062For Sale
 MLS ID #26-1821, Kevin Bart Williams, Joseph Carter Realty-Lake and Local. Walker County Area MLS
 - $135,0003 bd1 ba1.4k sqftSpectrum, Quinton, AL 35130For Sale
 MLS ID #21456049, Holly Fryar, Magnolia Real Estate Group LLC. GALMLS
 - $165,9003 bd2 ba1.1k sqft433 Twilly Loop, Quinton, AL 35130For Sale
 MLS ID #21463590, Kevin Strickland, KW Realty Group. GALMLS
 - $150,0003 bd2 ba1.5k sqft525 Aldridge Rd, Parrish, AL 35580For Sale
 MLS ID #26-2047, Hunter Lain Freeman, White Pepper Real Estate. Walker County Area MLS
 - $159,0003 bd2 ba1.5k sqft3641 Field St, Birmingham, AL 35214For SaleMLS ID #21463635, Michael Bryant, High Point Realty LLC. GALMLS
- $155,0003 bd1 ba1k sqftSpectrum, Empire, AL 35063For SaleMLS ID #21451041, Randy Hays, Keller Williams. GALMLS
- $124,5003 bd1 ba1.2k sqftVarious, Birmingham, AL 35214For SaleMLS ID #21466620, Greg Comer, Jonathan Chamness Realty Group. GALMLS
- $147,5003 bd1 ba1.4k sqftAt&t, Charter, Kimberly, AL 35091For SaleMLS ID #21458411, Alex Bloomston, Bham Realty, LLC. GALMLS
- $129,9003 bd1 ba1k sqft2521 Palomino Ln, Birmingham, AL 35214For SaleMLS ID #21463225, Andrea Rouse, RE/MAX on Main. GALMLS
- $134,9992 bd1 ba750 sqft20 Jordan St, Sumiton, AL 35148For SaleMLS ID #21463956, Andrea Rouse, RE/MAX on Main. GALMLS
- $149,9004 bd2 ba1.1k sqft1109 Graham Dr, Birmingham, AL 35214For SaleMLS ID #21461917, Ben Davis, Spartan Realty LLC. GALMLS
- $159,9003 bd2 ba1.2k sqft924 Crestview Ln, Adamsville, AL 35005For SaleMLS ID #21466633, Darnell Williams, Keller Williams Realty Hoover. GALMLS
- $142,0003 bd2 ba1.2k sqft111 1st Ave NW, Graysville, AL 35073For SaleMLS ID #21464036, Ben Davis, Spartan Realty LLC. GALMLS
