LAKE VIEWS, MOUNTAIN VIEWS, AND THE CHARM OF KELLY RIDGE! Welcome to this well-maintained 2-bedroom, 2-bathroom home with an additional bonus room, located just minutes from Lake Oroville. Step inside to an open living room featuring vaulted wood-beamed ceilings, a cozy wood-burning fireplace, and beautiful natural light. The kitchen offers lots of cabinetry, a walk-in pantry, and all major appliances. A separate indoor laundry room provides additional storage and convenience. The primary suite features plenty of closet space, a separate vanity area, and a walk-in shower. Step outside onto the rear deck and take in the beautiful views of Lake Oroville and the surrounding Foothills. The lower-level bonus room offers flexible space for a potential additional bedroom, hobby room, workshop, home office, or additional storage. Outside, enjoy low-maintenance landscaping, mature shade trees, raised garden beds, and several established fruit trees. Additional features include an attached two-car garage with overhead storage. Whether you're looking for a full-time residence or a peaceful getaway near the lake, this property offers comfort, character, and a beautiful setting. Come see what makes this Kelly Ridge home special!
For sale
Listed by: Table Mountain Realty, Inc. • Summer Medrano • Contact: 5305522228
Est. $290,000
5318 Treasure Hill Dr, Oroville, CA 95966
2beds
1,440sqft
Single Family Residence
Built in 1981
6,534 Square Feet Lot
$287,700 Zestimate®
$201/sqft
$3/mo HOA
Overview
- 1 day
- 376
- 40
Zillow last checked:
Listing updated:
Listed by:
Summer Medrano DRE #02443995 5305522228,
Table Mountain Realty, Inc.
Source: CRMLS,MLS#: OR26227957 Originating MLS: California Regional MLS
Facts & features
Interior
Bedrooms & bathrooms
- Bedrooms: 2
- Bathrooms: 2
- Full bathrooms: 2
- Main level bathrooms: 2
- Main level bedrooms: 2
Rooms
- Room types: Bonus Room, Primary Bedroom, Pantry
Primary bedroom
- Features: Main Level Primary
Primary bedroom
- Features: Primary Suite
Bathroom
- Features: Bathroom Exhaust Fan, Full Bath on Main Level, Laminate Counters, Separate Shower, Tub Shower
Pantry
- Features: Walk-In Pantry
Heating
- Central
Cooling
- Central Air
Appliances
- Included: Dishwasher, Electric Cooktop, Electric Range, Microwave, Refrigerator, Range Hood, Dryer, Washer
- Laundry: Laundry Room
Features
- Ceiling Fan(s), Pantry, Main Level Primary, Primary Suite, Walk-In Pantry
- Basement: Finished
- Has fireplace: Yes
- Fireplace features: Living Room
- Common walls with other units/homes: No Common Walls
Interior area
- Total interior livable area: 1,440 sqft
Property
Parking
- Total spaces: 2
- Parking features: Driveway, Garage
- Attached garage spaces: 2
Features
- Levels: Multi/Split
- Entry location: Main
- Patio & porch: Covered, Deck
- Pool features: None, Association
- Has view: Yes
- View description: Panoramic, Peek-A-Boo
Lot
- Size: 6,534 Square Feet
- Features: Back Yard, Walkstreet
Details
- Parcel number: 069240065000
- Special conditions: Notice Of Default
- Horse amenities: Riding Trail
Construction
Type & style
- Home type: SingleFamily
- Property subtype: Single Family Residence
Materials
- Roof: Composition
Condition
- New construction: No
- Year built: 1981
Utilities & green energy
- Sewer: Public Sewer
- Water: Public
Community & HOA
Community
- Features: Foothills, Fishing, Horse Trails, Lake, Water Sports
HOA
- Has HOA: Yes
- Amenities included: Clubhouse, Pool
- HOA fee: $35 annually
- HOA name: Kelly Ridge Estates Owner's Association
- HOA phone: 530-589-2665
Location
- Region: Oroville
Financial & listing details
- Price per square foot: $201/sqft
- Tax assessed value: $336,741
- Date on market: 10/21/2026
- Cumulative days on market: 2 days
- Listing terms: Submit
- Road surface type: Paved
Foreclosure details
Estimated market value
$287,700
$273,000 - $302,000
$2,282/mo
Price history
| Date | Event | Price |
|---|---|---|
| 7/14/2020 | Sold | $305,000$212/sqft |
Source:  CRMLS #OR20080616 Report a problem | ||
| 6/25/2020 | Price change | $305,000+2.3%$212/sqft |
Source: Mario John Gattavara, Broker #OR20080616 Report a problem | ||
| 6/15/2020 | Pending sale | $298,000$207/sqft |
Source: Mario John Gattavara, Broker #OR20080616 Report a problem | ||
| 6/10/2020 | Price change | $298,000-2.3%$207/sqft |
Source: Mario John Gattavara, Broker #OR20080616 Report a problem | ||
| 6/6/2020 | Price change | $305,000+2%$212/sqft |
Source: Mario John Gattavara, Broker #OR20080616 Report a problem | ||
| 5/25/2020 | Pending sale | $299,000$208/sqft |
Source: Mario John Gattavara, Broker #OR20080616 Report a problem | ||
| 5/21/2020 | Price change | $299,000-3.2%$208/sqft |
Source: California Regional MLS #OR20080616 Report a problem | ||
| 4/27/2020 | Listed for sale | $309,000+57.7%$215/sqft |
Source: United Country Report a problem | ||
| 11/13/2019 | Sold | $196,000-1.5%$136/sqft |
Source: CRMLS #SN19248639 Report a problem | ||
| 10/27/2019 | Pending sale | $199,000$138/sqft |
Source: Parkway Real Estate Co. #SN19248639 Report a problem | ||
| 10/22/2019 | Listed for sale | $199,000$138/sqft |
Source: Parkway Real Estate Co. #SN19248639 Report a problem | ||
Public tax history
| Year | Property taxes | Tax assessment |
|---|---|---|
| 2026 | -- | $336,741 +2% |
| 2025 | $4,429 +2.4% | $330,139 +2% |
| 2024 | $4,324 +16.7% | $323,667 +2% |
| 2023 | $3,706 +8.2% | $317,322 +2% |
| 2022 | $3,425 +1.9% | $311,100 +2% |
| 2021 | $3,363 +52.4% | $305,000 +55.6% |
| 2020 | $2,206 +1% | $196,000 +1.4% |
| 2019 | $2,183 +1.2% | $193,215 +2% |
| 2018 | $2,158 +3.3% | $189,428 +2% |
| 2017 | $2,088 +1.4% | $185,714 +2% |
| 2016 | $2,060 +4.4% | $182,073 +1.5% |
| 2015 | $1,974 | $179,339 +2% |
| 2014 | $1,974 | $175,827 +0.5% |
| 2013 | -- | $175,033 +2% |
| 2012 | -- | $171,602 +2% |
| 2011 | -- | $168,238 +0.8% |
| 2010 | -- | $166,982 -0.2% |
| 2009 | -- | $167,380 +2% |
| 2008 | -- | $164,099 +2% |
| 2007 | -- | $160,883 +2% |
| 2006 | -- | $157,730 +2% |
| 2005 | -- | $154,638 +2% |
| 2004 | -- | $151,607 +1.9% |
| 2003 | -- | $148,829 +2% |
| 2002 | -- | $145,912 +2% |
| 2001 | -- | $143,052 |
Find assessor info on the county website
Monthly payment
Est. payment
Payment breakdown
Explore the cost of this home by adjusting the details. Changes won't be saved.Climate risks
Neighborhood: 95966
Similar homes
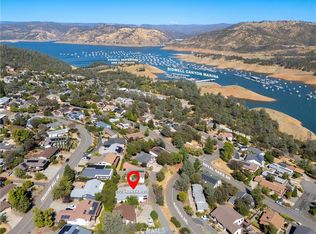
- $290,0002 bd1 ba1k sqft24 Oakcrest Dr, Oroville, CA 95966For Sale
 MLS ID #226080784, Jennifer Johnson. MetroList Services of CA
- $299,0002 bd2 ba1.6k sqft2454 Oro Quincy Hwy, Oroville, CA 95966For Sale
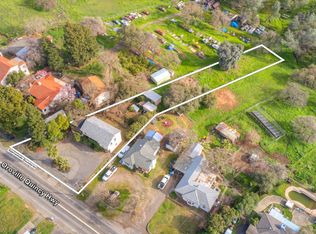 MLS ID #226109603, Martin Mahmoudi. MetroList Services of CA
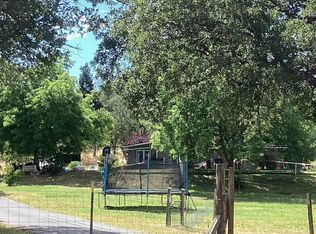
- $279,5003 bd1 ba1.4k sqft4525 Olive Hwy, Oroville, CA 95966For Sale
 MLS ID #226104411, Antonio Rubio. MetroList Services of CA
- $--4 bd2 ba1.5k sqft2940 Oro Garden Ranch Rd, Oroville, CA 95966Auction
 ServiceLink Auction
