A private wooded backyard, a 2026 kitchen renovation and 4,950 total finished square feet across three levels. This rare four-bedroom Robert B. Jordan Wright model sits on a cul-de-sac in Leesburg’s Lakes at Red Rock (Northlake). The total includes a 2022 basement finished with a recreation room, workout area and full bath. Floor-to-ceiling family-room windows frame the trees. A two-sided gas fireplace opens to both the family room and living room, and the main-level library gives you a dedicated home office. Upstairs, the primary suite has two walk-in closets, and the bedroom level has three full baths. The 2026 kitchen renovation pairs quartz countertops and an oversized island with Samsung Bespoke kitchen appliances installed in 2025. The screened porch addition was extended in 2022, creating an outdoor dining space overlooking the woods. Professional landscaping in 2023 included a full patio in the backyard, providing a second place to entertain. New roof in 2018, Water Heater in 2023; top-of-the-line Samsung Washer and Dryer in 2026; AC units installed in 2025, with a second unit in 2026; and a complete 2025 kitchen renovation including all new top-of-the-line Samsung appliances and quartz countertops. Commuter location. Get to Dulles International Airport in 20 minutes via Routes 7 and 28. Tysons Corner Center is 35 minutes away via Route 267. For date night, head to Georgetown’s waterfront in Washington, D.C., for dinner on the Potomac at Founding Farmers Fishers & Bakers all under an hour. Staying local? Lightfoot on King Street is 10 minutes away, with live music around the corner at the Tally Ho Theater. A rare find in Lakes at Red Rock, this four-bedroom Robert B. Jordan Wright model pairs 4,950 finished square feet with a screened porch overlooking a private wooded backyard. The neighborhood has a five-acre lake, walking trails, a covered bridge, a six-lane pool and two lighted courts for tennis and basketball after dark. Next door, the 67-acre Red Rock Wilderness Overlook Regional Park has wooded hiking trails leading to a bluff above the Potomac River. Homes rarely come to market in Lakes at Red Rock, and these sellers have handled ALL the big-ticket updates: the roof, the water heater, both A/C units, finished basement, new patio, new appliances, new countertops. Homes like this rarely hit the market so don't wait; this is the one you should book a showing today and run to. See you soon!
Coming soon 11/13
$1,099,000
18275 Channel Ridge Ct, Leesburg, VA 20176
4beds
4,950sqft
Single Family Residence
Built in 2002
0.28 Acres Lot
$1,115,600 Zestimate®
$222/sqft
$168/mo HOA
What's special
- 1 day
- 101
- 35
Zillow last checked:
Listing updated:
Listed by:
Mike Putnam 703-928-6514,
EXP Realty, LLC (866) 825-7169
Source: Bright MLS,MLS#: VALO2139910
Facts & features
Interior
Bedrooms & bathrooms
- Bedrooms: 4
- Bathrooms: 5
- Full bathrooms: 4
- 1/2 bathrooms: 1
- Main level bathrooms: 1
Basement
- Area: 1411
Heating
- Hot Water, Natural Gas
Cooling
- Central Air, Electric
Appliances
- Included: Cooktop, Down Draft, Dishwasher, Disposal, Dryer, Exhaust Fan, Ice Maker, Microwave, Double Oven, Oven, Oven/Range - Electric, Refrigerator, Washer, Gas Water Heater
- Laundry: Has Laundry
Features
- Attic, Breakfast Area, Family Room Off Kitchen, Kitchen - Gourmet, Combination Kitchen/Living, Kitchen Island, Kitchen - Table Space, Dining Area, Crown Molding, Upgraded Countertops, Primary Bath(s), Open Floorplan, 2 Story Ceilings, 9'+ Ceilings, Cathedral Ceiling(s), Tray Ceiling(s), Vaulted Ceiling(s)
- Flooring: Wood
- Windows: Window Treatments
- Basement: Full
- Number of fireplaces: 1
- Fireplace features: Glass Doors, Mantel(s)
Interior area
- Total structure area: 4,950
- Total interior livable area: 4,950 sqft
- Finished area above ground: 3,539
- Finished area below ground: 1,411
Property
Parking
- Total spaces: 2
- Parking features: Garage Door Opener, Attached
- Attached garage spaces: 2
Accessibility
- Accessibility features: None
Features
- Levels: Three
- Stories: 3
- Patio & porch: Patio, Porch, Screened
- Pool features: Community
- Has view: Yes
- View description: Trees/Woods
Lot
- Size: 0.28 Acres
- Features: Backs to Trees, Cul-De-Sac, Landscaped, Wooded
Details
- Additional structures: Above Grade, Below Grade
- Parcel number: 147205226000
- Zoning: PDH3
- Special conditions: Standard
Construction
Type & style
- Home type: SingleFamily
- Architectural style: Colonial
- Property subtype: Single Family Residence
Materials
- Brick, Combination, Brick Front, Shingle Siding, Vinyl Siding
- Foundation: Concrete Perimeter
- Roof: Asphalt
Condition
- Very Good
- New construction: No
- Year built: 2002
Utilities & green energy
- Sewer: Public Sewer
- Water: Public
- Utilities for property: Underground Utilities
Community & HOA
Community
- Security: Main Entrance Lock, Smoke Detector(s)
- Subdivision: Northlake
HOA
- Has HOA: Yes
- Amenities included: Jogging Path, Pool, Tot Lots/Playground
- Services included: Common Area Maintenance, Other, Pool(s), Snow Removal, Trash
- HOA fee: $168 monthly
Location
- Region: Leesburg
Financial & listing details
- Price per square foot: $222/sqft
- Tax assessed value: $1,064,830
- Annual tax amount: $8,572
- Date on market: 11/13/2026
- Listing agreement: Exclusive Right To Sell
- Listing terms: Cash,Conventional,FHA,VA Loan,Other
- Inclusions: Curtain Rods And Wall-mounted Side Bar - No Value, Seller Convenience
- Ownership: Fee Simple
Estimated market value
$1,115,600
$1.05M - $1.17M
$4,345/mo
Price history
| Date | Event | Price |
|---|---|---|
| 12/17/2007 | Sold | $658,000+24.6%$133/sqft |
Source: Public Record Report a problem | ||
| 4/14/2003 | Sold | $528,163$107/sqft |
Source: Public Record Report a problem | ||
Public tax history
| Year | Property taxes | Tax assessment |
|---|---|---|
| 2026 | $8,572 -4.6% | $1,064,830 -4.6% |
| 2025 | $8,985 -3.7% | $1,116,210 +3.5% |
| 2024 | $9,328 +1.7% | $1,078,380 +2.9% |
| 2023 | $9,172 +17.6% | $1,048,260 +19.6% |
| 2022 | $7,798 +13.5% | $876,210 +25% |
| 2021 | $6,869 +3.6% | $700,910 +9.4% |
| 2020 | $6,628 0% | $640,430 +3.5% |
| 2019 | $6,628 +3.4% | $618,610 +4.7% |
| 2018 | $6,411 +0.1% | $590,840 +3.8% |
| 2017 | $6,405 -4.1% | $569,290 -2.9% |
| 2016 | $6,678 | $586,040 +43.6% |
| 2015 | $6,678 -1.3% | $408,080 -6.3% |
| 2014 | $6,766 -0.9% | $435,540 +4.6% |
| 2013 | $6,828 | $416,370 |
| 2012 | -- | -- |
| 2011 | -- | -- |
| 2010 | -- | -- |
| 2009 | -- | $576,300 -12.1% |
| 2008 | -- | $655,700 -5.8% |
| 2007 | -- | $696,300 -6.2% |
| 2006 | -- | $742,500 +35.8% |
| 2005 | -- | $546,800 |
| 2004 | -- | $546,800 -16.5% |
| 2003 | -- | $654,700 |
Find assessor info on the county website
Monthly payment
Est. payment
Payment breakdown
Explore the cost of this home by adjusting the details. Changes won't be saved.Climate risks
Neighborhood: 20176
Nearby schools
Schools provided by the listing agent
- Elementary: Frances Hazel Reid
- Middle: Harper Park
- High: Heritage
- District: Loudoun County Public Schools
Source: Bright MLS. This data may not be complete. We recommend contacting the local school district to confirm school assignments for this home.
- $1,236,8005 bd5 ba3.6k sqft18279 Channel Ridge Ct, Leesburg, VA 20176Off Market
- $1,254,2006 bd6 ba5.4k sqft18271 Channel Ridge Ct, Leesburg, VA 20176Off Market
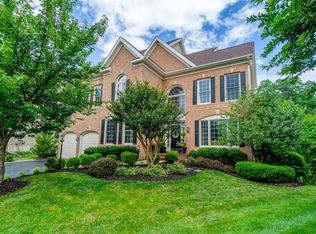
- $1,064,2004 bd3 ba3.4k sqft18283 Channel Ridge Ct, Leesburg, VA 20176Off Market
- $1,352,600-- bd4 ba4.2k sqft18267 Channel Ridge Ct, Leesburg, VA 20176Off Market
Similar homes
- $--5 bd3 ba3k sqft18255 Maple Spring Ct, Leesburg, VA 20176AuctionServiceLink Auction
- $1,039,0004 bd5 ba4.2k sqft18811 Farnham Ct, Leesburg, VA 20176For Sale
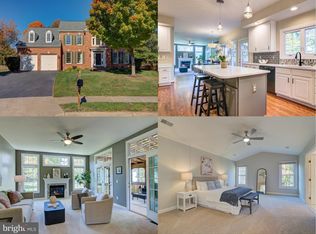
 MLS ID #VALO2137006, Lori Lovejoy, Weichert, REALTORS. Bright MLS
- $1,000,0004 bd4 ba4k sqft18278 Maple Spring Ct, Leesburg, VA 20176For Sale
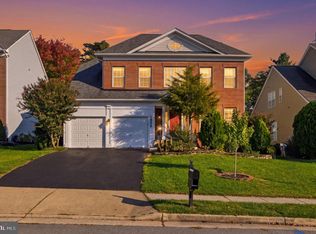 MLS ID #VALO2138656, Mudi Masud, EXP Realty, LLC. Bright MLS
- $1,180,0004 bd4 ba3.3k sqft43332 Sugarbush Ct, Leesburg, VA 20176For Sale
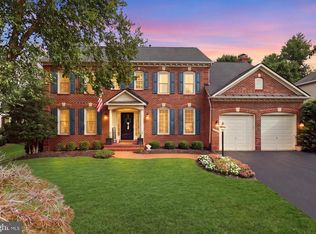 MLS ID #VALO2135312, Sheila Mackey, Samson Properties. Bright MLS
- $1,275,0004 bd5 ba4.9k sqft43242 Mission Hills Way, Leesburg, VA 20176For SaleMLS ID #VALO2134202, Anne Flam, Coldwell Banker Realty. Bright MLS
- $1,350,0005 bd4 ba4.2k sqft19023 Rocky Creek Dr, Leesburg, VA 20176For SaleMLS ID #VALO2138964, Karen Kealoha-Bray, Long & Foster Real Estate, Inc.. Bright MLS
- $735,0003 bd4 ba2.8k sqft18202 Mill House Sq, Leesburg, VA 20176For SaleMLS ID #VALO2139382, Steve Grimes, Pearson Smith Realty, LLC. Bright MLS
- $1,350,0003 bd5 ba4.5k sqft18441 Lanier Island Sq, Leesburg, VA 20176For SaleMLS ID #VALO2138898, Rachel VanZanten, Hunt Country Sotheby's International Realty. Bright MLS
- $1,124,3975 bd6 ba4.4k sqft18326 Chutnee Run Dr, Leesburg, VA 20176New ConstructionMLS ID #VALO2124332, Shawn Evans, Monument Sotheby's International Realty. Bright MLS
- $865,0003 bd4 ba2.6k sqft43776 Ballybunion Ter, Leesburg, VA 20176For SaleMLS ID #VALO2139850, Allyson Lenz, Compass. Bright MLS
- $935,0004 bd4 ba3.3k sqft702 Mount Holly Pl NE, Leesburg, VA 20176For SaleMLS ID #VALO2137506, Kathleen Stakem, RE/MAX Gateway, LLC. Bright MLS
- $1,200,0004 bd3 ba2.9k sqft18444 Camelback Ter, Leesburg, VA 20176For SaleMLS ID #VALO2136772, Hasan Ibrahim, HMI Property. Bright MLS
- $935,0005 bd4 ba3.2k sqft608 Shanks Evans Rd NE, Leesburg, VA 20176For SaleMLS ID #VALO2137804, Kathy Mayflower, Century 21 Redwood Realty. Bright MLS
- $949,0004 bd4 ba3.2k sqft108 Haversack Ct NE, Leesburg, VA 20176For SaleMLS ID #VALO2137464, Lisa Moffett, Coldwell Banker Realty. Bright MLS
- $1,025,0005 bd4 ba4k sqft303 Oakcrest Manor Dr NE, Leesburg, VA 20176For SaleMLS ID #VALO2136052, Jennette Taylor, Keller Williams Realty. Bright MLS
- $945,0004 bd4 ba3.6k sqft947 Rhonda Pl SE, Leesburg, VA 20175For SaleMLS ID #VALO2137156, Becky Houston, Corcoran McEnearney. Bright MLS
- $929,0004 bd4 ba3.7k sqft43417 Spring Cellar Ct, Leesburg, VA 20176For SaleMLS ID #VALO2136954, Munish Batra, Pearson Smith Realty, LLC. Bright MLS
- $1,180,6986 bd6 ba3.9k sqft18464 Sugar Snap Cir, Leesburg, VA 20176New ConstructionBright MLS
- $1,325,0005 bd6 ba5.1k sqft44140 Riverpoint Dr, Leesburg, VA 20176For SaleMLS ID #VALO2138190, Jean Garrell, Keller Williams Realty. Bright MLS
- $859,9004 bd3 ba2.7k sqft43081 Binkley Cir, Leesburg, VA 20176For SaleMLS ID #VALO2133762, Sepideh Abdollahzadeh, Spring Hill Real Estate, LLC.. Bright MLS
