Ideally situated EAST facing in a private cul-de-sac setting featuring a 2,324 sq ft Home on a huge 9,384 sq ft lot with a sparkling POOL, 4-bedrooms plus Bonus Room/5th Bedroom with full bath downstairs. This meticulously maintained home offers comfort, functionality, and desirable outdoor living. Enjoy the convenience of SOLAR and a WHOLE HOUSE ATTIC FAN, for maximum energy conservation. Updated LVP flooring and refreshed Kitchen. The OPEN CONCEPT KITCHEN with an island flows into your private backyard oasis perfect for entertaining. The sparkling pool with a secure gate is perfect for relaxing, and enjoying warm Brentwood days. The Walnut Meadows neighborhood is conveniently located near shopping, dining, schools, parks, Downtown Brentwood.
For sale
$849,000
467 Pecan Pl, Brentwood, CA 94513
4beds
2,324sqft
Residential, Single Family Residence
Built in 1993
9,483 Square Feet Lot
$829,300 Zestimate®
$365/sqft
$-- HOA
What's special
Sparkling poolPrivate cul-de-sac settingUpdated lvp flooringDesirable outdoor livingRefreshed kitchenEast facing
- 2 days |
- 670 |
- 56 |
Zillow last checked:
Listing updated:
Listed by:
Ronnette Pueliu DRE #02060572 925-922-1143,
Keller Williams Tri-valley
Source: Bay East AOR,MLS#: 41144905
Facts & features
Interior
Bedrooms & bathrooms
- Bedrooms: 4
- Bathrooms: 3
- Full bathrooms: 3
Rooms
- Room types: 1 Bedroom, 1 Bath, Main Entry, 4 Bedrooms, 2 Baths, Primary Bedrm Suite - 1, Office, Possible Guest
Kitchen
- Features: Breakfast Nook, Counter - Solid Surface, Dishwasher, Kitchen Island, Refrigerator
Heating
- Forced Air
Cooling
- Central Air
Appliances
- Included: Dishwasher, Refrigerator, Washer, Water Filter System
- Laundry: Laundry Room, Common Area
Features
- Breakfast Nook, Counter - Solid Surface
- Flooring: Vinyl
- Doors: Mirrored Closet Door(s)
- Windows: Double Pane Windows
- Basement: Crawl Space
- Number of fireplaces: 1
- Fireplace features: Family Room
Interior area
- Total structure area: 2,324
- Total interior livable area: 2,324 sqft
Property
Parking
- Total spaces: 2
- Parking features: Attached, Garage Door Opener
- Garage spaces: 2
Features
- Levels: Two
- Stories: 2
- Patio & porch: Deck, Covered
- Exterior features: Garden/Play, Storage, Private Entrance
- Has private pool: Yes
- Pool features: In Ground, Outdoor Pool
- Fencing: Fenced
Lot
- Size: 9,483 Square Feet
- Features: Cul-De-Sac, Landscaped, Back Yard, Side Yard
Details
- Additional structures: Shed(s)
- Parcel number: 0102600251
- Special conditions: Standard
- Other equipment: Irrigation Equipment
Construction
Type & style
- Home type: SingleFamily
- Architectural style: None
- Property subtype: Residential, Single Family Residence
Materials
- Stone
- Roof: Tile
Condition
- Existing
- New construction: No
- Year built: 1993
Utilities & green energy
- Electric: Photovoltaics Third-Party Owned
- Sewer: Public Sewer
- Water: Public
Community & HOA
Community
- Subdivision: Walnut Meadows
HOA
- Has HOA: No
Location
- Region: Brentwood
Financial & listing details
- Price per square foot: $365/sqft
- Tax assessed value: $706,492
- Annual tax amount: $7,950
- Price range: $849K - $849K
- Date on market: 8/13/2026
- Listing agreement: Excl Right
- Listing terms: Cash,Conventional,FHA,VA Loan
Estimated market value
$829,300
$788,000 - $871,000
$4,121/mo
Price history
| Date | Event | Price |
|---|---|---|
| 8/13/2026 | Listed for sale | $849,000+31.4%$365/sqft |
Source:  Bay East AOR #41144905 Report a problem Bay East AOR #41144905 Report a problem | ||
| 9/24/2019 | Sold | $646,000+1.1%$278/sqft |
Source: Bay East AOR #40879529 Report a problem | ||
| 8/24/2019 | Listed for sale | $638,888+30.7%$275/sqft |
Source: Flat Rate Realty #40879529 Report a problem | ||
| 9/29/2003 | Sold | $489,000$210/sqft |
Source: Public Record Report a problem | ||
Public tax history
| Year | Property taxes | Tax assessment |
|---|---|---|
| 2025 | $7,950 +1.7% | $706,492 +2% |
| 2024 | $7,820 +1.6% | $692,640 +2% |
| 2023 | $7,694 +1.6% | $679,059 +2% |
| 2022 | $7,570 +2.7% | $665,745 +2% |
| 2021 | $7,372 +0.4% | $652,692 +1% |
| 2020 | $7,339 +9.1% | $646,000 +12% |
| 2019 | $6,730 +12.6% | $577,000 +9% |
| 2018 | $5,976 -2.1% | $529,500 |
| 2017 | $6,101 +6.1% | $529,500 +4.5% |
| 2016 | $5,748 +7.9% | $506,500 +6.5% |
| 2015 | $5,329 +14.6% | $475,500 +16.7% |
| 2014 | $4,649 | $407,500 +35.8% |
| 2013 | -- | $300,000 |
| 2012 | -- | $300,000 -3.4% |
| 2011 | -- | $310,500 -2.8% |
| 2010 | -- | $319,500 +10.6% |
| 2009 | -- | $289,000 -28.6% |
| 2008 | -- | $405,000 -22% |
| 2007 | -- | $518,930 +2% |
| 2006 | -- | $508,755 +2% |
| 2005 | -- | $498,780 +2% |
| 2004 | -- | $489,000 +71.1% |
| 2003 | -- | $285,850 +2% |
| 2002 | -- | $280,246 +2% |
| 2001 | -- | $274,752 |
Find assessor info on the county website
Monthly payment
Est. payment
Payment breakdown
Explore the cost of this home by adjusting the details. Changes won't be saved.Climate risks
Neighborhood: 94513
Nearby schools
GreatSchools rating
- 7/10Brentwood Elementary SchoolGrades: K-5Distance: 0.3 mi
- 8/10Edna Hill Middle SchoolGrades: 6-8Distance: 0.9 mi
- 7/10Liberty High SchoolGrades: 9-12Distance: 1 mi
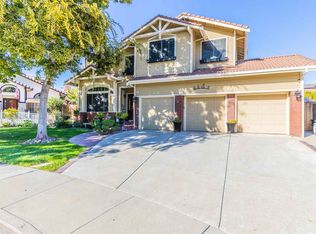
- $828,8004 bd3 ba2.1k sqft449 Pecan Pl, Brentwood, CA 94513Off Market
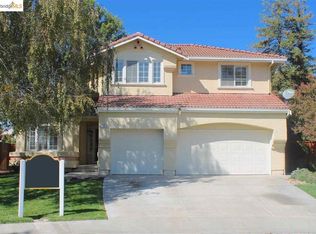
- $796,8004 bd3 ba2.3k sqft494 Pecan Pl, Brentwood, CA 94513Off Market
- $764,4004 bd2 ba2.3k sqft476 Madrone Pl, Brentwood, CA 94513Off Market
- $783,2004 bd2 ba2.1k sqft458 Madrone Pl, Brentwood, CA 94513Off Market
- $930,1005 bd3 ba2.8k sqft431 Pecan Pl, Brentwood, CA 94513Off Market
- $764,3004 bd2 ba2.1k sqft476 Pecan Pl, Brentwood, CA 94513Off Market
- $877,3004 bd3 ba2.1k sqft494 Madrone Pl, Brentwood, CA 94513Off Market
- $787,9005 bd3 ba2.8k sqft440 Madrone Pl, Brentwood, CA 94513Off Market
A local agent can set up tours, give advice and negotiate with sellers.
Similar homes
- $920,0005 bd3 ba2.4k sqft188 Continente Ave, Brentwood, CA 94513Sold
 MLS ID #ML81958810, Paulo Manga. MLSListings Inc
 - $750,0004 bd3 ba1.8k sqft550 Apple Hill Dr, Brentwood, CA 94513For Sale
 MLS ID #41144906, Donna Parker. bridgeMLS/CCAR/Bay East AOR
 - $809,9003 bd3 ba2k sqft1281 Sea Vista Dr, Brentwood, CA 94513For Sale
 MLS ID #41144051, Clifford Olson. bridgeMLS/CCAR/Bay East AOR
 - $788,0005 bd3 ba2.6k sqft80 Guise Way, Brentwood, CA 94513For Sale
 MLS ID #41144525, Katie Haynes. bridgeMLS/CCAR/Bay East AOR
 - $849,0005 bd3 ba2.4k sqft160 Palm Pl, Brentwood, CA 94513For SaleMLS ID #41141764, Yen Lu. bridgeMLS/CCAR/Bay East AOR
- $839,0002 bd2 ba1.8k sqft2107 Rioja Way, Brentwood, CA 94513For SaleMLS ID #41144444, Margie Lupo. Bay East AOR
- $829,0004 bd3 ba2.7k sqft209 Brush Creek Dr, Brentwood, CA 94513For SaleMLS ID #41144534, Phong Nguyen. Bay East AOR
- $844,0004 bd3 ba2.1k sqft634 Sundale Ln, Brentwood, CA 94513For SaleMLS ID #41141381, Katherine Torres. CCAR
- $660,0003 bd2 ba1.1k sqft916 N Estates Dr, Brentwood, CA 94513For SaleMLS ID #41145186, Lynda Gann. CCAR
- $899,9004 bd3 ba2.7k sqft805 Devonshire Loop, Brentwood, CA 94513For SaleMLS ID #41141316, Jamie Connors. bridgeMLS/CCAR/Bay East AOR
- $779,0004 bd3 ba2.4k sqft678 Cherry Tree Way, Brentwood, CA 94513For SaleMLS ID #41140545, Monica Neilson. bridgeMLS/CCAR/Bay East AOR
- $688,0003 bd2 ba1.8k sqft4519 Carnegie Ln, Brentwood, CA 94513For SaleMLS ID #41144208, Maria Toleran. CCAR
- $849,9005 bd3 ba3.1k sqft782 Redhaven St, Brentwood, CA 94513For SaleMLS ID #41137320, Jake Fahnhorst. Bay East AOR
- $869,0004 bd3 ba2.7k sqft194 Elk Creek Dr, Brentwood, CA 94513For SaleMLS ID #41143437, Travis Clarke. CCAR
- $835,0003 bd3 ba2.6k sqft211 Benoni Ln, Brentwood, CA 94513For SaleMLS ID #41129787, Kelly Wall. CCAR
- $864,9994 bd2 ba2.4k sqft1108 Windhaven Ct, Brentwood, CA 94513For SaleMLS ID #41135156, David Arneson. CCAR
- $765,0004 bd3 ba2.4k sqft921 Sawyer Way, Brentwood, CA 94513For SaleMLS ID #41142760, Karan Mehindro. Bay East AOR
- $675,0004 bd3 ba2.1k sqft97 Lexington St, Brentwood, CA 94513For SaleMLS ID #41141752, Laura Nelson. bridgeMLS/CCAR/Bay East AOR
- $749,9994 bd3 ba2.2k sqft580 Birchwood Rd, Brentwood, CA 94513For SaleMLS ID #41141674, Elizabeth Partida. bridgeMLS/CCAR/Bay East AOR
- $688,8884 bd3 ba1.9k sqft149 Wexford St, Brentwood, CA 94513For SaleMLS ID #41142942, Rohit K. Pathak. Bay East AOR
Local buyer's agents are ready to help
