Are you looking for a 3 bedroom 2 bath Lincoln log home on 90 acres of pristine land. Well this is the listing for you. This home offers privacy, room to play, a beautiful home and a heated garage with lots of storage. This home is not only beautiful but it is all 1 floor with a full basement. This home is located on Blue Ridge Rd in North Hudson. It is fully Solar - Green energy. If your looking for a place to reside full time, second home, short term rental, or long term rental then this is the property for you. Hunting, fishing, peace and quiet, for wheeler trails through out, borders 1,000's of state land. it's the perfect dream and it's only 15 minutes from Schroon Lake. Minutes from the Interstate that can take you to Gore Mountain in 10 minutes or to Lake George in 35 minutes. Furnishings are available with purchase if chosen. It is a must see - schedule your showing today!
Also for sale is a tiny home for additional cost. There is another property for sale nearby and will do a package deal if bought together.
Active
Price cut: $31.3K (9/4)
$629,000
1828 Blue Ridge Road, North Hudson, NY 12870
3beds
1,291sqft
Single Family Residence, Residential
Built in 1992
93.11 Acres Lot
$595,300 Zestimate®
$487/sqft
$-- HOA
What's special
Beautiful homeFor wheeler trails throughoutRoom to play
- 46 days
- 613
- 35
Zillow last checked:
Listing updated:
Listed by:
Gallo Realty ADK Inc 518-494-4600,
Jamie Tyrell 5188105885
Source: Global MLS,MLS#: 202622858
Facts & features
Interior
Bedrooms & bathrooms
- Bedrooms: 3
- Bathrooms: 2
- Full bathrooms: 1
- 1/2 bathrooms: 1
Primary bedroom
- Level: First
Bedroom
- Level: First
Bedroom
- Level: First
Full bathroom
- Level: First
Half bathroom
- Level: First
Dining room
- Level: First
Foyer
- Level: First
Kitchen
- Level: First
Laundry
- Level: Basement
Living room
- Level: First
Utility room
- Level: Basement
Heating
- Forced Air, Propane, Solar, Wood, Wood Stove
Cooling
- Wall Unit(s)
Appliances
- Included: Dryer, Gas Water Heater, Microwave, Oven, Refrigerator, Washer
- Laundry: In Basement, Laundry Room
Features
- Cathedral Ceiling(s)
- Flooring: Carpet, Laminate, Linoleum
- Doors: Sliding Doors, Storm Door(s)
- Windows: Screens, Skylight(s), Wood Frames, Blinds
- Basement: Bilco Doors,Exterior Entry,Full,Heated,Interior Entry,Unfinished,Wood Stove
- Number of fireplaces: 1
- Fireplace features: Wood Burning Stove, Basement, Living Room, Wood Burning
Interior area
- Total structure area: 1,291
- Total interior livable area: 1,291 sqft
- Finished area above ground: 1,291
- Finished area below ground: 0
Video & virtual tour
Property
Parking
- Total spaces: 10
- Parking features: Storage, Workshop in Garage, Detached, Heated Garage
- Garage spaces: 2
Features
- Patio & porch: Rear Porch, Patio
- Exterior features: Gas Grill
- Fencing: None
- Has view: Yes
- View description: Mountain(s), Trees/Woods, Forest, Hills
Lot
- Size: 93.11 Acres
- Features: Rolling Slope, Secluded, Level, Mountain(s), Private, Road Frontage, Views, Wooded, Cleared
Details
- Additional structures: Shed(s), Storage, Garage(s)
- Parcel number: 123.27
- Other equipment: Fuel Tank(s)
Construction
Type & style
- Home type: SingleFamily
- Architectural style: Log
- Property subtype: Single Family Residence, Residential
Materials
- Log
- Roof: Asbestos Shingle
Condition
- Updated/Remodeled
- New construction: No
- Year built: 1992
Utilities & green energy
- Electric: Other, Circuit Breakers, Generator
- Sewer: Septic Tank
Community & HOA
Community
- Security: Security Gate
HOA
- Has HOA: No
Location
- Region: Schroon Lake
Financial & listing details
- Price per square foot: $487/sqft
- Annual tax amount: $5,017
- Date on market: 7/29/2026
- Ownership: Jonathan and Sandra Frank
Estimated market value
$595,300
$566,000 - $625,000
$2,155/mo
Price history
| Date | Event | Price |
|---|---|---|
| 9/4/2026 | Price change | $629,000-4.7%$487/sqft |
Source:  Global MLS #202622858 Report a problem Global MLS #202622858 Report a problem | ||
| 8/13/2026 | Price change | $660,250-5%$511/sqft |
Source: Global MLS #202622858 Report a problem | ||
| 7/29/2026 | Listed for sale | $695,000$538/sqft |
Source: Global MLS #202622858 Report a problem | ||
Public tax history
Tax history is unavailable.
Monthly payment
Climate risks
Neighborhood: 12870
Nearby schools
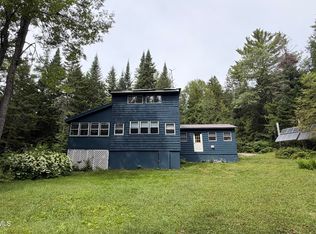
- $230,0003 bd1 ba1.5k sqft1830 Blue Ridge Rd, Schroon Lake, NY 12870For Sale
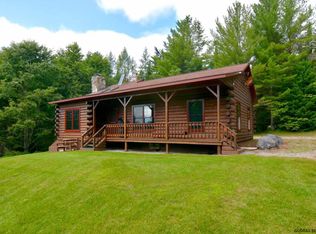
- $447,3003 bd2 ba1.3k sqft1828 Blue Ridge Rd, North Hudson, NY 12855Off Market
- $148,8001 bd1 ba1.5k sqft1828 Blue Ridge Rd, North Hudson, NY 12855Off Market
- $65,0001 bd1 ba844 sqft1826 Blue Ridge Rd, North Hudson, NY 12855Pending

Similar homes
- $535,0003 bd2 ba1.4k sqft7 French Road, Schroon Lake, NY 12870Active
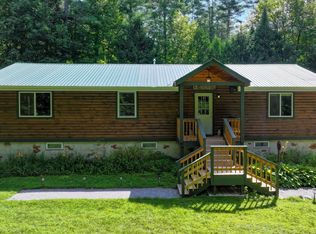 MLS ID #202623907, Laura Jarvis, Listing by: Gallo Realty ADK Inc. Global MLS
 - $650,0003 bd1 ba1.2k sqft7278 Us Highway 9, Chestertown, NY 12817For Sale
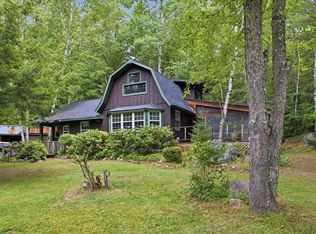 MLS ID #207985, Angela L Mead, Listing by: Gallo Realty ADK, Inc. ACVMLS
 - $474,9004 bd3 ba1.1k sqft3 Whitney Avenue, Schroon Lake, NY 12870Active
 MLS ID #202623197, Lori Ann Alteri-Nadeau, Listing by: NLG Realty.com. Global MLS
 - $669,0002 bd2 ba1.1k sqft454 E Shore Dr, Adirondack, NY 12808For Sale
 MLS ID #207448, Angela L Mead, Listing by: Gallo Realty ADK, Inc. ACVMLS
