Welcome to 210 Bay Laurel Way, a meticulously maintained, low-maintenance residence nestled in a serene cul-de-sac in The Reserve at Asheton Lakes, a gated community in the Five Forks area of Simpsonville. Built in 2017 by local builder Cothran Homes, this nearly 2,700-square-foot home provides a versatile floor plan, featuring 4 bedrooms (primary suite on main), 2.5 bathrooms, plus a spacious flex room that can serve as an office, workout room, art studio or additional bedroom if needed. The main level boasts beautiful, upgraded wood floors, a welcoming front porch, inviting foyer, formal dining room with beautiful crown molding, a spacious living room with gas-log fireplace, triple windows overlooking the private backyard and a french door leading to the outdoors. The renovated, gourmet kitchen is a chef's dream, featuring a large quartz-topped island with seated, upgraded white cabinetry, beautiful undermount gold tone sink and hardware, a gas 4-burner stove, and stainless-steel appliances, including a refrigerator, dishwasher, disposal, and built-in microwave, plus designer light fixtures. A pantry area provides ample storage space. The main-level primary suite is a tranquil retreat, complete with a spacious walk-in closet with custom closet systems and a spa-like bathroom featuring ceramic tile floors, dual vanity, large shower and separate soaking tub. A laundry room with built-in cabinetry, sink and washer and dryer conveying, plus a lovely powder room complete the main level. Upstairs, you'll find an open loft area with access to the floored walk-in attic storage, 3 bedrooms with large closets with custom organization systems, a large flex/bonus room and a full bathroom with tub/shower combination. The exterior of the home is equally impressive, featuring a large, covered patio, private, fenced backyard with mature landscaping, paver patio for grilling and front and backyard irrigation system. Best of all, the HOA covers lawn maintenance! The 2-car attached garage is equipped with epoxy floors and a security system for added peace of mind. Recent updates include: Extensive kitchen renovation, upgraded hardwood floors throughout main level, custom closet systems, new interior paint, upstairs carpet cleaning, pressure washing, new sod and landscaping. The Reserve at Asheton Springs offers extensive amenities including walking trails, three neighborhood ponds that allow residents to fish and a great community pool with cabana, conveniently located in the Five Forks area of Simpsonville near shopping centers and providing easy access to both I-85 and I-385, this home is ideally situated for both relaxation and commuting. Zoned for award-winning schools – Oakview Elementary, Beck Middle and JL Mann High School. Don't miss the opportunity to make this beautifully upgraded – maintenance-free home yours! Schedule your private showing today!
For sale
$435,000
210 Bay Laurel Way, Simpsonville, SC 29681
4beds
2,670sqft
Townhouse, Residential
Built in 2017
1,742 Square Feet Lot
$427,000 Zestimate®
$163/sqft
$-- HOA
What's special
Inviting foyerWelcoming front porchOpen loft areaPaver patio for grillingDesigner light fixturesSpacious flex roomNew interior paint
- 3 days |
- 285 |
- 10 |
Likely to sell faster than
Zillow last checked:
Listing updated:
Listed by:
Virginia Hayes 864-313-2986,
Coldwell Banker Caine/Williams
Source: Greater Greenville AOR,MLS#: 1600509
Facts & features
Interior
Bedrooms & bathrooms
- Bedrooms: 4
- Bathrooms: 3
- Full bathrooms: 2
- 1/2 bathrooms: 1
- Main level bathrooms: 1
- Main level bedrooms: 1
Rooms
- Room types: Attic, Bonus Room/Rec Room, Breakfast Area, Laundry, Loft, Office/Study, Other/See Remarks
Primary bedroom
- Area: 204
- Dimensions: 12 x 17
Bedroom 2
- Area: 286
- Dimensions: 22 x 13
Bedroom 3
- Area: 156
- Dimensions: 12 x 13
Bedroom 4
- Area: 144
- Dimensions: 12 x 12
Primary bathroom
- Features: Double Sink, Full Bath, Other, Shower-Separate, Tub-Garden, Tub-Separate, Walk-In Closet(s)
- Level: Main
Dining room
- Area: 100
- Dimensions: 10 x 10
Kitchen
- Area: 140
- Dimensions: 10 x 14
Living room
- Area: 285
- Dimensions: 15 x 19
Bonus room
- Area: 304
- Dimensions: 16 x 19
Heating
- Forced Air, Natural Gas
Cooling
- Central Air, Electric
Appliances
- Included: Dishwasher, Disposal, Dryer, Free-Standing Gas Range, Self Cleaning Oven, Refrigerator, Washer, Microwave, Gas Water Heater
- Laundry: 1st Floor, Sink, Walk-in, Laundry Room
Features
- High Ceilings, Ceiling Fan(s), Ceiling Smooth, Open Floorplan, Walk-In Closet(s), Countertops-Other, Countertops – Quartz, Pantry, Other
- Flooring: Carpet, Ceramic Tile, Wood
- Windows: Tilt Out Windows, Vinyl/Aluminum Trim, Insulated Windows, Window Treatments
- Basement: None
- Attic: Pull Down Stairs,Storage
- Number of fireplaces: 1
- Fireplace features: Gas Log
Interior area
- Total interior livable area: 2,670 sqft
Video & virtual tour
Property
Parking
- Total spaces: 2
- Parking features: Attached, Garage Door Opener, Driveway, Concrete
- Attached garage spaces: 2
- Has uncovered spaces: Yes
Features
- Levels: Two
- Stories: 2
- Patio & porch: Patio, Front Porch, Rear Porch
- Exterior features: Under Ground Irrigation, Other
- Fencing: Fenced
Lot
- Size: 1,742 Square Feet
- Features: Cul-De-Sac, Few Trees, Other, Sprklr In Grnd-Full Yard, 1/2 Acre or Less
- Topography: Level
Details
- Parcel number: 0539310111500
Construction
Type & style
- Home type: Townhouse
- Architectural style: Traditional
- Property subtype: Townhouse, Residential
Materials
- Brick Veneer, Hardboard Siding
- Foundation: Slab
- Roof: Architectural
Condition
- Year built: 2017
Details
- Builder name: Cothran Homes
Utilities & green energy
- Sewer: Public Sewer
- Water: Public
- Utilities for property: Cable Available, Underground Utilities
Community & HOA
Community
- Features: Pool, Sidewalks, Other
- Security: Security System Owned, Smoke Detector(s)
- Subdivision: The Reserve at Asheton Lakes
HOA
- Has HOA: Yes
- Services included: By-Laws, Maintenance Structure, Insurance, Maintenance Grounds, Other/See Remarks, Pool, Restrictive Covenants, Street Lights, Termite Contract, Yard Irrigation
Location
- Region: Simpsonville
Financial & listing details
- Price per square foot: $163/sqft
- Tax assessed value: $388,080
- Annual tax amount: $1,720
- Date on market: 8/12/2026
Estimated market value
$427,000
$406,000 - $448,000
$2,393/mo
Price history
| Date | Event | Price |
|---|---|---|
| 8/12/2026 | Listed for sale | $435,000+53.5%$163/sqft |
Source:  Greater Greenville AOR #1600509 Report a problem Greater Greenville AOR #1600509 Report a problem | ||
| 10/31/2017 | Sold | $283,370$106/sqft |
Source: Public Record Report a problem | ||
Public tax history
| Year | Property taxes | Tax assessment |
|---|---|---|
| 2025 | $1,720 +4.6% | $318,290 +15% |
| 2024 | $1,644 -1.6% | $276,780 |
| 2023 | $1,671 +4.9% | $276,780 |
| 2022 | $1,593 +0.6% | $276,780 |
| 2021 | $1,583 -5.4% | $276,780 -0.4% |
| 2020 | $1,673 -0.1% | $277,980 |
| 2019 | $1,674 -66.8% | $277,980 |
| 2018 | $5,048 | $277,980 +2247.8% |
| 2017 | $5,048 +540.6% | $11,840 -73.7% |
| 2016 | $788 | $45,000 |
Find assessor info on the county website
Monthly payment
Est. payment
Payment breakdown
Explore the cost of this home by adjusting the details. Changes won't be saved.Climate risks
Neighborhood: 29681
Nearby schools
GreatSchools rating
- 10/10Oakview Elementary SchoolGrades: PK-5Distance: 1.2 mi
- 6/10Beck International AcademyGrades: 6-8Distance: 4.3 mi
- 9/10J. L. Mann High AcademyGrades: 9-12Distance: 5 mi
Schools provided by the listing agent
- Elementary: Oakview
- Middle: Beck
- High: J. L. Mann
Source: Greater Greenville AOR. This data may not be complete. We recommend contacting the local school district to confirm school assignments for this home.
- $403,0003 bd2 ba2.4k sqft208 Bay Laurel Way, Simpsonville, SC 29681Off Market
- $392,3003 bd2 ba2.4k sqft212 Bay Laurel Way, Simpsonville, SC 29681Off Market

- $436,1004 bd3 ba2.6k sqft206 Bay Laurel Way, Simpsonville, SC 29681Off Market
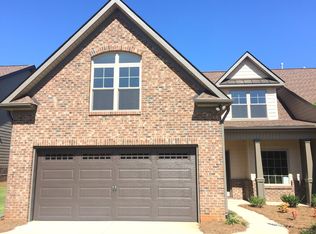
- $391,1003 bd2 ba2.4k sqft211 Bay Laurel Way, Simpsonville, SC 29681Off Market
- $409,1003 bd1 ba2.4k sqft213 Bay Laurel Way, Simpsonville, SC 29681Off Market
- $385,0004 bd3 ba2.7k sqft209 Bay Laurel Way, Simpsonville, SC 29681Sold
- $410,6003 bd2 ba2.4k sqft204 Bay Laurel Way, Simpsonville, SC 29681Off Market
- $393,8004 bd3 ba2.4k sqft207 Bay Laurel Way, Simpsonville, SC 29681Off Market
A local agent can set up tours, give advice and negotiate with sellers.
A local lender can help you make sure your offer is ready when you are.
Similar homes
- $439,9994 bd3 ba2.4k sqftThe Reserve At Asheton Lakes, Simpsonville, SC 29681For Sale
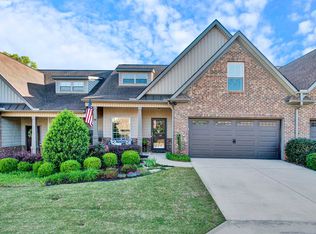 MLS ID #1588938, Lisa Pratt, Howard Hanna Allen Tate - Greenville Simpsonville. Greater Greenville AOR
 - $445,0004 bd3 ba3k sqftTownes At Highgrove, Simpsonville, SC 29681For Sale
 MLS ID #1595072, Margaret Marcum, BHHS C Dan Joyner - Midtown. Greater Greenville AOR
 - $448,0004 bd3 ba2.7k sqft109 Hydrangea Way, Simpsonville, SC 29681For Sale
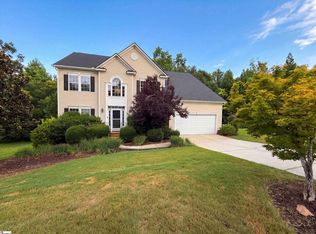 MLS ID #1597691, Thomas Shoupe, Opendoor Brokerage. Greater Greenville AOR
 - $415,0004 bd3 ba2.4k sqft205 Pilger Pl, Simpsonville, SC 29681For Sale
 MLS ID #1600078, John Murphy, Bluefield Realty Group. Greater Greenville AOR
 - $419,9004 bd3 ba2.8k sqft108 Winespring Pl, Simpsonville, SC 29681For SaleMLS ID #1599688, Michael Gillespie, EXP Realty LLC. Greater Greenville AOR
- $315,0003 bd3 ba2.1k sqftThe Townes At Brookwood, Simpsonville, SC 29681For SaleMLS ID #1599262, Chase Poston, BHHS C Dan Joyner - Midtown. Greater Greenville AOR
- $460,0004 bd3 ba2.4k sqft3 Braelock Ct, Greenville, SC 29615For SaleMLS ID #1600167, Virginia Hayes, Coldwell Banker Caine/Williams. Greater Greenville AOR
- $435,0004 bd3 ba2.8k sqft408 Meritage St, Greer, SC 29651For SaleMLS ID #340453, Enna Deane, Realty One Group Freedom. SAR as distributed by MLS GRID
- $525,0004 bd3 ba2.4k sqft411 Kilgore Farms Cir, Simpsonville, SC 29681For SaleMLS ID #1598568, Corinne Nickell, Nest Realty. Greater Greenville AOR
- $449,9005 bd4 ba3.3k sqft100 Oak Branch Dr, Simpsonville, SC 29681For SaleMLS ID #1593238, Victoria Grider, Global Growth Partners RE. Greater Greenville AOR
- $390,0005 bd4 ba2.4k sqft405 Gibby Ln, Simpsonville, SC 29681For SaleMLS ID #1597619, Geoffrey Bey, Keller Williams Grv Upst. Greater Greenville AOR
- $435,0004 bd4 ba2.5k sqft116 Landau Pl, Simpsonville, SC 29680For SaleMLS ID #1599238, Sheila Smalley, BHHS C Dan Joyner - Woodruff Rd. Greater Greenville AOR
- $474,9004 bd3 ba2.4k sqftThe Townes At Thornblade, Greer, SC 29650For SaleMLS ID #1589918, Sunil Varghese, Keller Williams DRIVE. Greater Greenville AOR
- $480,0004 bd4 ba3.5k sqft34 Barlow Ct, Simpsonville, SC 29681For SaleMLS ID #1595271, Reagan Cagle, Realty One Group Freedom. Greater Greenville AOR
- $479,9004 bd4 ba2.5k sqft14 Lewes Ave, Simpsonville, SC 29681For SaleMLS ID #1595395, Liz Nunnally, Wilson Associates. Greater Greenville AOR
- $545,0005 bd3 ba3.2k sqft200 Birch Hill Way, Simpsonville, SC 29681For SaleMLS ID #1588811, Pritpal Kaura, Keller Williams Grv Upst. Greater Greenville AOR
- $405,0005 bd3 ba2.3k sqft110 Strongridge Trl, Simpsonville, SC 29681For SaleMLS ID #1597339, Stephanie Burger, Coldwell Banker Caine/Williams. Greater Greenville AOR
- $539,9004 bd3 ba3.4k sqft218 Lovelace Ct, Simpsonville, SC 29681For SaleMLS ID #1582444, Kiersten Bell, BHHS C Dan Joyner - Midtown. Greater Greenville AOR
- $365,0003 bd3 ba1.9k sqft67 Young Harris Dr, Simpsonville, SC 29681For SaleMLS ID #1598744, Ginnie Freeman, BHHS C Dan Joyner - Woodruff Rd. Greater Greenville AOR
- $485,0004 bd3 ba2.7k sqft303 Eskdale Rd, Simpsonville, SC 29681For SaleMLS ID #340210, Molly Blackwell, Keller Williams Realty. SAR as distributed by MLS GRID
