Completely remodeled with exceptional attention to detail, this stunning 4-bedroom, 3-bath home offers approximately 2,773 square feet of luxurious, move-in-ready living space. Every inch of this home has been thoughtfully redesigned with high-end finishes and modern style. Step inside to discover brand-new flooring, fresh interior and exterior paint, new interior doors, designer hardware, and recessed lighting throughout, creating a bright and sophisticated atmosphere. The beautifully reimagined kitchen is a true showpiece, featuring quartz countertops, custom soft-close cabinetry, designer backsplash, premium stainless steel appliances, a built-in microwave/oven combination, a high-end vent hood, that seamlessly opens to the living spaces—perfect for entertaining and everyday living. SOME PICTURES HAVE BEEN VIRTUALLY STAGED. The spacious floor plan includes formal livinG, dining room, a welcoming family room with fireplace, and a highly desirable downstairs bedroom and full bath, ideal for guests, multigenerational living, or a home office. Retreat to the elegant primary suite, where the spa-inspired bathroom showcases a freestanding soaking tub, oversized designer tile, upscale backsplashes, premium fixtures, and a beautifully crafted walk-in shower, delivering the feel of a luxury resort. Additional features include owned solar, central heating and air conditioning, a separate laundry room, and a 3-car attached garage. Outside, the expanded front yard features stamped concrete, new coach lights, and outstanding curb appeal. Ideally located near parks, schools, shopping, dining, and commuter routes, this exceptional home offers the perfect combination of modern luxury, thoughtful design, and everyday functionality. Homes renovated to this level are rare—don’t miss the opportunity to make this turnkey masterpiece your own!
For sale
$875,888
4414 Horseshoe Cir, Antioch, CA 94531
4beds
2,773sqft
Single Family Residence
Built in 1993
7,405 Square Feet Lot
$736,800 Zestimate®
$316/sqft
$-- HOA
What's special
New interior doorsBright and sophisticated atmosphereBeautifully reimagined kitchenPremium fixturesUpscale backsplashesElegant primary suiteSpa-inspired bathroom
- 3 days |
- 209 |
- 11 |
Zillow last checked:
Listing updated:
Listed by:
Steve Bhalla DRE #01468124 925-250-6075,
Excel Realty
Source: CCAR,MLS#: 41144192
Facts & features
Interior
Bedrooms & bathrooms
- Bedrooms: 4
- Bathrooms: 3
- Full bathrooms: 3
Rooms
- Room types: 1 Bedroom, 1 Bath, Main Entry, 3 Bedrooms, 2 Baths, Primary Bedrm Suite - 1, Loft, Dining Room, Family Room
Bathroom
- Features: Solid Surface, Stall Shower, Tile, Updated Baths, Granite, Stone, Window, Tub
Kitchen
- Features: 220 Volt Outlet, Counter - Solid Surface, Stone Counters, Dishwasher, Gas Range/Cooktop, Microwave, Oven Built-in, Pantry, Refrigerator, Self-Cleaning Oven, Updated Kitchen
Heating
- Zoned, Solar
Cooling
- Central Air, Whole House Fan
Appliances
- Included: Dishwasher, Gas Range, Microwave, Oven, Refrigerator, Self Cleaning Oven, Gas Water Heater
- Laundry: Gas Dryer Hookup, Hookups Only, Laundry Room, Sink, Common Area
Features
- Formal Dining Room, Counter - Solid Surface, Pantry, Updated Kitchen
- Flooring: Concrete, Tile, Carpet
- Windows: Double Pane Windows, Screens, Window Coverings
- Number of fireplaces: 1
- Fireplace features: Brick, Family Room, Wood Burning
Interior area
- Total structure area: 2,773
- Total interior livable area: 2,773 sqft
Video & virtual tour
Property
Parking
- Total spaces: 3
- Parking features: Attached, Direct Access, RV/Boat Parking, Side Yard Access, Garage Faces Front, Garage Door Opener, RV Access/Parking
- Attached garage spaces: 3
Features
- Levels: Two
- Stories: 2
- Pool features: None
- Fencing: Fenced
- Has view: Yes
- View description: Ocean
- Has water view: Yes
- Water view: Ocean
Lot
- Size: 7,405 Square Feet
- Features: Irregular Lot, Back Yard, Front Yard, Side Yard
Details
- Parcel number: 0533720090
- Special conditions: Standard
- Other equipment: Irrigation Equipment
Construction
Type & style
- Home type: SingleFamily
- Architectural style: Contemporary
- Property subtype: Single Family Residence
Materials
- Stone, Wood Siding
- Roof: Tile,Cement
Condition
- Existing
- New construction: No
- Year built: 1993
Utilities & green energy
- Electric: Photovoltaics Seller Owned, 220 Volts in Kitchen, 220 Volts in Laundry
- Sewer: Public Sewer
- Water: Public
Community & HOA
Community
- Subdivision: Canada Hills
HOA
- Has HOA: No
Location
- Region: Antioch
Financial & listing details
- Price per square foot: $316/sqft
- Tax assessed value: $693,000
- Annual tax amount: $7,874
- Date on market: 8/12/2026
Estimated market value
$736,800
$700,000 - $774,000
$4,180/mo
Price history
| Date | Event | Price |
|---|---|---|
| 8/12/2026 | Listed for sale | $875,888+133.6%$316/sqft |
Source:  CCAR #41144192 Report a problem CCAR #41144192 Report a problem | ||
| 11/13/2025 | Sold | $375,000-30.3%$135/sqft |
Source: Public Record Report a problem | ||
| 7/29/2025 | Sold | $537,750-31.9%$194/sqft |
Source: Public Record Report a problem | ||
| 8/3/2021 | Sold | $790,000+172.9%$285/sqft |
Source:  BAREIS #321051266 Report a problem BAREIS #321051266 Report a problem | ||
| 5/1/2000 | Sold | $289,500+31%$104/sqft |
Source: Public Record Report a problem | ||
| 2/28/1994 | Sold | $221,000$80/sqft |
Source: Public Record Report a problem | ||
Public tax history
| Year | Property taxes | Tax assessment |
|---|---|---|
| 2025 | $7,874 +0.4% | $693,000 |
| 2024 | $7,843 +1.8% | $693,000 |
| 2023 | $7,702 -11.7% | $693,000 -12.3% |
| 2022 | $8,724 +158.4% | $790,000 +183.4% |
| 2021 | $3,375 +1.2% | $278,715 +1% |
| 2020 | $3,336 +366.6% | $275,858 +2% |
| 2019 | $715 +59.5% | $270,450 +2% |
| 2018 | $448 +4.9% | $265,148 +2% |
| 2017 | $427 +5.3% | $259,950 +2% |
| 2016 | $406 -78.2% | $254,854 +1.5% |
| 2015 | $1,860 | $251,027 +2% |
| 2014 | $1,860 | $246,111 +0.5% |
| 2013 | -- | $245,000 +4.7% |
| 2012 | -- | $234,000 -0.4% |
| 2011 | -- | $235,000 -4.3% |
| 2010 | -- | $245,500 -13.4% |
| 2009 | -- | $283,500 -17% |
| 2008 | -- | $341,555 +2% |
| 2007 | -- | $334,858 +2% |
| 2006 | -- | $328,293 +2% |
| 2005 | -- | $321,857 +2% |
| 2004 | -- | $315,547 +1.9% |
| 2003 | -- | $309,765 +2% |
| 2002 | -- | $303,692 +2% |
| 2001 | -- | $297,738 |
Find assessor info on the county website
Monthly payment
Est. payment
Payment breakdown
Explore the cost of this home by adjusting the details. Changes won't be saved.Climate risks
Neighborhood: 94531
Nearby schools
GreatSchools rating
- 3/10Carmen Dragon Elementary SchoolGrades: K-6Distance: 0.6 mi
- 1/10Black Diamond Middle SchoolGrades: 7-8Distance: 0.7 mi
- 5/10Deer Valley High SchoolGrades: 9-12Distance: 1.4 mi
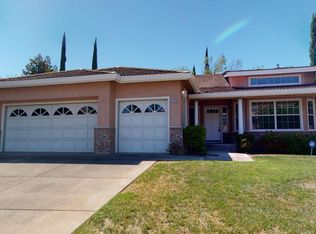
- $649,0003 bd2 ba2k sqft4406 Horseshoe Cir, Antioch, CA 94531Off Market
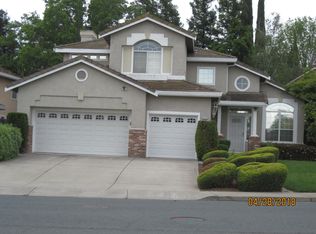
- $660,6004 bd3 ba2.2k sqft4418 Horseshoe Cir, Antioch, CA 94531Off Market
- $668,0004 bd3 ba2.2k sqft4507 Stallion Way, Antioch, CA 94531Off Market
- $680,9004 bd3 ba2.5k sqft4422 Horseshoe Cir, Antioch, CA 94531Off Market
- $657,3003 bd2 ba2k sqft4417 Mare Ct, Antioch, CA 94531Off Market
- $690,5004 bd3 ba2.7k sqft4511 Stallion Way, Antioch, CA 94531Off Market
- $674,6004 bd3 ba2.2k sqft4409 Horseshoe Cir, Antioch, CA 94531Off Market
- $776,9004 bd3 ba2.7k sqft4405 Horseshoe Cir, Antioch, CA 94531Off Market
A local agent can set up tours, give advice and negotiate with sellers.
Similar homes
- $769,8005 bd3 ba2.9k sqft5668 Rosscommon Way, Antioch, CA 94531For Sale
 MLS ID #41144854, Long Nguyen. CCAR
 - $729,9004 bd3 ba2.3k sqft5408 Mazant Loop, Antioch, CA 94531For Sale
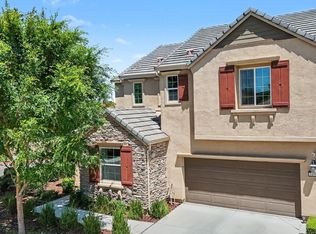 MLS ID #41144273, Anil Babu Aryal. Bay East AOR
 - $699,0005 bd3 ba2.3k sqft4216 Amargosa Dr, Antioch, CA 94531For Sale
 MLS ID #41138037, Mollie Nierhake. CCAR
 - $669,0004 bd3 ba2.4k sqft2627 Leopard Way, Antioch, CA 94531For Sale
 MLS ID #41139504, Jing Ye. Bay East AOR
 - $690,0005 bd3 ba2.3k sqft5108 Adriana Ct, Antioch, CA 94531For SaleMLS ID #41140088, Lauren Regan. bridgeMLS/CCAR/Bay East AOR
- $689,9004 bd3 ba2.2k sqft2780 Lily Ct, Antioch, CA 94531For SaleMLS ID #41142385, Diane Ramirez. CCAR
- $829,0004 bd3 ba2.7k sqft209 Brush Creek Dr, Brentwood, CA 94513For SaleMLS ID #41144534, Phong Nguyen. Bay East AOR
- $795,0005 bd4 ba2.9k sqft3140 Filbert St, Antioch, CA 94509For SaleMLS ID #41141216, Michael Mitchell. CCAR
- $826,5004 bd3 ba2.8k sqft690 Avonelle Street, Oakley, CA 94561New ConstructionBAREIS
- $750,0004 bd3 ba1.9k sqft1806 Locke Ct, Oakley, CA 94561For SaleMLS ID #41142665, Denise Irwin. CCAR
- $720,0004 bd2 ba1.9k sqft4615 Chelsea Dr, Oakley, CA 94561For SaleMLS ID #41143555, Christina Pineda. CCAR
- $769,0004 bd3 ba2.5k sqft461 Ramos Ranch Rd, Oakley, CA 94561For SaleMLS ID #41144018, Greg Souza. CCAR
- $949,0005 bd4 ba3.4k sqft3026 Hickorynut St, Antioch, CA 94509For SaleMLS ID #41139031, Ron Baniqued. CCAR
- $719,0005 bd3 ba2.7k sqft14 Renoir Ct, Oakley, CA 94561For SaleMLS ID #41143808, Beverly Tribuiani. bridgeMLS/CCAR/Bay East AOR
- $754,9995 bd5 ba2.6k sqft1879 Orfanos Ranch Dr, Brentwood, CA 94513For SaleMLS ID #41143647, Greg Souza. CCAR
- $899,0004 bd3 ba2.2k sqft3910 Hidden Grove Ln, Concord, CA 94519For SaleMLS ID #41142624, John Lambiase. Bay East AOR
- $770,0004 bd3 ba2.2k sqft405 Diamond Peak Lane, Oakley, CA 94561For SaleMLS ID #326064050, Kimberley A Whittaker, Rapisarda Real Estate. BAREIS
- $699,0003 bd3 ba1.8k sqft300 Helena Ct, Oakley, CA 94561For SaleMLS ID #41144187, Lizz Longden. CCAR
- $799,0006 bd5 ba3.5k sqft3928 Kite Way, Antioch, CA 94509For SaleMLS ID #41136215, Hedi Kennerknecht. Bay East AOR
- $888,8885 bd4 ba3.7k sqft967 Dainty Ave, Brentwood, CA 94513For SaleMLS ID #41141335, Khristian Buison. Bay East AOR
Local buyer's agents are ready to help
