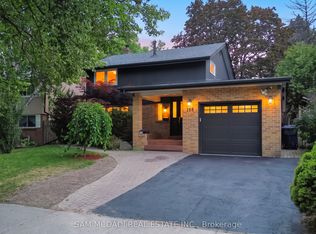
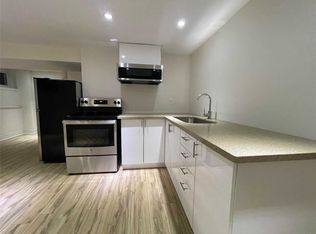
Welcome to this Exceptional 4 Bedrooms Home Nestled on a Breathtaking Oversized Ravine Lot, Offering The Perfect Blend of Privacy, Nature, and Resort-Style Living. Elegant Updated Through-Out, Hardwood, Bay Windows, 7 Skylights, 5 Walk-Outs To Rear Deck & Patio. Enjoy Spacious and Functional Living Areas Designed for Both Family Living and Entertaining. Step Outside to Your Own Backyard Oasis and Stunning Ravine Views. The fully Finished Walkout Offers Excellent Flexibility With a Separate Kitchen . A Rare Opportunity to Own a Beautifully Maintained Home On One of the Area's Most Desirable Ravine Settings. Simply Move In and Enjoy !. Easy Access to STC, Hwy 401, and Bus Lines.
For sale
C$999,000
183 Birkdale Rd, Toronto, ON M1P 3R9
5beds
3baths
Single Family Residence
Built in ----
5,496 Square Feet Lot
$-- Zestimate®
C$--/sqft
C$-- HOA
What's special
Breathtaking oversized ravine lotElegant updated through-outBay windowsBackyard oasisStunning ravine viewsFully finished walkoutSeparate kitchen
- 1 day
- 13
- 2
Zillow last checked:
Listing updated:
Listed by:
MASTER`S TRUST REALTY INC.
Source: TRREB,MLS®#: E13733016 Originating MLS®#: Toronto Regional Real Estate Board
Originating MLS®#: Toronto Regional Real Estate BoardFacts & features
Interior
Bedrooms & bathrooms
- Bedrooms: 5
- Bathrooms: 3
Primary bedroom
- Description: Primary Bedroom
- Level: Upper
- Area: 17.82 Square Meters
- Area source: Other
- Dimensions: 4.50 x 3.96
Bedroom 2
- Description: Bedroom 2
- Level: Upper
- Area: 16.64 Square Meters
- Area source: Other
- Dimensions: 5.20 x 3.20
Bedroom 3
- Description: Bedroom 3
- Level: Main
- Area: 10.07 Square Meters
- Area source: Other
- Dimensions: 3.30 x 3.05
Dining room
- Description: Dining Room
- Level: Main
- Area: 12.92 Square Meters
- Area source: Other
- Dimensions: 4.00 x 3.23
Family room
- Description: Family Room
- Level: Upper
- Area: 28.94 Square Meters
- Area source: Other
- Dimensions: 6.03 x 4.80
Foyer
- Description: Foyer
- Level: Main
- Area: 9 Square Meters
- Area source: Other
- Dimensions: 4.00 x 2.25
Kitchen
- Description: Kitchen
- Level: Main
- Area: 13.8 Square Meters
- Area source: Other
- Dimensions: 6.00 x 2.30
Laundry
- Description: Laundry
- Level: Upper
- Area: 3.5 Square Meters
- Area source: Other
- Dimensions: 2.30 x 1.52
Living room
- Description: Living Room
- Level: Main
- Area: 33.37 Square Meters
- Area source: Other
- Dimensions: 7.10 x 4.70
Loft
- Description: Loft
- Level: Upper
- Area: 13.44 Square Meters
- Area source: Other
- Dimensions: 4.32 x 3.11
Office
- Description: Office
- Level: Main
- Area: 15.24 Square Meters
- Area source: Other
- Dimensions: 5.20 x 2.93
Heating
- Forced Air, Gas
Cooling
- Wall Unit(s)
Features
- In-Law Suite
- Basement: None
- Has fireplace: Yes
Interior area
- Living area range: 2500-3000 null
Video & virtual tour
Property
Parking
- Total spaces: 3
- Parking features: Private
- Has carport: Yes
Features
- Stories: 2.5
- Pool features: None
Lot
- Size: 5,496 Square Feet
- Features: Park, Public Transit, Ravine, Rec./Commun.Centre, School, Wooded/Treed
Details
- Additional structures: Garden Shed
- Parcel number: 062970060
Construction
Type & style
- Home type: SingleFamily
- Property subtype: Single Family Residence
Materials
- Brick, Vinyl Siding
- Foundation: Concrete Block
- Roof: Asphalt Shingle
Utilities & green energy
- Sewer: Sewer
Community & HOA
Location
- Region: Toronto
Financial & listing details
- Annual tax amount: C$5,094
- Date on market: 9/1/2026
Price history
Price history is unavailable.
Public tax history
Tax history is unavailable.
Climate risks
Neighborhood: Bendale
Nearby schools
GreatSchools rating
No schools nearby
We couldn't find any schools near this home.

Similar homes
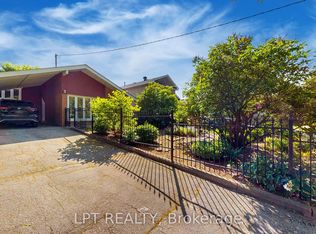
- C$899,9995 bd3 ba-- sqft61 Lewiston Rd, Toronto, ON M1P 1X8For Sale
 MLS ID #E13732472, HOMELIFE/VISION REALTY INC.. TRREB
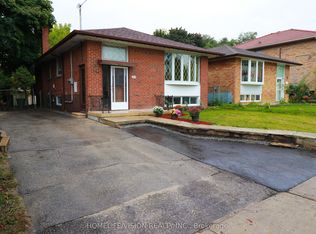
 - C$945,0003 bd1 ba-- sqft23 Norbury Cres, Toronto, ON M1P 3J7For Sale
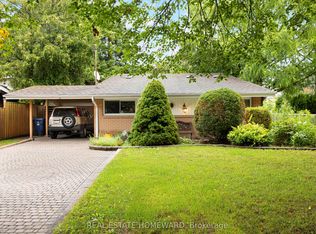 MLS ID #E13729834, REAL ESTATE HOMEWARD. TRREB
 - C$915,0006 bd3 ba-- sqft130 Portsdown Rd, Toronto, ON M1P 1V5For Sale
 MLS ID #E13739394, EVEREST REALTY LTD.. TRREB
 - C$989,0005 bd3 ba1k sqft33 Neapolitan Dr, Toronto, ON M1P 4B2For Sale
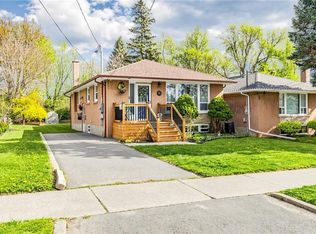 MLS ID #40846894, Thomas Pobojewski, Broker, ROYAL LEPAGE SIGNATURE REALTY. ITSO
