Welcome to a home that replaces uncertainty with complete peace of mind. Set on a quiet, tree-lined street in the highly desirable Bendale neighbourhood, this 3-bedroom detached backsplit offers character, brilliant natural light, and meaningful upgrades. A certified home inspection (June 2025) lets you buy with total confidence. Interior Highlights: Striking Design: The sun-filled main level makes a grand impression with soaring cathedral ceilings and beautiful hardwood floors. Chef's Kitchen: Updated in 2010, it features granite countertops, stainless steel appliances, a skylight, soft-close cabinetry, and a newer stove (2024). Abundant Light: Larger, updated thermal windows elevate the home's energy and comfort. Flexible Lower Level: The finished basement adds incredible versatility with a second bathroom, laundry, and a private, reinvigorating sauna. Exterior & Lifestyle: A Private Retreat: Step outside to a beautifully landscaped front yard and a private backyard oasis featuring an interlocking patio, a gazebo, and mature trees. Uncompromised Peace of Mind (Major Upgrades): High-efficiency furnace & humidifier (2024). 100-amp electrical panel & owned hot water tank (2025). Roof replaced with premium 50-year shingles (2021). Elegant porcelain tiles (2012). The Neighbourhood: Ideally located moments from schools, beautiful parks, transit, and fantastic shopping options.
For sale
C$900,000
6 Abbottswood Rd, Toronto, ON M1P 3P1
3beds
2baths
Single Family Residence
Built in ----
5,250 Square Feet Lot
$-- Zestimate®
C$--/sqft
C$-- HOA
What's special
Quiet tree-lined streetBrilliant natural lightSoaring cathedral ceilingsBeautiful hardwood floorsGranite countertopsStainless steel appliancesSoft-close cabinetry
- 27 days
- 20
- 0
Zillow last checked:
Listing updated:
Listed by:
LPT REALTY
Source: TRREB,MLS®#: E13647432 Originating MLS®#: Toronto Regional Real Estate Board
Originating MLS®#: Toronto Regional Real Estate BoardFacts & features
Interior
Bedrooms & bathrooms
- Bedrooms: 3
- Bathrooms: 2
Primary bedroom
- Level: Upper
- Dimensions: 3.94 x 3.48
Bedroom 2
- Level: Upper
- Dimensions: 3.94 x 3.48
Bedroom 3
- Level: Upper
- Dimensions: 3.03 x 3.03
Dining room
- Level: Ground
- Dimensions: 5.76 x 5.61
Kitchen
- Level: Ground
- Dimensions: 3.64 x 2.42
Living room
- Level: Ground
- Dimensions: 5.76 x 5.61
Recreation
- Level: Lower
- Dimensions: 6.21 x 3.64
Heating
- Forced Air, Gas
Cooling
- Central Air
Appliances
- Included: Water Heater Owned
Features
- Flooring: Carpet Free
- Basement: Finished
- Has fireplace: No
Interior area
- Living area range: 1100-1500 null
Property
Parking
- Total spaces: 3
- Parking features: Carport
- Has carport: Yes
Features
- Pool features: None
Lot
- Size: 5,250 Square Feet
Details
- Parcel number: 063000166
Construction
Type & style
- Home type: SingleFamily
- Property subtype: Single Family Residence
Materials
- Brick
- Foundation: Concrete Block
- Roof: Asphalt Shingle
Utilities & green energy
- Sewer: Sewer
Community & HOA
Location
- Region: Toronto
Financial & listing details
- Annual tax amount: C$4,208
- Date on market: 8/6/2026
Price history
Price history is unavailable.
Public tax history
Tax history is unavailable.
Climate risks
Neighborhood: Bendale
Nearby schools
GreatSchools rating
No schools nearby
We couldn't find any schools near this home.


Similar homes
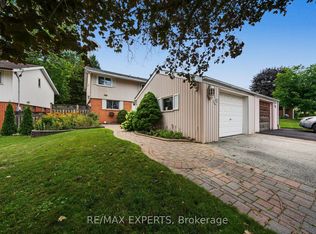
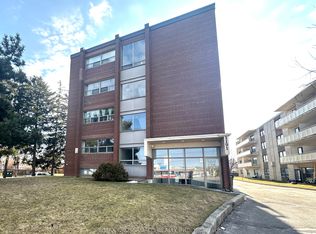
- C$899,0004 bd3 ba-- sqft2 Ladysbridge Dr, Toronto, ON M1G 3H6For Sale
 MLS ID #E13535102, PINNACLE REALTY. TRREB
 - C$939,9995 bd3 ba-- sqft43 Ridgemoor Ave, Toronto, ON M1N 1M5For Sale
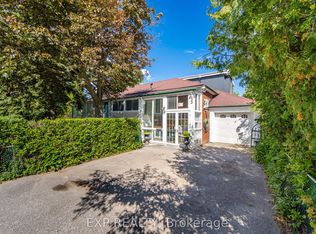 MLS ID #E13700084, EXP REALTY. TRREB
 - C$799,9993 bd2 ba-- sqft20 Marlena Dr, Toronto, ON M1E 2Z1For Sale
 MLS ID #E13665960, EXP REALTY. TRREB
 - C$887,0005 bd2 ba-- sqft114 John Tabor Trl, Toronto, ON M1B 2V2For Sale
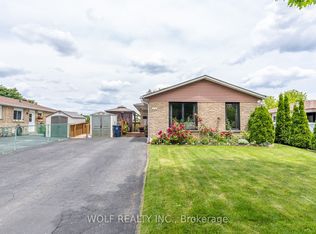 MLS ID #E13626022, WOLF REALTY INC.. TRREB
