Approved Building Lot- Excellent opportunity to build on this .70-acre approved building lot located at 183 Chamberlain Rd. in East Windsor. Zoned R-3, the property is currently approved for a 1,466 sq. ft., 3-bedroom, 2-full-bath ranch-style home. Much of the preliminary planning has already been completed, including an approved plot plan with an established building envelope, helping take some of the uncertainty out of purchasing vacant land and moving toward new construction. The property will require a private well and septic system. Whether you're looking to build your own new home or you're a builder searching for your next project, this property offers a great opportunity to start with an approved homesite and defined building plan already in place. Conveniently located in East Windsor with access to area amenities and major routes. Bring your builder and make 183 Chamberlain Rd. the site of your new home!
Lot/land
$130,000
183 Chamberlain Road, East Windsor, CT 06016
--beds
--baths
0.7Acres
Unimproved Land
Built in ----
0.7 Acres Lot
$-- Zestimate®
$--/sqft
$-- HOA
What's special
- 74 days
- 90
- 11
Zillow last checked:
Listing updated:
Listed by:
Joseph D. Mason (860)810-7113,
Realty One Group Cutting Edge 860-623-7900
Source: Smart MLS,MLS#: 24195571
Facts & features
Interior
Interior area
- Total structure area: 0
Property
Features
- Frontage length: 185
Lot
- Size: 0.7 Acres
- Features: Level, Cleared, Approved Building Lot, Rural
Details
- Parcel number: 526019
- Zoning: R-3
Utilities & green energy
- Sewer: Septic Needed
- Water: Well Required
- Utilities for property: Cable Available, Electricity Available, Phone Available
Community & HOA
HOA
- Has HOA: No
Location
- Region: Broad Brook
Financial & listing details
- Tax assessed value: $600
- Annual tax amount: $16
- Date on market: 7/30/2026
- Electric utility on property: Yes
- Road surface type: Paved
Estimated market value
Not available
Estimated sales range
Not available
Not available
Price history
| Date | Event | Price |
|---|---|---|
| 7/30/2026 | Listed for sale | $130,000-77% |
Source:  Smart MLS #24195571 Report a problem Smart MLS #24195571 Report a problem | ||
| 8/10/2025 | Listed for sale | $565,000 |
Source: Smart MLS #24118369 Report a problem | ||
Public tax history
Tax history is unavailable.
Monthly payment
Climate risks
Neighborhood: 06016
Nearby schools
Schools provided by the listing agent
- High: East Windsor
Source: Smart MLS. This data may not be complete. We recommend contacting the local school district to confirm school assignments for this home.
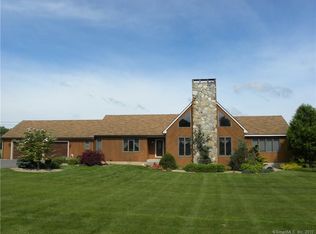
Similar homes
- $125,0000.7 acresLot 5 Depot Street, East Windsor, CT 06016Lot/Land
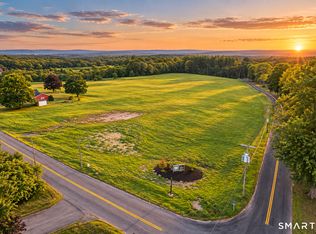
 MLS ID #24205899, Nikki M. Defrancesco, Coldwell Banker Realty. Smart MLS
 - $99,9001.91 acres193 Wells Road, East Windsor, CT 06088Lot/Land
 MLS ID #24161570, Ron Vliet, Portal Connecticut Realty, LLC. Smart MLS
 - $129,0006.05 acres226 Goose Lane, Tolland, CT 06084Lot/Land
 MLS ID #24190584, Kevin F. Hayes, Campbell-Keune Realty Inc. Smart MLS
 - $140,0000.98 acres35 Therese Drive, Somers, CT 06071Lot/Land
 MLS ID #24163960, Jody Cox, Naples Realty Group, LLC. Smart MLS
 - $89,9001.76 acres221 Gulf Road, Somers, CT 06071Lot/LandMLS ID #24210895, Jessica Anderson, Coldwell Banker Realty. Smart MLS
- $96,0004.04 acres375 Old Post Road, Tolland, CT 06084Lot/LandMLS ID #24185053, Jeanne L. Crum, Home Selling Team. Smart MLS
- $99,0001.1 acres33 Mayflower Hill, Stafford, CT 06076Lot/LandMLS ID #24201503, Elisa DiNatale, Lamacchia Realty. Smart MLS
- $125,0002.67 acresMiddle Turnpike LOT 24, Mansfield, CT 06250Lot/LandMLS ID #24182356, Dan Keune, Campbell-Keune Realty Inc. Smart MLS
- $125,0001.06 acres82 Ference Road, Ashford, CT 06278Lot/LandMLS ID #24186605, Mark T. Massaro, Coldwell Banker Realty. Smart MLS
- $145,0001.5 acres48 Village Hill Road, Willington, CT 06279Lot/LandMLS ID #24202583, Erin Mamone, Century 21 AllPoints Realty. Smart MLS
- $149,9000.46 acres226 Woodland Avenue, Bloomfield, CT 06002Lot/LandMLS ID #24174556, Nankumar Nemdharie, MLS Direct. Smart MLS
- $85,0000.92 acres142 Turnpike Road, Somers, CT 06071Lot/LandMLS ID #24173185, Selestian Patterson, eXp Realty. Smart MLS
- $75,0009,147 sqft12 Buckland Alley, Manchester, CT 06042Lot/LandMLS ID #24210518, Ismael Cuadros, Five Stars Realty. Smart MLS
- $70,0001.04 acres86 Seagraves Road, Coventry, CT 06238Lot/LandMLS ID #24206398, Earl D. Melendy, RE/MAX One. Smart MLS
- $75,0005.7 acres153 Furnace Avenue, Stafford, CT 06076Lot/LandMLS ID #24203470, Stephanie Fox, Arute Realty Group LLC. Smart MLS
