Welcome to 4778 Dyer Road - where peaceful Northwoods living meets everyday convenience. Tucked into a quiet neighborhood just five minutes from town, this inviting 3-bedroom, 2-bath home offers the space, privacy, and lifestyle you've been looking for. A BRAND NEW roof and new well add valuable peace of mind, while the beautifully level yard creates a rare opportunity for outdoor living and play. Imagine summer afternoons in the garden, kids running freely in the fenced yard, or relaxing outside while enjoying the quiet surroundings. When the seasons change, come inside and gather around the wood-burning fireplace , the perfect backdrop for cozy winter evenings. With a peaceful location, generous outdoor space, and important updates already completed, 4478 Dyer Road is a home designed for enjoying the Northwoods at your own pace, all while keeping the conveniences of town just minutes away! A quiet place to land. A beautiful place to live.
For sale
$199,900
4778 Dyer Rd, Eagle River, WI 54521
3beds
1,248sqft
Manufactured Home, Single Family Residence
Built in 1999
2.38 Acres Lot
$191,500 Zestimate®
$160/sqft
$-- HOA
What's special
Fenced yardWood-burning fireplaceBeautifully level yardGenerous outdoor space
- 27 days
- 1,604
- 115
Zillow last checked:
Listing updated:
Listed by:
KRISTI KURTZ,
RE/MAX PROPERTY PROS
Source: GNMLS,MLS#: 219661
Facts & features
Interior
Bedrooms & bathrooms
- Bedrooms: 3
- Bathrooms: 2
- Full bathrooms: 2
Primary bedroom
- Level: First
- Dimensions: 14'7x12'4
Bedroom
- Level: First
- Dimensions: 10'2x12'4
Bedroom
- Level: First
- Dimensions: 11'4x9'4
Primary bathroom
- Level: First
- Dimensions: 12'2x6'11
Bathroom
- Level: First
Dining room
- Level: First
- Dimensions: 8'5x12'4
Kitchen
- Level: First
- Dimensions: 14'2x12'4
Laundry
- Level: First
- Dimensions: 12'2x5'1
Living room
- Level: First
- Dimensions: 21x13'3
Heating
- Forced Air, Natural Gas
Appliances
- Included: Dishwasher, Electric Oven, Electric Range, Refrigerator, Water Softener, Washer/Dryer
- Laundry: Main Level
Features
- Cathedral Ceiling(s), High Ceilings, Bath in Primary Bedroom, Main Level Primary, Vaulted Ceiling(s), Walk-In Closet(s)
- Basement: Crawl Space
- Number of fireplaces: 1
- Fireplace features: Wood Burning
Interior area
- Total structure area: 1,248
- Total interior livable area: 1,248 sqft
- Finished area above ground: 1,248
- Finished area below ground: 0
Property
Parking
- Parking features: No Garage, Driveway
- Has uncovered spaces: Yes
Features
- Levels: One
- Stories: 1
- Exterior features: Fence, Garden, Shed, Gravel Driveway
- Fencing: Yard Fenced
- Frontage length: 0,0
Lot
- Size: 2.38 Acres
- Features: Level, Open Space, Private, Secluded, Wooded
Details
- Additional structures: Shed(s)
- Parcel number: 1421104
Construction
Type & style
- Home type: MobileManufactured
- Architectural style: One Story
- Property subtype: Manufactured Home, Single Family Residence
Materials
- Modular/Prefab, Vinyl Siding
- Roof: Composition,Shingle
Condition
- Year built: 1999
Utilities & green energy
- Sewer: Septic Tank
- Water: Drilled Well
- Utilities for property: Septic Available
Community & HOA
Community
- Features: Shopping
Location
- Region: Eagle River
Financial & listing details
- Price per square foot: $160/sqft
- Tax assessed value: $184,400
- Annual tax amount: $1,078
- Date on market: 9/17/2026
- Ownership: Fee Simple
- Road surface type: Paved
Estimated market value
$191,500
$182,000 - $201,000
Not available
Price history
| Date | Event | Price |
|---|---|---|
| 10/2/2026 | Listed for sale | $199,900$160/sqft |
Source:  GNMLS #219661 Report a problem GNMLS #219661 Report a problem | ||
| 9/23/2026 | Contingent | $199,900$160/sqft |
Source: GNMLS #219661 Report a problem | ||
| 9/17/2026 | Listed for sale | $199,900+110.4%$160/sqft |
Source: GNMLS #219661 Report a problem | ||
| 4/29/2008 | Sold | $95,000$76/sqft |
Source: Public Record Report a problem | ||
Public tax history
| Year | Property taxes | Tax assessment |
|---|---|---|
| 2024 | $1,005 -8.9% | $184,400 |
| 2023 | $1,104 +37.3% | $184,400 +102.2% |
| 2022 | $804 +3.4% | $91,200 |
| 2021 | $777 -0.4% | $91,200 |
| 2020 | $781 -0.5% | $91,200 |
| 2019 | $785 +4% | $91,200 |
| 2018 | $755 +2.1% | $91,200 |
| 2017 | $739 -2.6% | $91,200 |
| 2016 | $758 +2.6% | $91,200 |
| 2015 | $739 +2.6% | $91,200 |
| 2014 | $720 -17.4% | $91,200 -15.9% |
| 2013 | $872 | $108,400 |
Find assessor info on the county website
Monthly payment
Climate risks
Neighborhood: 54521
Nearby schools
Schools provided by the listing agent
- Elementary: VI Northland Pines-ER
- Middle: VI Northland Pines
- High: VI Northland Pines
Source: GNMLS. This data may not be complete. We recommend contacting the local school district to confirm school assignments for this home.
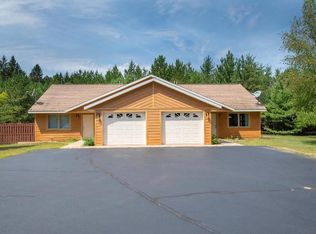
Similar homes
- $179,9003 bd1 ba1k sqft206 Illinois St W, Eagle River, WI 54521For Sale
 MLS ID #219712, JAMES MULLEADY, SHOREWEST - EAGLE RIVER. GNMLS
 - $250,0003 bd2 ba1.2k sqft217 Division St W, Eagle River, WI 54521For Sale
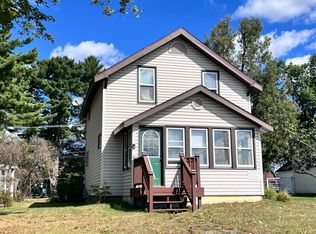 MLS ID #219559, JEREMY OBERLANDER, REDMAN REALTY GROUP, LLC. GNMLS
 - $285,0003 bd2 ba1.4k sqft529 N Dyer Park, Eagle River, WI 54521For Sale
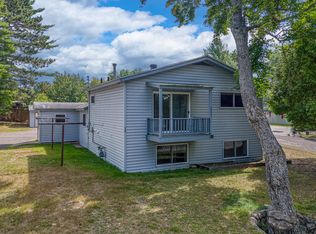 MLS ID #219370, JULIE WINTER-PAEZ (JWP GROUP), RE/MAX PROPERTY PROS. GNMLS
 - $257,0005 bd2 ba1.7k sqft302 E Pine St, Eagle River, WI 54521For Sale
 MLS ID #218845, KRISTI KURTZ, RE/MAX PROPERTY PROS. GNMLS
