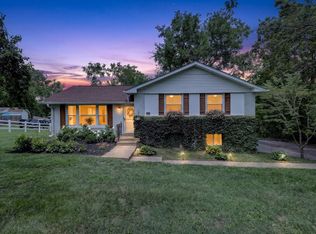
Updated and full of charm, this Goodlettsville home sits on 5.04 acres with mature trees, a covered front porch, and a backyard built for relaxing. Inside, the open floor plan features a beautiful kitchen with stainless steel appliances, modern countertops, and a spacious L-shaped island perfect for gathering. The laundry room is conveniently located off the kitchen and offers outdoor access. The primary suite includes an en-suite bath with dual vanities and a large Jacuzzi tub. Outside, enjoy a covered patio overlooking the wooded lot for a private, peaceful retreat. Additional highlights include solar panels, two storage sheds, and a detached garage. Up to 1% lender credit on the loan amount when buyer uses Seller's Preferred Lender.NOT IN A FLOOD ZONE!!!!
Active
$349,500
183 Henry Rd, Goodlettsville, TN 37072
4beds
1,548sqft
Manufactured On Land, Residential
Built in 1999
5.04 Acres Lot
$-- Zestimate®
$226/sqft
$-- HOA
What's special
Detached garageModern countertopsTwo storage shedsCovered front porchBackyard built for relaxingOpen floor planStainless steel appliances
- 93 days
- 865
- 93
Zillow last checked:
Listing updated:
Listed by:
Gary Ashton 615-301-1650,
The Ashton Real Estate Group of RE/MAX Advantage 615-301-1631,
Zachary Craig,
The Ashton Real Estate Group of RE/MAX Advantage
Source: RealTracs MLS as distributed by MLS GRID,MLS#: 3243697
Facts & features
Interior
Bedrooms & bathrooms
- Bedrooms: 4
- Bathrooms: 2
- Full bathrooms: 2
- Main level bedrooms: 4
Bedroom 1
- Features: Suite
- Level: Suite
- Area: 195 Square Feet
- Dimensions: 15x13
Bedroom 2
- Area: 117 Square Feet
- Dimensions: 13x9
Bedroom 3
- Area: 156 Square Feet
- Dimensions: 12x13
Bedroom 4
- Features: Walk-In Closet(s)
- Level: Walk-In Closet(s)
- Area: 169 Square Feet
- Dimensions: 13x13
Primary bathroom
- Features: Primary Bedroom
- Level: Primary Bedroom
Dining room
- Features: Combination
- Level: Combination
- Area: 91 Square Feet
- Dimensions: 7x13
Kitchen
- Features: Eat-in Kitchen
- Level: Eat-in Kitchen
- Area: 156 Square Feet
- Dimensions: 12x13
Living room
- Features: Combination
- Level: Combination
- Area: 247 Square Feet
- Dimensions: 19x13
Other
- Features: Utility Room
- Level: Utility Room
- Area: 30 Square Feet
- Dimensions: 6x5
Heating
- Central, Electric
Cooling
- Central Air, Electric
Appliances
- Included: Electric Oven, Electric Range, Dishwasher, Dryer, Microwave, Refrigerator, Washer
- Laundry: Electric Dryer Hookup, Washer Hookup
Features
- Ceiling Fan(s), Open Floorplan, Redecorated
- Flooring: Carpet, Vinyl
- Basement: Crawl Space,None
Interior area
- Total structure area: 1,548
- Total interior livable area: 1,548 sqft
- Finished area above ground: 1,548
Video & virtual tour
Property
Parking
- Total spaces: 2
- Parking features: Detached
- Garage spaces: 2
Features
- Levels: One
- Stories: 1
- Patio & porch: Patio, Covered, Porch
Lot
- Size: 5.04 Acres
Details
- Additional structures: Storage
- Parcel number: 118 11413 000
- Special conditions: Standard
Construction
Type & style
- Home type: MobileManufactured
- Architectural style: Ranch
- Property subtype: Manufactured On Land, Residential
Materials
- Vinyl Siding
- Roof: Metal
Condition
- New construction: No
- Year built: 1999
Utilities & green energy
- Sewer: Public Sewer
- Water: Public
- Utilities for property: Electricity Available, Water Available
Community & HOA
Community
- Security: Fire Alarm, Smoke Detector(s)
HOA
- Has HOA: No
Location
- Region: Goodlettsville
Financial & listing details
- Price per square foot: $226/sqft
- Tax assessed value: $335,900
- Annual tax amount: $1,756
- Date on market: 6/16/2026
- Electric utility on property: Yes
Estimated market value
Not available
Estimated sales range
Not available
Not available
Price history
| Date | Event | Price |
|---|---|---|
| 6/23/2026 | Listed for sale | $349,500+179.6%$226/sqft |
Source:  RealTracs MLS as distributed by MLS GRID #3243697 Report a problem RealTracs MLS as distributed by MLS GRID #3243697 Report a problem | ||
| 10/19/2019 | Sold | $125,000+4.2%$81/sqft |
Source: RealTracs MLS as distributed by MLS GRID #2073954 Report a problem | ||
| 8/26/2019 | Listed for sale | $120,000+194.8%$78/sqft |
Source: Reliant Realty ERA Powered #2073954 Report a problem | ||
| 1/26/2012 | Sold | $40,700+62.8%$26/sqft |
Source: Public Record Report a problem | ||
| 10/21/2011 | Listing removed | $25,000$16/sqft |
Source: Coldwell Banker Lakeside, Realtors #1238051 Report a problem | ||
| 10/4/2011 | Price change | $25,000-44.4%$16/sqft |
Source: Coldwell Banker Lakeside, Realtors #1238051 Report a problem | ||
| 8/4/2011 | Price change | $45,000-25%$29/sqft |
Source: Lakeside, Realtors #1238051 Report a problem | ||
| 5/7/2011 | Price change | $60,000-7.7%$39/sqft |
Source: Lakeside, Realtors #1238051 Report a problem | ||
| 3/24/2011 | Price change | $65,000-7.1%$42/sqft |
Source: Coldwell Banker Lakeside Realtors #1238051 Report a problem | ||
| 2/17/2011 | Price change | $70,000-6.7%$45/sqft |
Source: Coldwell Banker Lakeside Inc. #1238051 Report a problem | ||
| 12/23/2010 | Listed for sale | $75,000-18.3%$48/sqft |
Source: Coldwell Banker Lakeside Realtors #1238051 Report a problem | ||
| 11/24/2010 | Sold | $91,785$59/sqft |
Source: Public Record Report a problem | ||
Public tax history
| Year | Property taxes | Tax assessment |
|---|---|---|
| 2025 | $1,756 | $83,975 |
| 2024 | $1,756 +34.8% | $83,975 +109.7% |
| 2023 | $1,302 -0.3% | $40,050 -75% |
| 2022 | $1,307 +44.3% | $160,200 |
| 2021 | $906 | $160,200 |
| 2020 | $906 -30.7% | $160,200 |
| 2019 | $1,306 +309.9% | $160,200 +25.6% |
| 2018 | $319 | $127,500 |
| 2017 | -- | -- |
| 2016 | -- | -- |
| 2015 | -- | -- |
| 2014 | -- | -- |
| 2011 | $841 | $29,813 |
| 2010 | $841 | $29,813 |
| 2009 | $841 | $29,813 |
| 2008 | -- | $29,813 +11.3% |
| 2007 | $841 -0.6% | $26,792 |
| 2006 | $847 -5.3% | $26,792 +7.5% |
| 2005 | $894 | $24,914 |
| 2004 | $894 | $24,914 |
| 2002 | $894 | $24,914 +28% |
| 2001 | -- | $19,458 -75% |
| 2000 | -- | $77,832 |
Find assessor info on the county website
Monthly payment
Climate risks
Neighborhood: 37072
Nearby schools
Schools provided by the listing agent
- Elementary: Millersville Elementary
- Middle: White House Middle School
- High: White House High School
Source: RealTracs MLS as distributed by MLS GRID. This data may not be complete. We recommend contacting the local school district to confirm school assignments for this home.
Similar homes
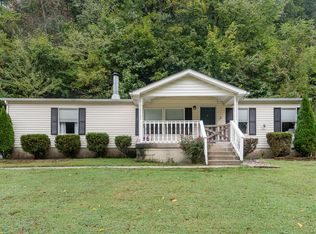
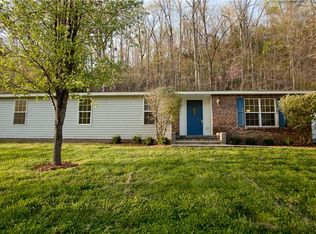
- $315,0004 bd2 ba1.6k sqft1116 Slaters Creek Rd, Goodlettsville, TN 37072For Sale
 MLS ID #3592607, Steve Koleno. RealTracs MLS as distributed by MLS GRID
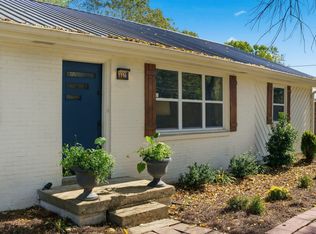
 - $324,9993 bd2 ba1.1k sqft132 Cimmaron Dr, Millersville, TN 37072For Sale
 MLS ID #3255921, Ryan Kozlowski. RealTracs MLS as distributed by MLS GRID
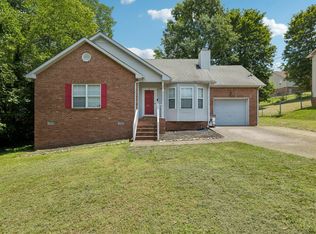
 - $429,9004 bd2 ba1.5k sqft302 Dorr Dr, Goodlettsville, TN 37072For Sale
 MLS ID #3314387, Dustin Hopper. RealTracs MLS as distributed by MLS GRID
 - $344,9003 bd3 ba1.7k sqft1928 Old Gallatin Rd, Portland, TN 37148For Sale
 MLS ID #3520954, Chance Paschall. RealTracs MLS as distributed by MLS GRID
 - $285,0003 bd2 ba1k sqft1211 Winding Way Dr, White House, TN 37188For SaleMLS ID #3514575, Michelle Jackson. RealTracs MLS as distributed by MLS GRID
- $365,0004 bd2 ba1.7k sqft105 Billy Robb St, Greenbrier, TN 37073For SaleMLS ID #3247650, Victoria Clemmons. RealTracs MLS as distributed by MLS GRID
- $349,5003 bd1 ba1.3k sqft109 Gibson Dr, Madison, TN 37115For SaleMLS ID #3592857, Jacob Jones. RealTracs MLS as distributed by MLS GRID
- $315,0002 bd2 ba1k sqft712 Windsor Trce, Goodlettsville, TN 37072For SaleMLS ID #3245836, Jay Lowenthal. RealTracs MLS as distributed by MLS GRID
- $464,9004 bd2 ba2.1k sqft609 Clifton Dr, Goodlettsville, TN 37072For SaleMLS ID #3506104, Wylie Chapman. RealTracs MLS as distributed by MLS GRID
- $369,9994 bd3 ba1.6k sqft115 Robert Ave, White House, TN 37188For SaleMLS ID #3305853, Heather Anschuetz. RealTracs MLS as distributed by MLS GRID
- $375,0004 bd2 ba2.1k sqft1008 Mayes Dr, Greenbrier, TN 37073For SaleMLS ID #3288191, Justin Tucker. RealTracs MLS as distributed by MLS GRID
- $314,9873 bd2 ba1k sqft4076 Blake Ln, White House, TN 37188For SaleMLS ID #3524955, Taylor Chambliss. RealTracs MLS as distributed by MLS GRID
- $415,0004 bd3 ba1.7k sqft214 Oakdale Dr, White House, TN 37188For SaleMLS ID #3526451, William (Bill) C. Britt. RealTracs MLS as distributed by MLS GRID
- $439,9003 bd3 ba1.9k sqft1193 Preston Way, Goodlettsville, TN 37072For SaleMLS ID #3321979, Daniel Williams. RealTracs MLS as distributed by MLS GRID
- $295,0003 bd2 ba1.6k sqft3803 Old Greenbrier Pike, Springfield, TN 37172For SaleMLS ID #3527940, Bri Southgate. RealTracs MLS as distributed by MLS GRID
- $354,9003 bd2 ba1.1k sqft179 Gatone Dr, Hendersonville, TN 37075For SaleMLS ID #3308885, Frances Marcou, Broker. RealTracs MLS as distributed by MLS GRID
- $289,9004 bd2 ba1.9k sqft149 Cora St, Portland, TN 37148For SaleMLS ID #3319137, Michael Webb. RealTracs MLS as distributed by MLS GRID
- $386,5004 bd2 ba2k sqft105 Aloha Ct, Hermitage, TN 37076For SaleMLS ID #3318942, Guillermo A. Vargas. RealTracs MLS as distributed by MLS GRID
- $299,0002 bd1 ba1k sqft3437 Cooper Nicholson Rd, Pleasant View, TN 37146For SaleMLS ID #3510926, Kaylea Buckley. RealTracs MLS as distributed by MLS GRID
- $370,0003 bd2 ba1.2k sqft76 W Caldwell St, Mount Juliet, TN 37122For SaleMLS ID #3260337, Gary Ashton. RealTracs MLS as distributed by MLS GRID
