5 Private Acres with a Beautifully Maintained 3BR/3BA Home Less Than 5 Minutes from Gallatin!
This home offers an inviting open-concept layout, spacious living areas, and a move-in-ready interior.
Outside is where this property truly continues to shine. Enjoy a huge private backyard surrounded by mature trees, offering plenty of space for outdoor entertaining, gardening, pets, recreation, or simply relaxing and enjoying the wildlife.
With 5 acres of land, there is also potential for additional use of the property, including the possibility of another homesite, subject to applicable zoning, utility, septic, and county requirements.
If you've been searching for acreage, privacy, mature trees, and a home that's ready to enjoy, 1928 Old Gallatin Road deserves a look. Come see everything this property has to offer!
Active
Price cut: $15K (9/17)
$344,900
1928 Old Gallatin Rd, Portland, TN 37148
3beds
1,700sqft
Manufactured On Land, Residential
Built in 1992
5.01 Acres Lot
$-- Zestimate®
$203/sqft
$-- HOA
What's special
Surrounded by mature treesHuge private backyardInviting open-concept layoutMove-in-ready interior
- 43 days
- 650
- 81
Zillow last checked:
Listing updated:
Listed by:
Chance Paschall 615-202-3390,
Stevens Group 615-366-8900,
Nathan Harris 615-310-0038,
Stevens Group
Source: RealTracs MLS as distributed by MLS GRID,MLS#: 3520954
Facts & features
Interior
Bedrooms & bathrooms
- Bedrooms: 3
- Bathrooms: 3
- Full bathrooms: 3
- Main level bedrooms: 3
Bedroom 1
- Features: Full Bath
- Level: Full Bath
- Area: 195 Square Feet
- Dimensions: 15x13
Bedroom 2
- Features: Extra Large Closet
- Level: Extra Large Closet
- Area: 182 Square Feet
- Dimensions: 14x13
Bedroom 3
- Features: Bath
- Level: Bath
- Area: 156 Square Feet
- Dimensions: 12x13
Primary bathroom
- Features: Primary Bedroom
- Level: Primary Bedroom
Dining room
- Features: Combination
- Level: Combination
Living room
- Features: Combination
- Level: Combination
- Area: 154 Square Feet
- Dimensions: 11x14
Other
- Features: Office
- Level: Office
- Area: 117 Square Feet
- Dimensions: 9x13
Heating
- Central
Cooling
- Central Air
Appliances
- Included: Electric Oven, Range, Dishwasher, Microwave, Refrigerator
- Laundry: Electric Dryer Hookup, Washer Hookup
Features
- Air Filter, Ceiling Fan(s), Open Floorplan, High Speed Internet
- Flooring: Wood, Tile
- Basement: Crawl Space
- Number of fireplaces: 1
- Fireplace features: Great Room, Wood Burning
Interior area
- Total structure area: 1,700
- Total interior livable area: 1,700 sqft
- Finished area above ground: 1,700
Property
Parking
- Parking features: Driveway, Gravel
- Has uncovered spaces: Yes
Features
- Levels: One
- Stories: 1
- Patio & porch: Deck
Lot
- Size: 5.01 Acres
- Dimensions: 5.01
Details
- Additional structures: Storage
- Parcel number: 071 03501 000
- Special conditions: Standard
- Other equipment: Air Purifier
Construction
Type & style
- Home type: MobileManufactured
- Property subtype: Manufactured On Land, Residential
Materials
- Vinyl Siding
- Roof: Asphalt
Condition
- New construction: No
- Year built: 1992
Utilities & green energy
- Sewer: Septic Tank
- Water: Well
Community & HOA
Community
- Security: Smoke Detector(s)
HOA
- Has HOA: No
Location
- Region: Portland
Financial & listing details
- Price per square foot: $203/sqft
- Tax assessed value: $163,700
- Annual tax amount: $582
- Date on market: 8/24/2026
Estimated market value
Not available
Estimated sales range
Not available
Not available
Price history
| Date | Event | Price |
|---|---|---|
| 9/17/2026 | Price change | $344,900-4.2%$203/sqft |
Source:  RealTracs MLS as distributed by MLS GRID #3520954 Report a problem RealTracs MLS as distributed by MLS GRID #3520954 Report a problem | ||
| 8/24/2026 | Listed for sale | $359,900$212/sqft |
Source: RealTracs MLS as distributed by MLS GRID #3520954 Report a problem | ||
Public tax history
| Year | Property taxes | Tax assessment |
|---|---|---|
| 2025 | $582 | $40,925 |
| 2024 | $582 +8% | $40,925 +71.2% |
| 2023 | $538 -0.5% | $23,900 -75% |
| 2022 | $541 +0.1% | $95,600 |
| 2021 | $541 | $95,600 |
| 2020 | $541 | $95,600 |
| 2019 | $541 +100.2% | $95,600 +81.7% |
| 2018 | $270 | $52,600 |
| 2017 | -- | -- |
| 2016 | -- | -- |
| 2015 | -- | -- |
| 2014 | -- | -- |
| 2011 | $363 +32.2% | $13,596 |
| 2010 | $275 | $13,596 |
| 2009 | $275 | $13,596 |
| 2008 | -- | $13,596 +10.5% |
| 2007 | $281 | $12,306 |
| 2006 | $281 -7.8% | $12,306 +4.8% |
| 2005 | $304 | $11,746 |
| 2004 | $304 | $11,746 |
| 2002 | $304 | $11,746 -7.1% |
| 2001 | -- | $12,638 -75% |
| 2000 | -- | $50,552 |
Find assessor info on the county website
Monthly payment
Climate risks
Neighborhood: 37148
Nearby schools
Schools provided by the listing agent
- Elementary: Benny C. Bills Elementary School
- Middle: Joe Shafer Middle School
- High: Gallatin Senior High School
Source: RealTracs MLS as distributed by MLS GRID. This data may not be complete. We recommend contacting the local school district to confirm school assignments for this home.
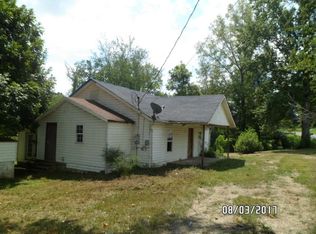
- $686,8003 bd-- ba2.5k sqft1924 Old Gallatin Rd, Portland, TN 37148Off Market
- $126,1002 bd1 ba564 sqft1932 Old Gallatin Rd, Portland, TN 37148Off Market
- $162,700-- bd1 ba976 sqft1931 Old Gallatin Rd, Portland, TN 37148Off Market
- $223,3003 bd2 ba1.1k sqft1925 Old Gallatin Rd, Portland, TN 37148Off Market
Similar homes
- $339,9004 bd2 ba1.7k sqft132 Kimberly St, Portland, TN 37148For Sale
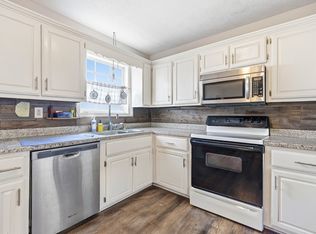
 MLS ID #3610996, Tammy D. Simmons. RealTracs MLS as distributed by MLS GRID
 - $359,7003 bd2 ba1.2k sqft1259 N Corinth Rd, Portland, TN 37148For Sale
 MLS ID #3246412, Kristen Trueblood Keller. RealTracs MLS as distributed by MLS GRID
 - $360,0003 bd2 ba1.3k sqft140 Cody Ct, Portland, TN 37148For Sale
 MLS ID #3592663, Ciera Netherton. RealTracs MLS as distributed by MLS GRID
 - $320,0003 bd2 ba1.2k sqft148 April Cir, Portland, TN 37148For Sale
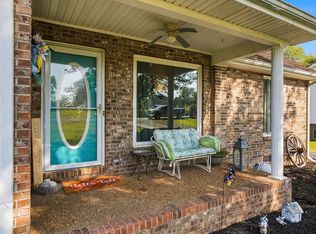 MLS ID #3596580, Beverly Jones. RealTracs MLS as distributed by MLS GRID
 - $339,5003 bd3 ba2k sqft634 Highway 52 E, Portland, TN 37148For SaleMLS ID #3529669, Bobbie Gene Inman. RealTracs MLS as distributed by MLS GRID
- $514,9003 bd2 ba1.6k sqft1444 Highway 52 E, Portland, TN 37148For SaleMLS ID #3546500, Kelli Schoell. RealTracs MLS as distributed by MLS GRID
- $324,9004 bd2 ba1.3k sqft111 Bryan James Ln, Portland, TN 37148For SaleMLS ID #3542423, Lacey Sadler. RealTracs MLS as distributed by MLS GRID
- $470,0003 bd4 ba2.3k sqft1038 Phillip Dr, Portland, TN 37148For SaleMLS ID #3173170, Karla Mullen. RealTracs MLS as distributed by MLS GRID
- $369,9993 bd2 ba1.7k sqft503 N Russell St, Portland, TN 37148For SaleMLS ID #3309404, Linda I. Pruitt. RealTracs MLS as distributed by MLS GRID
- $315,9003 bd2 ba1.3k sqft550 Gregory Rd, Westmoreland, TN 37186For SaleMLS ID #3603991, Jason Lee. RealTracs MLS as distributed by MLS GRID
- $269,9873 bd2 ba1.2k sqft514 W Market St, Portland, TN 37148For SaleMLS ID #3314531, Taylor Chambliss. RealTracs MLS as distributed by MLS GRID
- $320,0003 bd2 ba1.2k sqft228A T G T Rd #A, Portland, TN 37148For SaleMLS ID #3255219, Taylor Brianne Smith, TN & KY. RealTracs MLS as distributed by MLS GRID
- $305,0003 bd2 ba1.7k sqft345 Portland Blvd, Portland, TN 37148For SaleMLS ID #3270607, Jake Gomes. RealTracs MLS as distributed by MLS GRID
- $313,9003 bd2 ba1.4k sqft104 Buena Vista Dr, Portland, TN 37148For SaleMLS ID #3184020, Jennifer M. Perez. RealTracs MLS as distributed by MLS GRID
- $364,9003 bd2 ba1.5k sqft222 Hog Back Ridge Rd, Bethpage, TN 37022For SaleMLS ID #3512812, Gina Tomlin. RealTracs MLS as distributed by MLS GRID
- $--4 bd2 ba2.5k sqft145 Crenshaw Rd, Bethpage, TN 37022AuctionMLS ID #3248353, Barry Huber. RealTracs MLS as distributed by MLS GRID
- $299,9003 bd2 ba1k sqft4076 Blake Ln, White House, TN 37188For SaleMLS ID #3524955, Taylor Chambliss. RealTracs MLS as distributed by MLS GRID
- $399,9993 bd2 ba1.5k sqft112 Eagles Nest Dr, Portland, TN 37148For SaleMLS ID #3528670, Susanne Flynn. RealTracs MLS as distributed by MLS GRID
- $289,9004 bd2 ba1.9k sqft149 Cora St, Portland, TN 37148For SaleMLS ID #3319137, Michael Webb. RealTracs MLS as distributed by MLS GRID
- $475,9003 bd3 ba2.4k sqft2327 Highway 76, Portland, TN 37148For SaleMLS ID #3260203, Tree Maddux. RealTracs MLS as distributed by MLS GRID
