Skip main navigation
Under contract
  • $1,275,000

    183 Range Road, Wilton, CT 06897

    5beds
    2,937sqft
    : 
    Loading
    Get pre-qualified
    Single Family Residence
    Built in 1860
    1.52 Acres Lot
    $-- Zestimate®
    $434/sqft
    $-- HOA

    What's special

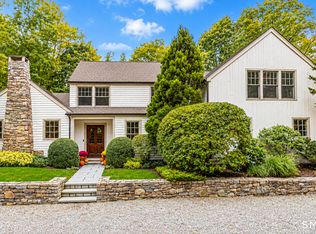
    A note from the owners of 183 Range Road - "Our family has created so many fantastic memories at the Holmes House! The original structure was built c.1860 and is steeped in history & timeless New England charm with stunning features such as the oversized hearth, wide-plank floors, beamed ceilings & an original staircase. The later additions & updates maintain architectural integrity but provide all the modern conveniences. Set on 1.5 acres, the property has many beautiful plantings & an expansive lawn where on many occasions, our children have celebrated with dozens of friends. We've hosted Thanksgiving dinner with 24 guests seated at the table & preparing the meal in our newly renovated chef's kitchen with gas cooking & stainless-steel appliances was pure joy. The large family room is our favorite spot to gather for movies, games & quiet evenings at home. The primary bedroom suite features a full bath & walk-in closet. There are 4 more bedrooms of varying sizes plus 2 additional full baths, an office, mudroom with loads of closet space & a laundry room. Farmers at heart, we built a greenhouse & installed a vegetable garden, chicken coop (love the fresh eggs) & bunny hutch. Nights around the fire pit are the best! The large barn provides workshop or studio possibilities & exceptional storage. Central air services part of the home. Being close to Wilton Center, schools, the train & major routes has been so convenient. We hope you will enjoy the Holmes House as much as we have!
    25 days
    |
    5,813
    |
    463
    |

    Likely to sell faster than

    Zillow last checked:

    Listing updated:

    Listed by:

    Jodi Gutierrez (203)621-8029,

    Alliance R.E. Consultants 203-621-8029

    Source: Smart MLS,MLS#: 24178624MLS Logo

      Facts & features

      Interior

      Bedrooms & bathrooms
      • Bedrooms: 5
      • Bathrooms: 3
      • Full bathrooms: 3
      Primary bedroom
      • Features: Full Bath, Walk-In Closet(s), Hardwood Floor
      • Level: Upper
      Bedroom
      • Features: Hardwood Floor
      • Level: Upper
      Bedroom
      • Features: Hardwood Floor
      • Level: Upper
      Bedroom
      • Features: Hardwood Floor
      • Level: Upper
      Bedroom
      • Features: Wall/Wall Carpet
      • Level: Upper
      Primary bathroom
      • Features: Double-Sink, Stall Shower, Tile Floor
      • Level: Upper
      Bathroom
      • Features: Stall Shower
      • Level: Main
      Bathroom
      • Features: Double-Sink, Tub w/Shower, Tile Floor
      • Level: Upper
      Dining room
      • Features: Beamed Ceilings, Hardwood Floor
      • Level: Main
      Family room
      • Features: Hardwood Floor
      • Level: Upper
      Kitchen
      • Features: Remodeled, Skylight, Vaulted Ceiling(s), Beamed Ceilings, Breakfast Bar
      • Level: Main
      Living room
      • Features: Fireplace, Hardwood Floor
      • Level: Main
      Office
      • Features: Beamed Ceilings, Hardwood Floor
      • Level: Main
      Heating
      • Baseboard, Steam, Oil
      Cooling
      • Central Air, Ductless, Window Unit(s)
      Appliances
      • Included: Gas Cooktop, Gas Range, Microwave, Range Hood, Refrigerator, Dishwasher, Washer, Dryer, Water Heater
      • Laundry: Main Level
      Features
      • Basement: Partial,Unfinished
      • Attic: Pull Down Stairs
      • Number of fireplaces: 1
      Interior area
      • Total structure area: 2,937
      • Total interior livable area: 2,937 sqft
      • Finished area above ground: 2,937

      Property

      Parking
      • Total spaces: 2
      • Parking features: Attached
      • Attached garage spaces: 2
      Features
      • Patio & porch: Patio
      • Exterior features: Fruit Trees, Rain Gutters, Garden
      Lot
      • Size: 1.52 Acres
      • Features: Level
      Details
      • Additional structures: Barn(s)
      • Parcel number: 1927388
      • Zoning: R-2

      Construction

      Type & style
      • Home type: SingleFamily
      • Architectural style: Antique
      • Property subtype: Single Family Residence
      Materials
      • Clapboard
      • Foundation: Stone
      • Roof: Asphalt
      Condition
      • New construction: No
      • Year built: 1860

      Utilities & green energy

      • Sewer: Septic Tank
      • Water: Well

      Community & HOA

      Community
      • Features: Library, Medical Facilities, Park, Playground, Public Rec Facilities, Shopping/Mall, Tennis Court(s)
      • Subdivision: South Wilton
      HOA
      • Has HOA: No
      Location
      • Region: Wilton

      Financial & listing details

      • Price per square foot: $434/sqft
      • Tax assessed value: $636,580
      • Annual tax amount: $15,539
      • Date on market: 6/20/2026
      • Exclusions: See Inclusion/Exclusion Rider

        Estimated market value

        Not available

        Estimated sales range

        Not available

        Not available

        Price history

        DateEventPrice
        7/7/2026Pending sale$1,275,000$434/sqft
        Source: Smart MLS #24178624 Report a problem
        6/24/2026Listed for sale$1,275,000+83.5%$434/sqft
        Source: Smart MLS #24178624 Report a problem
        8/21/2019Sold$695,000-5.4%$237/sqft
        Source: Smart MLS #170182403 Report a problem
        8/5/2019Listed for sale$735,000$250/sqft
        Source: Halstead Real Estate #170182403 Report a problem
        6/28/2019Pending sale$735,000$250/sqft
        Source: Halstead Real Estate #170182403 Report a problem
        4/15/2019Listed for sale$735,000-10.4%$250/sqft
        Source: Halstead Real Estate #170182403 Report a problem
        5/29/2003Sold$820,000+82.2%$279/sqft
        Source: Smart MLS #98152492 Report a problem
        5/12/1989Sold$450,000$153/sqft
        Source: Public Record Report a problem

        Public tax history

        YearProperty taxesTax assessment
        2025$15,539 +2%$636,580
        2024$15,240 +7.9%$636,580 +31.8%
        2023$14,128 +3.6%$482,860
        2022$13,631 +1.3%$482,860
        2021$13,457 +1.5%$482,860
        2020$13,259 -3.8%$482,860
        2019$13,781 -6.9%$482,860 -8.1%
        2018$14,804 +1.5%$525,140
        2017$14,583 +1.6%$525,140
        2016$14,357 +1.9%$525,140
        2015$14,090 +1.2%$525,140
        2014$13,921 +2%$525,140
        2013$13,648 -0.9%$525,140 -19.7%
        2012$13,767 +1%$654,010
        2011$13,636 +3.4%$654,010
        2010$13,185 +3%$654,010
        2009$12,806 +1.8%$654,010 +0.4%
        2008$12,584 +6.4%$651,700 +33.5%
        2007$11,830 +3.6%$488,250
        2006$11,420 +3.7%$488,250
        2005$11,010 +5%$488,250
        2004$10,488 +6.9%$488,250
        2003$9,814 +21.3%$488,250 +69.6%
        2001$8,090 +8.5%$287,800 0%
        2000$7,458 +7.6%$287,840
        1999$6,931 $287,840
        Find assessor info on the county website

        Monthly payment

        Est. payment

        Payment breakdown

        Explore the cost of this home by adjusting the details. Changes won't be saved.
        All calculations are estimates and provided by Zillow, Inc. for informational purposes only. Actual amounts may vary.
        HOA fees may include property taxes on listings classified as Co-Ops. Contact the listing agent and/or owner for fee details.
        Mortgage interest rates are dependent on a number of factors, including credit score, down payment, and repayment length. Interest rate data provided by Zillow Group Marketplace, Inc. as of 1/1/1970 from various mortgage lenders with which we have lead or other similar arrangements; the Estimated Payment is an average of those rates.
        See how much you could borrow to make a competitive offer.

        Climate risks

        Neighborhood: 06897

        Getting around

        3 / 100
        Car-Dependent
        1 / 100
        Somewhat Bikeable

        Nearby schools

        GreatSchools rating
        Schools provided by the listing agent
        • Elementary: Miller-Driscoll
        • Middle: Middlebrook,Cider Mill
        • High: Wilton

        Source: Smart MLS. This data may not be complete. We recommend contacting the local school district to confirm school assignments for this home.

        A local agent can set up tours, give advice and negotiate with sellers.

        A local lender can help you make sure your offer is ready when you are.

        Browse local experts

        Similar homes