Ideally situated in South Wilton, 175 Range Road blends charming character with modern comfort and everyday convenience. Just minutes to town, train, schools, and commuter routes, the home enjoys a private setting framed by professional landscaping, flowering perennials and accent trees, an expansive front lawn, and a beautiful stone patio out back, ideal for entertaining or quiet relaxation. Inside, architectural details shine with warm wooden beams, custom kitchen design, wide plank flooring, a vaulted ceiling, pocket doors, and an original stone fireplace. The kitchen features custom cabinetry, while the living and family rooms offer warm and bright gathering spaces. A sound system, natural stone half bath, and custom closets complete the first floor. The stunning primary suite feels like a private retreat, offering expansive windows, and a beautifully appointed ensuite bath with natural stone, a soaking tub, separate shower, and radiant heated floors. Additionally, the primary offers four closets including a spacious walk-in as well as a cedar closet. Two additional, well-proportioned bedrooms and hallway bath complement the upstairs. Completing the second floor is a spacious loft overlooking the kitchen offering numerous possibilities. An oversized two-car garage provides ample storage and flexibility. Distinctive, inviting, and exceptionally located, this is South Wilton living at its best.
Coming soon 10/17
$1,075,000
175 Range Road, Wilton, CT 06897
3beds
2,468sqft
Single Family Residence
Built in 1780
0.46 Acres Lot
$1,253,800 Zestimate®
$436/sqft
$-- HOA
What's special
- 2 days
- 2,632
- 378
Zillow last checked:
Listing updated:
Listed by:
Ben Howell (917)837-9328,
Coldwell Banker Realty 203-227-8424
Source: Smart MLS,MLS#: 24214464
Facts & features
Interior
Bedrooms & bathrooms
- Bedrooms: 3
- Bathrooms: 3
- Full bathrooms: 2
- 1/2 bathrooms: 1
Primary bedroom
- Features: High Ceilings, Ceiling Fan(s), Full Bath, Walk-In Closet(s), Hardwood Floor
- Level: Upper
Bedroom
- Features: Hardwood Floor
- Level: Upper
Bedroom
- Features: Hardwood Floor
- Level: Upper
Dining room
- Features: Hardwood Floor
- Level: Main
Living room
- Features: Hardwood Floor
- Level: Main
Living room
- Features: Vaulted Ceiling(s), Fireplace, Hardwood Floor
- Level: Main
Heating
- Hot Water, Oil
Cooling
- Central Air
Appliances
- Included: Oven/Range, Refrigerator, Freezer, Dishwasher, Washer, Dryer, Water Heater
- Laundry: Main Level
Features
- Sound System, Wired for Data, Open Floorplan, Smart Thermostat, Wired for Sound
- Windows: Thermopane Windows
- Basement: None
- Attic: Storage,Pull Down Stairs
- Number of fireplaces: 1
Interior area
- Total structure area: 2,468
- Total interior livable area: 2,468 sqft
- Finished area above ground: 2,468
Property
Parking
- Total spaces: 10
- Parking features: Attached, Off Street, Driveway, Garage Door Opener, Gravel
- Attached garage spaces: 2
- Has uncovered spaces: Yes
Features
- Patio & porch: Patio
- Exterior features: Rain Gutters, Garden, Stone Wall
Lot
- Size: 0.46 Acres
- Features: Corner Lot, Wooded, Dry, Level, Landscaped
Details
- Parcel number: 1927390
- Zoning: R-2
Construction
Type & style
- Home type: SingleFamily
- Architectural style: Colonial
- Property subtype: Single Family Residence
Materials
- Shake Siding
- Foundation: Concrete Perimeter
- Roof: Asphalt
Condition
- New construction: No
- Year built: 1780
Utilities & green energy
- Sewer: Septic Tank
- Water: Well
Green energy
- Energy efficient items: Thermostat, Windows
Community & HOA
Community
- Features: Near Public Transport
- Security: Security System
- Subdivision: South Wilton
HOA
- Has HOA: No
Location
- Region: Wilton
Financial & listing details
- Price per square foot: $436/sqft
- Tax assessed value: $646,660
- Annual tax amount: $16,207
- Date on market: 10/14/2026
Estimated market value
$1,253,800
$1.18M - $1.34M
$6,093/mo
Price history
| Date | Event | Price |
|---|---|---|
| 8/27/2013 | Sold | $758,000-5.1%$307/sqft |
Source:  Smart MLS #99019889 Report a problem Smart MLS #99019889 Report a problem | ||
| 6/21/2013 | Price change | $799,000-3.2%$324/sqft |
Source: Coldwell Banker Residential Brokerage - Wilton/Norwalk Office #99019889 Report a problem | ||
| 5/4/2013 | Price change | $825,000-7.8%$334/sqft |
Source: Coldwell Banker Residential Brokerage - Wilton/Norwalk Office #99019889 Report a problem | ||
| 3/19/2013 | Listed for sale | $895,000-4.8%$363/sqft |
Source: Coldwell Banker Residential Brokerage - Wilton/Norwalk Office #99019889 Report a problem | ||
| 8/21/2006 | Sold | $940,000+176.5%$381/sqft |
Source: Public Record Report a problem | ||
| 6/30/2004 | Sold | $340,000$138/sqft |
Source: Smart MLS #98186122 Report a problem | ||
Public tax history
| Year | Property taxes | Tax assessment |
|---|---|---|
| 2025 | $15,785 +2% | $646,660 |
| 2024 | $15,481 +19% | $646,660 +45.5% |
| 2023 | $13,006 +3.6% | $444,500 |
| 2022 | $12,548 +1.3% | $444,500 |
| 2021 | $12,388 +1.5% | $444,500 |
| 2020 | $12,206 -3.8% | $444,500 |
| 2019 | $12,686 +0.5% | $444,500 -0.8% |
| 2018 | $12,629 +1.5% | $448,000 |
| 2017 | $12,441 +1.6% | $448,000 |
| 2016 | $12,248 +1.9% | $448,000 |
| 2015 | $12,020 +1.2% | $448,000 |
| 2014 | $11,876 +2% | $448,000 |
| 2013 | $11,644 -8.1% | $448,000 -25.5% |
| 2012 | $12,665 +1% | $601,650 |
| 2011 | $12,544 +3.4% | $601,650 |
| 2010 | $12,129 +3% | $601,650 |
| 2009 | $11,780 +1.4% | $601,650 |
| 2008 | $11,618 +13.3% | $601,650 +42.2% |
| 2007 | $10,251 +69.3% | $423,080 +63.4% |
| 2006 | $6,056 +6.6% | $258,930 +2.8% |
| 2005 | $5,681 +3.6% | $251,930 -1.3% |
| 2004 | $5,481 +10.2% | $255,150 +3.1% |
| 2003 | $4,975 +35.4% | $247,520 +89.4% |
| 2001 | $3,674 +7.3% | $130,700 -1.1% |
| 2000 | $3,424 +8.8% | $132,160 +1.1% |
| 1999 | $3,146 | $130,660 |
Find assessor info on the county website
Monthly payment
Est. payment
Payment breakdown
Explore the cost of this home by adjusting the details. Changes won't be saved.Climate risks
Neighborhood: 06897
Nearby schools
Schools provided by the listing agent
- Elementary: Miller-Driscoll
- Middle: Middlebrook,Cider Mill
- High: Wilton
Source: Smart MLS. This data may not be complete. We recommend contacting the local school district to confirm school assignments for this home.
Similar homes
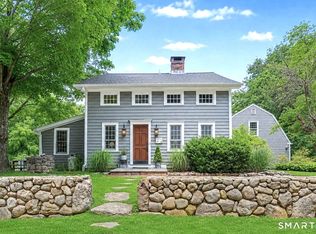
- $899,0003 bd2 ba2.6k sqft84 Turtleback Road, Wilton, CT 06897For Sale

 MLS ID #24213525, Marion Filley, Compass Connecticut, LLC. Smart MLS
 - $949,0004 bd2 ba2.2k sqft22 Bittersweet Trail, Wilton, CT 06897For Sale
 MLS ID #24169858, Lynne Murphy, Berkshire Hathaway NE Prop.. Smart MLS
 - $819,0003 bd2 ba1.6k sqft23 Church Street, Wilton, CT 06897For Sale
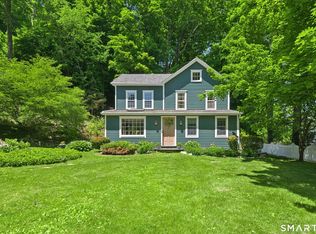 MLS ID #24214965, Michele Ferguson, Douglas Elliman of Connecticut. Smart MLS
 - $1,099,0004 bd3 ba2.8k sqft241 Mountain Road, Wilton, CT 06897For Sale
 MLS ID #24198029, Linda Sweeny, William Raveis Real Estate. Smart MLS
 - $975,0003 bd3 ba2.1k sqft20 Mountain Road, Wilton, CT 06897For SaleMLS ID #24206963, Katharine Gray Bunoski, Compass Connecticut, LLC. Smart MLS
- $1,050,0001 bd2 ba2.5k sqft140 Vista Road, Wilton, CT 06897For SaleMLS ID #24181173, Mary Bozzuti Higgins, William Pitt Sotheby's Int'l. Smart MLS
- $1,295,0003 bd3 ba1.8k sqft467 Nod Hill Road, Wilton, CT 06897For SaleMLS ID #24212625, Jody E. Rosen, William Pitt Sotheby's Int'l. Smart MLS
- $949,0003 bd3 ba2.8k sqft6 Splitrock Road, Norwalk, CT 06854For SaleMLS ID #24210711, Amanda Spatola, Houlihan Lawrence. Smart MLS
- $780,0004 bd4 ba3k sqft31 Granite Drive, Norwalk, CT 06850For SaleMLS ID #24213809, Shannon E. Drury, Berkshire Hathaway NE Prop.. Smart MLS
- $849,0003 bd4 ba2.6k sqft315 Olmstead Hill Road, Wilton, CT 06897For SaleMLS ID #24205671, Rob McCullough, William Pitt Sotheby's Int'l. Smart MLS
- $1,249,5004 bd3 ba3.6k sqft4 Pilgrim Lane, Weston, CT 06883For SaleMLS ID #24200819, Peter Sullivan, Camelot Real Estate. Smart MLS
- $1,150,0004 bd4 ba2.9k sqft5 Bayne Street, Norwalk, CT 06851For SaleMLS ID #24209707, Maria Roman, Keller Williams Realty. Smart MLS
- $945,0004 bd3 ba3.3k sqft311 Mountain Road, Wilton, CT 06897For SaleMLS ID #24195727, Denise Napoleone, William Raveis Real Estate. Smart MLS
- $1,049,0003 bd1 ba1.4k sqft40 Ogden Road, New Canaan, CT 06840For SaleMLS ID #24209935, Susan E. Blabey, William Pitt Sotheby's Int'l. Smart MLS
- $859,0004 bd3 ba2.2k sqft574 Belden Hill Road, Norwalk, CT 06850For SaleMLS ID #24192972, Carol McQuade, Berkshire Hathaway NE Prop.. Smart MLS
- $825,0003 bd3 ba1.3k sqft3 Topping Lane, Norwalk, CT 06854For SaleMLS ID #24213906, Jury Caceres, Century 21 AllPoints Realty. Smart MLS
- $899,0004 bd3 ba1.9k sqft15 Priscilla Road, Norwalk, CT 06850For SaleMLS ID #24212350, Leigh Finley, Houlihan Lawrence. Smart MLS
- $715,0003 bd2 ba1.4k sqft9 Cornwall Road, Norwalk, CT 06850For SaleMLS ID #24213033, Susan Pitkin-Rudnick, William Raveis Real Estate. Smart MLS
- $899,9004 bd3 ba2.3k sqft59 Creeping Hemlock Drive, Norwalk, CT 06851For SaleMLS ID #24210477, Rafael Byrro, William Raveis Real Estate. Smart MLS
