This is the one that checks every box! 183 Robin Road is a new construction that includes three-bedroom, two-and-a-half-bath townhome offers an open floor plan, and an attached two-car garage. The layout is designed to make everyday living feel effortless. The master bedroom includes a private bath and walk-in closet, while an upstairs laundry room, spacious kitchen, covered porch, and balcony add comfort and convenience throughout. LGI Homes' CompleteHome package means the upgrades are already done! Granite countertops, designer wood cabinets, full appliance package, wood blinds, and a Wi-Fi-enabled garage door opener, all included at no additional cost. Minutes from I-25 and the new Ledge Rock shopping center, you'll have easy access to shopping, dining, and entertainment right from the start.
New construction
Price cut: $11K (9/18)
$359,900
183 Robin Road, Johnstown, CO 80534
3beds
1,368sqft
Townhouse
Built in 2025
1,360 Square Feet Lot
$359,500 Zestimate®
$263/sqft
$234/mo HOA
What's special
- 37 days
- 35
- 5
Zillow last checked:
Listing updated:
Listed by:
Kevin Wolf 720-822-6841 Kevinwolf1033@yahoo.com,
LGI Realty - Colorado, LLC
Source: REcolorado as distributed by MLS GRID,MLS#: 9736212
Facts & features
Interior
Bedrooms & bathrooms
- Bedrooms: 3
- Bathrooms: 3
- Full bathrooms: 2
- 1/2 bathrooms: 1
- Main level bathrooms: 1
Bedroom
- Level: Upper
- Area: 99 Square Feet
- Dimensions: 11 x 9
Bedroom
- Level: Upper
- Area: 90 Square Feet
- Dimensions: 10 x 9
Bathroom
- Level: Main
- Area: 25 Square Feet
- Dimensions: 5 x 5
Bathroom
- Level: Upper
- Area: 40 Square Feet
- Dimensions: 8 x 5
Other
- Level: Upper
- Area: 168 Square Feet
- Dimensions: 12 x 14
Other
- Level: Upper
- Area: 72 Square Feet
- Dimensions: 8 x 9
Dining room
- Level: Main
- Area: 72 Square Feet
- Dimensions: 8 x 9
Kitchen
- Level: Main
- Area: 72 Square Feet
- Dimensions: 8 x 9
Living room
- Level: Main
- Area: 120 Square Feet
- Dimensions: 12 x 10
Utility room
- Level: Upper
- Area: 36 Square Feet
- Dimensions: 6 x 6
Heating
- Forced Air, Natural Gas
Cooling
- Central Air
Appliances
- Included: Dishwasher, Disposal, Electric Water Heater, Microwave, Oven, Range, Refrigerator, Self Cleaning Oven
Features
- Ceiling Fan(s), Granite Counters, High Ceilings, Open Floorplan, Pantry, Primary Suite, Smoke Free, Vaulted Ceiling(s), Walk-In Closet(s)
- Flooring: Carpet, Vinyl
- Windows: Double Pane Windows, Window Coverings
- Basement: Crawl Space,Sump Pump
- Common walls with other units/homes: End Unit
Interior area
- Total structure area: 1,368
- Total interior livable area: 1,368 sqft
- Finished area above ground: 1,368
Property
Parking
- Total spaces: 2
- Parking features: Concrete, Dry Walled, Garage Door Opener
- Attached garage spaces: 2
Features
- Levels: Two
- Stories: 2
- Patio & porch: Covered
- Exterior features: Balcony, Lighting, Rain Gutters
Lot
- Size: 1,360 Square Feet
- Features: Landscaped
Details
- Parcel number: R8975995
- Special conditions: Standard
Construction
Type & style
- Home type: Townhouse
- Property subtype: Townhouse
- Attached to another structure: Yes
Materials
- Concrete, Frame, Stone, Wood Siding
- Foundation: Concrete Perimeter
- Roof: Composition
Condition
- New Construction
- New construction: Yes
- Year built: 2025
Details
- Builder model: Loveland
- Builder name: LGI Homes
- Warranty included: Yes
Utilities & green energy
- Electric: 220 Volts, 220 Volts in Garage
- Sewer: Public Sewer
- Utilities for property: Cable Available, Electricity Connected, Internet Access (Wired), Natural Gas Connected, Phone Available
Community & HOA
Community
- Security: Carbon Monoxide Detector(s), Smoke Detector(s)
- Subdivision: Johnstown Village
HOA
- Has HOA: Yes
- Amenities included: Parking
- Services included: Maintenance Grounds, Maintenance Structure, Snow Removal
- HOA fee: $234 monthly
- HOA name: Johnstown Village Assc.
- HOA phone: 303-420-4433
Location
- Region: Johnstown
Financial & listing details
- Price per square foot: $263/sqft
- Tax assessed value: $351,646
- Annual tax amount: $439
- Date on market: 8/26/2026
- Listing terms: 1031 Exchange,Cash,Conventional,FHA,Other,VA Loan
- Ownership: Builder
- Electric utility on property: Yes
Estimated market value
$359,500
$342,000 - $377,000
$2,363/mo
Price history
| Date | Event | Price |
|---|---|---|
| 10/1/2026 | Listed for sale | $359,900$263/sqft |
Source:  REcolorado as distributed by MLS GRID #9736212 Report a problem REcolorado as distributed by MLS GRID #9736212 Report a problem | ||
| 9/21/2026 | Pending sale | $359,900$263/sqft |
Source: REcolorado as distributed by MLS GRID #9736212 Report a problem | ||
| 9/18/2026 | Price change | $359,900-3%$263/sqft |
Source: REcolorado as distributed by MLS GRID #9736212 Report a problem | ||
| 8/6/2026 | Listed for sale | $370,900-7.3%$271/sqft |
Source:  IRES as distributed by MLS GRID #1033158 Report a problem IRES as distributed by MLS GRID #1033158 Report a problem | ||
| 7/3/2026 | Listing removed | $399,900$292/sqft |
Source: IRES as distributed by MLS GRID #1033158 Report a problem | ||
| 4/21/2026 | Listed for sale | $399,900+3.9%$292/sqft |
Source: IRES as distributed by MLS GRID #1033158 Report a problem | ||
| 4/9/2026 | Listing removed | $384,900$281/sqft |
Source: IRES as distributed by MLS GRID #1033158 Report a problem | ||
| 3/13/2026 | Price change | $384,900-3.8%$281/sqft |
Source: IRES as distributed by MLS GRID #1033158 Report a problem | ||
| 11/14/2025 | Listed for sale | $399,900-1%$292/sqft |
Source: REcolorado as distributed by MLS GRID #9736212 Report a problem | ||
| 10/23/2025 | Listing removed | $403,900$295/sqft |
Source: IRES as distributed by MLS GRID #1033158 Report a problem | ||
| 10/2/2025 | Price change | $403,900+1%$295/sqft |
Source: REcolorado as distributed by MLS GRID #9736212 Report a problem | ||
| 8/28/2025 | Price change | $399,900-7.6%$292/sqft |
Source: REcolorado as distributed by MLS GRID #9736212 Report a problem | ||
| 8/21/2025 | Price change | $432,900+14%$316/sqft |
Source: REcolorado as distributed by MLS GRID #9736212 Report a problem | ||
| 8/19/2025 | Price change | $379,900-12.2%$278/sqft |
Source: REcolorado as distributed by MLS GRID #9736212 Report a problem | ||
| 5/6/2025 | Listed for sale | $432,900$316/sqft |
Source: IRES as distributed by MLS GRID #1033158 Report a problem | ||
Public tax history
| Year | Property taxes | Tax assessment |
|---|---|---|
| 2026 | $542 +23.7% | $21,520 +328.7% |
| 2025 | $439 +131.1% | $5,020 +24.3% |
| 2024 | $190 +2969.9% | $4,040 +118.4% |
| 2023 | $6 | $1,850 +18400% |
| 2022 | -- | $10 |
Find assessor info on the county website
Monthly payment
Est. payment
Payment breakdown
Explore the cost of this home by adjusting the details. Changes won't be saved.Climate risks
Neighborhood: 80534
Nearby schools
Schools provided by the listing agent
- Elementary: Elwell
- Middle: Milliken
- High: Roosevelt
- District: Johnstown-Milliken RE-5J
Source: REcolorado as distributed by MLS GRID. This data may not be complete. We recommend contacting the local school district to confirm school assignments for this home.

Similar homes
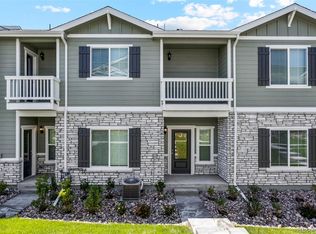
- $349,0003 bd3 ba1.4k sqft315 Condor Way, Johnstown, CO 80534For Sale
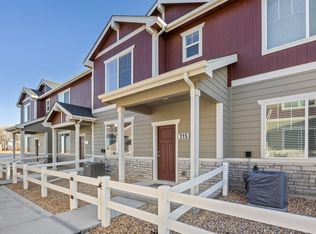
 MLS ID #1053570, Suzannah Preisendorf, His House. IRES as distributed by MLS GRID
 - $349,9902 bd3 ba1.1k sqft2338 Bufflehead Way, Johnstown, CO 80534New Construction
 IRES as distributed by MLS GRID
 - $440,9003 bd3 ba1.6k sqft187 Robin Road, Johnstown, CO 80534New Construction

 MLS ID #4305919, Kevin Wolf, LGI Realty - Colorado, LLC. REcolorado as distributed by MLS GRID
 - $390,0002 bd3 ba1.1k sqft2391 Harlequin Pl, Johnstown, CO 80534For Sale
 MLS ID #1061788, Landin Gentry, Grey Rock Realty. IRES as distributed by MLS GRID
 - $425,0003 bd3 ba1.4k sqft461 Condor Way, Johnstown, CO 80534For SaleMLS ID #3747419, Kassi Malkin, RE/MAX Momentum. REcolorado as distributed by MLS GRID
- $420,0003 bd3 ba1.4k sqft3512 Streamwood Dr, Johnstown, CO 80534For Sale
 MLS ID #2746849, Hailey Erskine, Redfin Corporation. elevateMLS
 - $358,0003 bd4 ba1.7k sqft1601 Great Western Dr #G-7, Longmont, CO 80501For SaleMLS ID #1067549, Ed Weaver, Madison & Company Properties - Boulder. IRES as distributed by MLS GRID
- $378,0002 bd2 ba1.1k sqft2202 Owens Ave #103, Fort Collins, CO 80528For SaleMLS ID #1069861, Amy Stahl, C3 Real Estate Solutions, LLC. IRES as distributed by MLS GRID
- $415,0002 bd3 ba1.4k sqft3582 Streamwood Dr, Johnstown, CO 80534For SaleMLS ID #1057923, Jackie Olsgard, C3 Real Estate Solutions, LLC. IRES as distributed by MLS GRID
- $469,9004 bd4 ba2k sqft2134 Blue Wing Dr, Johnstown, CO 80534For SaleMLS ID #1066621, Kyle MacAlmon, eXp Realty LLC. IRES as distributed by MLS GRID
- $389,7003 bd3 ba1.3k sqft2614 Great Plains Trl, Berthoud, CO 80513For SaleMLS ID #1059450, Laurell Richey, Epique Realty. IRES as distributed by MLS GRID
- $375,0003 bd3 ba1.9k sqftTownhomes at Northridge Trails, Greeley, CO 80634For SaleMLS ID #2844204, Charlie Belger, JPAR Modern Real Estate. REcolorado as distributed by MLS GRID
- $359,0003 bd2 ba1.4k sqft804 Summer Hawk Dr #8000-8104, Longmont, CO 80504For SaleMLS ID #1064259, Kurt Finley, RE/MAX Nexus. IRES as distributed by MLS GRID
- $370,0003 bd3 ba1.9k sqft6717 4th St Rd #4, Greeley, CO 80634For SaleMLS ID #1065619, Shelley Crews, Equity Colorado-Front Range. IRES as distributed by MLS GRID
- $365,0002 bd2 ba1.1k sqft1788 Iron Wheel Dr #1, Windsor, CO 80550For SaleMLS ID #1066396, Sarah Hansard, RE/MAX Nexus. IRES as distributed by MLS GRID
- $369,9002 bd3 ba1.2k sqft1221 E Prospect Rd #C5, Fort Collins, CO 80525For SaleMLS ID #1064339, Michal Jaques, Group Mulberry. IRES as distributed by MLS GRID
- $379,5002 bd2 ba1.1k sqft3425 Triano Creek Dr #203, Loveland, CO 80538For SaleMLS ID #1066216, Dennis Schick, RE/MAX Alliance-FTC South. IRES as distributed by MLS GRID
- $380,0003 bd3 ba1.5k sqft5328 Spalding Pl, Frederick, CO 80504For SaleMLS ID #1068167, Rena Wallingford, Coldwell Banker Realty-NOCO. IRES as distributed by MLS GRID
- $369,9002 bd2 ba1.4k sqft5044 Cinquefoil Ln #G, Fort Collins, CO 80528For SaleMLS ID #1068140, April Neuhaus, Better Homes and Gardens Real Estate - Neuhaus. IRES as distributed by MLS GRID
- $415,0003 bd3 ba1.5k sqft5332 13th Street, Frederick, CO 80504For SaleMLS ID #9712508, Cinthia Martinez, Berkshire Hathaway HomeServices Colorado Real Estate, LLC - Brighton. REcolorado as distributed by MLS GRID
