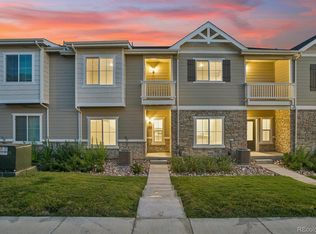
End unit. Extra light. All the space. At 1,631 square feet, this three-bedroom, two-and-a-half-bath townhome is move-in ready and designed to impress. The open floor plan, an attached two-car garage, and chef-ready kitchen with an island set the tone from the start. The master bedroom features a private bath and walk-in closet, while an upstairs laundry room, covered porch, and balcony add everyday ease. LGI Homes' CompleteHome package means the upgrades are already in place like granite countertops, designer wood cabinets, a full appliance package, wood blinds, and a Wi-Fi-enabled garage door opener, all included at no additional cost. Minutes from I-25 and the new Ledge Rock shopping center, you're close to everything without giving up the comfort of home.
New construction
Price increase: $17K (10/1)
$440,900
187 Robin Road, Johnstown, CO 80534
3beds
1,631sqft
Single Family Residence
Built in 2024
1,972 Square Feet Lot
$440,300 Zestimate®
$270/sqft
$234/mo HOA
What's special
- 39 days
- 16
- 0
Zillow last checked:
Listing updated:
Listed by:
Kevin Wolf 720-822-6841 Kevinwolf1033@yahoo.com,
LGI Realty - Colorado, LLC
Source: REcolorado as distributed by MLS GRID,MLS#: 4305919
Facts & features
Interior
Bedrooms & bathrooms
- Bedrooms: 3
- Bathrooms: 3
- Full bathrooms: 2
- 1/2 bathrooms: 1
- Main level bathrooms: 1
Bedroom
- Features: Primary Suite
- Level: Upper
- Area: 196 Square Feet
- Dimensions: 14 x 14
Bedroom
- Level: Upper
- Area: 132 Square Feet
- Dimensions: 11 x 12
Bedroom
- Level: Upper
- Area: 120 Square Feet
- Dimensions: 12 x 10
Bathroom
- Level: Main
- Area: 25 Square Feet
- Dimensions: 5 x 5
Bathroom
- Features: Primary Suite
- Level: Upper
- Area: 45 Square Feet
- Dimensions: 9 x 5
Bathroom
- Level: Upper
- Area: 45 Square Feet
- Dimensions: 9 x 5
Dining room
- Level: Main
- Area: 90 Square Feet
- Dimensions: 9 x 10
Kitchen
- Level: Main
- Area: 99 Square Feet
- Dimensions: 9 x 11
Living room
- Level: Main
- Area: 196 Square Feet
- Dimensions: 14 x 14
Utility room
- Level: Upper
- Area: 42 Square Feet
- Dimensions: 6 x 7
Heating
- Forced Air, Natural Gas
Cooling
- Central Air
Appliances
- Included: Dishwasher, Disposal, Electric Water Heater, Microwave, Oven, Range, Refrigerator, Self Cleaning Oven
Features
- Ceiling Fan(s), Granite Counters, High Ceilings, Open Floorplan, Pantry, Primary Suite, Smoke Free, Vaulted Ceiling(s), Walk-In Closet(s)
- Flooring: Carpet, Vinyl
- Windows: Double Pane Windows, Window Coverings
- Basement: Crawl Space,Sump Pump
- Common walls with other units/homes: 1 Common Wall
Interior area
- Total structure area: 1,631
- Total interior livable area: 1,631 sqft
- Finished area above ground: 1,631
Property
Parking
- Total spaces: 2
- Parking features: Concrete, Dry Walled, Garage Door Opener
- Has garage: Yes
- Carport spaces: 2
Features
- Levels: Two
- Stories: 2
- Patio & porch: Covered
- Exterior features: Balcony, Lighting, Rain Gutters
Lot
- Size: 1,972 Square Feet
Details
- Parcel number: R8975993
- Special conditions: Standard
Construction
Type & style
- Home type: SingleFamily
- Architectural style: Contemporary
- Property subtype: Single Family Residence
- Attached to another structure: Yes
Materials
- Concrete, Frame, Wood Siding
- Foundation: Concrete Perimeter
- Roof: Composition
Condition
- New Construction
- New construction: Yes
- Year built: 2024
Details
- Builder model: Monarch
- Builder name: LGI Homes
- Warranty included: Yes
Utilities & green energy
- Electric: 220 Volts, 220 Volts in Garage
- Sewer: Public Sewer
- Water: Public
- Utilities for property: Cable Available, Electricity Connected, Natural Gas Connected, Phone Available
Community & HOA
Community
- Security: Carbon Monoxide Detector(s), Smoke Detector(s)
- Subdivision: Johnstown Village
HOA
- Has HOA: Yes
- Amenities included: Parking
- Services included: Maintenance Grounds, Maintenance Structure, Snow Removal
- HOA fee: $234 monthly
- HOA name: Johnstown Village Assc.
- HOA phone: 303-420-4433
Location
- Region: Johnstown
Financial & listing details
- Price per square foot: $270/sqft
- Tax assessed value: $370,578
- Annual tax amount: $439
- Date on market: 8/26/2026
- Listing terms: 1031 Exchange,Cash,Conventional,FHA,Other,VA Loan
- Ownership: Builder
- Electric utility on property: Yes
- Road surface type: Paved
Estimated market value
$440,300
$418,000 - $462,000
$2,487/mo
Price history
| Date | Event | Price |
|---|---|---|
| 10/1/2026 | Price change | $440,900+4%$270/sqft |
Source:  REcolorado as distributed by MLS GRID #4305919 Report a problem REcolorado as distributed by MLS GRID #4305919 Report a problem | ||
| 9/18/2026 | Price change | $423,900-1.6%$260/sqft |
Source: REcolorado as distributed by MLS GRID #4305919 Report a problem | ||
| 8/26/2026 | Listed for sale | $430,900-2.3%$264/sqft |
Source: REcolorado as distributed by MLS GRID #4305919 Report a problem | ||
| 7/3/2026 | Listing removed | $440,900$270/sqft |
Source:  IRES as distributed by MLS GRID #1036112 Report a problem IRES as distributed by MLS GRID #1036112 Report a problem | ||
| 4/21/2026 | Price change | $440,900-1.6%$270/sqft |
Source: IRES as distributed by MLS GRID #1036112 Report a problem | ||
| 4/1/2026 | Price change | $447,900+0.7%$275/sqft |
Source: IRES as distributed by MLS GRID #1036112 Report a problem | ||
| 3/13/2026 | Price change | $444,900-5.3%$273/sqft |
Source: IRES as distributed by MLS GRID #1036112 Report a problem | ||
| 2/23/2026 | Price change | $469,900+1.1%$288/sqft |
Source: IRES as distributed by MLS GRID #1036112 Report a problem | ||
| 2/20/2026 | Price change | $464,900+0.2%$285/sqft |
Source: IRES as distributed by MLS GRID #1036112 Report a problem | ||
| 12/5/2025 | Price change | $463,900-4.5%$284/sqft |
Source: IRES as distributed by MLS GRID #1036112 Report a problem | ||
| 11/26/2025 | Listed for sale | $485,900$298/sqft |
Source: IRES as distributed by MLS GRID #1036112 Report a problem | ||
| 9/25/2025 | Listing removed | $485,900$298/sqft |
Source: IRES as distributed by MLS GRID #1036112 Report a problem | ||
| 6/6/2025 | Listed for sale | $485,900$298/sqft |
Source: IRES as distributed by MLS GRID #1036112 Report a problem | ||
Public tax history
| Year | Property taxes | Tax assessment |
|---|---|---|
| 2026 | $542 +23.7% | $22,680 +351.8% |
| 2025 | $439 +131.1% | $5,020 +24.3% |
| 2024 | $190 +2969.9% | $4,040 +118.4% |
| 2023 | $6 | $1,850 +18400% |
| 2022 | -- | $10 |
Find assessor info on the county website
Monthly payment
Est. payment
Payment breakdown
Explore the cost of this home by adjusting the details. Changes won't be saved.Climate risks
Neighborhood: 80534
Nearby schools
Schools provided by the listing agent
- Elementary: Elwell
- Middle: Milliken
- High: Roosevelt
- District: Johnstown-Milliken RE-5J
Source: REcolorado as distributed by MLS GRID. This data may not be complete. We recommend contacting the local school district to confirm school assignments for this home.


Similar homes
- $485,0004 bd3 ba2.1k sqft244 Ptarmigan Ln, Johnstown, CO 80534For Sale

 MLS ID #1061524, Amy Tallent, Tallent Co. Real Estate. IRES as distributed by MLS GRID
 - $450,0004 bd2 ba1.7k sqft588 Piedmontese St, Johnstown, CO 80534New Construction
 IRES as distributed by MLS GRID
 - $450,0004 bd2 ba1.4k sqft1964 Sorghum Way, Johnstown, CO 80534New Construction
 IRES as distributed by MLS GRID
 - $359,9003 bd3 ba1.3k sqft183 Robin Road, Johnstown, CO 80534New Construction
 MLS ID #9736212, Kevin Wolf, LGI Realty - Colorado, LLC. REcolorado as distributed by MLS GRID
 - $349,9902 bd3 ba1.1k sqft2338 Bufflehead Way, Johnstown, CO 80534New ConstructionIRES as distributed by MLS GRID
- $390,0002 bd3 ba1.1k sqft2391 Harlequin Pl, Johnstown, CO 80534For SaleMLS ID #1061788, Landin Gentry, Grey Rock Realty. IRES as distributed by MLS GRID
- $415,0002 bd3 ba1.4k sqft3582 Streamwood Dr, Johnstown, CO 80534For SaleMLS ID #1057923, Jackie Olsgard, C3 Real Estate Solutions, LLC. IRES as distributed by MLS GRID
- $349,0003 bd3 ba1.4k sqft315 Condor Way, Johnstown, CO 80534For SaleMLS ID #1053570, Suzannah Preisendorf, His House. IRES as distributed by MLS GRID
- $451,3003 bd3 ba1.5k sqft4797 Degas Dr, Loveland, CO 80538New ConstructionMLS ID #1069908, Dennis Schick, RE/MAX Alliance-FTC South. IRES as distributed by MLS GRID
- $400,0003 bd2 ba1.6k sqft4180 S Park Dr #16-201, Loveland, CO 80538New ConstructionMLS ID #1069969, Raymond Evans, Berkshire Hathaway HomeServices Rocky Mountain, Realtors-Fort Collins. IRES as distributed by MLS GRID
- $407,5003 bd3 ba1.5k sqft7002 Kali Court, Frederick, CO 80530For SaleMLS ID #2807652, Elizabeth Roberts, Compass - Denver. REcolorado as distributed by MLS GRID
- $500,0004 bd3 ba2.3k sqft2063 Tabor Street, Berthoud, CO 80513For SaleMLS ID #3004822, Carly Mayer, Compass Colorado, LLC - Boulder. REcolorado as distributed by MLS GRID
- $509,0003 bd3 ba1.9k sqft3025 Pawnee Creek Dr, Loveland, CO 80538For SaleMLS ID #1065246, Richard Burlingame, Mountain State Realty. IRES as distributed by MLS GRID
- $429,9003 bd2 ba1.6k sqft7338 27th St, Greeley, CO 80634New ConstructionIRES as distributed by MLS GRID
- $500,0002 bd2 ba1.4k sqft2866 Sand Beach Lake Dr, Loveland, CO 80538For SaleMLS ID #1065900, Benjamin Blonder, Steamboat Sotheby's International Realty. IRES as distributed by MLS GRID
- $475,0004 bd3 ba1.7k sqft3601 Lake Clark Street, Evans, CO 80620For SaleMLS ID #1858852, Christine Campbell, Remax inMotion. REcolorado as distributed by MLS GRID
- $500,0003 bd3 ba1.9k sqft3105 Lake Helen Boulevard, Mead, CO 80542For SaleMLS ID #6084997, Denise Franks, LIV Sotheby's International Realty. REcolorado as distributed by MLS GRID
- $420,0003 bd3 ba1.4k sqft4005 Montgomery St, Evans, CO 80620New ConstructionIRES as distributed by MLS GRID
- $455,0003 bd3 ba2.3k sqft4148 Greenhorn Dr, Loveland, CO 80538For SaleMLS ID #1063137, Jesse Laner, C3 Real Estate Solutions, LLC. IRES as distributed by MLS GRID
- $499,0003 bd3 ba2.3k sqft6019 Denys Dr, Timnath, CO 80547For SaleMLS ID #1068999, Katie Beamon, Home Love Colorado. IRES as distributed by MLS GRID
