With approximately 225 feet of pristine Atlantic frontage, this exceptional Jupiter Island estate unfolds between the ocean and lush tropical gardens, offering sweeping water views, remarkable privacy, and an extraordinary sense of tranquility. The main residence is thoughtfully designed for gracious entertaining and comfortable everyday living, with beautifully proportioned interiors including formal and casual dining areas, a spacious kitchen, oceanfront living spaces, loggia with bar, media room, and private guest suite. The second-floor primary suite enjoys expansive Atlantic views, generous walk-in closets, separate baths, and a private oceanfront office. An elevator services all three levels, including a lower-level gym and extensive storage. A separate three-bedroom, three-bath guest house with full kitchen anchors a beautifully landscaped courtyard with swimming pool, outdoor kitchen, lush gardens, and generous outdoor living areas. A rare opportunity to experience the privacy, natural beauty, and understated elegance that define Jupiter Island living.
For sale
$32,000,000
183 S Beach Rd, Hobe Sound, FL 33455
5beds
8,997sqft
Single Family Residence
Built in 2014
1.54 Acres Lot
$-- Zestimate®
$3,557/sqft
$-- HOA
What's special
Swimming poolOceanfront living spacesBeautifully landscaped courtyardPrivate oceanfront officeOutdoor kitchenLush gardensBeautifully proportioned interiors
- 34 days
- 1,273
- 51
Zillow last checked:
Listing updated:
Listed by:
Sara Roosevelt 313-575-7607,
William Raveis Real Estate
Source: MIAMI,MLS#: A12097779 Originating MLS: A-Miami Association of REALTORS
Facts & features
Interior
Bedrooms & bathrooms
- Bedrooms: 5
- Bathrooms: 11
- Full bathrooms: 6
- 1/2 bathrooms: 5
Rooms
- Room types: Den/Library/Office, Family Room, Media Room, Recreation Room
Other
- Area: 300.88 Square Feet
- Dimensions: 20'9x14'6
Other
- Area: 3916 Square Feet
- Dimensions: 22x17"8
Other
- Area: 672 Square Feet
- Dimensions: 32x21
Other
- Area: 190 Square Feet
- Dimensions: 19x10
Other
- Area: 224 Square Feet
- Dimensions: 16x14
Heating
- Central, Electric
Cooling
- Ceiling Fan(s), Central Air, Electric
Appliances
- Included: Dishwasher, Disposal, Dryer, Gas Range, Water Purifier, Refrigerator, Washer
- Laundry: Laundry Room
Features
- Bar, Built-in Features, Closet Cabinetry, Elevator, Exclusions, Entrance Foyer, Pantry, Walk-In Closet(s), Atrium, Storage, Central Vacuum
- Flooring: Tile, Wood
- Doors: High Impact Doors
- Windows: Complete Impact Glass, Impact Glass, Picture Window, Plantation Shutters
- Has fireplace: Yes
Interior area
- Total structure area: 10,379
- Total interior livable area: 8,997 sqft
Video & virtual tour
Property
Parking
- Total spaces: 2
- Parking features: Driveway, Golf Cart Parking, Guest, Garage Door Opener
- Attached garage spaces: 2
- Has uncovered spaces: Yes
Accessibility
- Accessibility features: Accessible Elevator Installed
Features
- Stories: 2
- Entry location: First Floor Entry,Foyer
- Patio & porch: Deck, Open Porch, Patio
- Exterior features: Built-in Barbecue, Lighting, Outdoor Shower
- Has private pool: Yes
- Pool features: In Ground, Gunite, Heated
- Has spa: Yes
- Has view: Yes
- View description: Ocean
- Has water view: Yes
- Water view: Ocean
- Waterfront features: Ocean Access, Ocean Front, WF/Pool/Ocean Access
- Frontage length: 225
Lot
- Size: 1.54 Acres
- Features: 1 To Less Than 2 Acre Lot
Details
- Additional structures: Guest House
- Parcel number: 353842009127012809
- Zoning: RES
- Other equipment: Whole House Permanent Generator
Construction
Type & style
- Home type: SingleFamily
- Architectural style: Mediterranean
- Property subtype: Single Family Residence
Materials
- CBS Construction, Stucco
- Roof: Barrel Roof
Condition
- Year built: 2014
Utilities & green energy
- Electric: Circuit Breakers
- Sewer: Septic Tank
- Water: Municipal Water
Community & HOA
Community
- Features: None, No Subdiv/Park Info
- Security: Security System Leased
- Subdivision: Jupiter Island
HOA
- Has HOA: No
Location
- Region: Hobe Sound
Financial & listing details
- Price per square foot: $3,557/sqft
- Tax assessed value: $17,168,640
- Annual tax amount: $153,223
- Date on market: 10/1/2026
- Listing terms: All Cash
Estimated market value
Not available
Estimated sales range
Not available
Not available
Price history
| Date | Event | Price |
|---|---|---|
| 10/1/2026 | Listed for sale | $32,000,000-8.6%$3,557/sqft |
Source:  MIAMI #A12097779 Report a problem | ||
| 6/29/2026 | Listing removed | $35,000,000$3,890/sqft |
Source:  BeachesMLS #R11168599 Report a problem | ||
| 3/4/2026 | Listed for sale | $35,000,000-1.5%$3,890/sqft |
Source: BeachesMLS #RX-11168599 Report a problem | ||
| 3/4/2026 | Listing removed | $35,550,000$3,951/sqft |
Source: MIAMI #A11879367 Report a problem | ||
| 9/19/2025 | Listed for sale | $35,550,000+708%$3,951/sqft |
Source: MIAMI #A11879367 Report a problem | ||
| 7/28/2011 | Sold | $4,400,000$489/sqft |
Source: Public Record Report a problem | ||
Public tax history
| Year | Property taxes | Tax assessment |
|---|---|---|
| 2025 | $153,223 -0.7% | $9,412,610 +2.9% |
| 2024 | $154,284 +1.7% | $9,147,338 +3% |
| 2023 | $151,692 +2.8% | $8,880,911 +3% |
| 2022 | $147,501 -0.5% | $8,622,244 +3% |
| 2021 | $148,181 +0.8% | $8,371,111 +1.4% |
| 2020 | $146,971 +1.4% | $8,255,534 +2.3% |
| 2019 | $144,952 | $8,069,926 +1.9% |
| 2018 | $144,952 +0.8% | $7,920,337 +2.1% |
| 2017 | $143,799 +73.3% | $7,757,431 +2.1% |
| 2016 | $82,959 | $7,597,876 +0.7% |
| 2015 | $82,959 | $7,545,060 +61.2% |
| 2014 | $82,959 | $4,680,000 +4% |
| 2013 | -- | $4,500,000 +25% |
| 2012 | -- | $3,600,000 -36.4% |
| 2011 | -- | $5,664,380 |
| 2010 | -- | $5,664,380 -1.9% |
| 2009 | -- | $5,771,250 0% |
| 2008 | -- | $5,771,350 -15.4% |
| 2007 | $60,751 -2.7% | $6,825,110 +9.3% |
| 2006 | $62,467 | $6,246,650 +309.7% |
| 2005 | -- | $1,524,811 |
Find assessor info on the county website
Monthly payment
Est. payment
Payment breakdown
Explore the cost of this home by adjusting the details. Changes won't be saved.Climate risks
Neighborhood: 33455
Nearby schools
Schools provided by the listing agent
- Elementary: Hobe Sound
- Middle: Murray
Source: MIAMI. This data may not be complete. We recommend contacting the local school district to confirm school assignments for this home.
Similar homes
- $28,900,0004 bd9 ba8.9k sqft477 S Beach Road, Jupiter Island, FL 33455For Sale
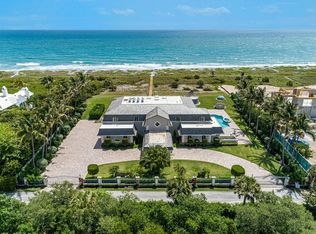
 MLS ID #B26077871, Domenica M. Flora, Domenica's Properties. BeachesMLS
- $35,000,0004 bd7 ba5.9k sqft426 S Beach Rd, Hobe Sound, FL 33455For Sale
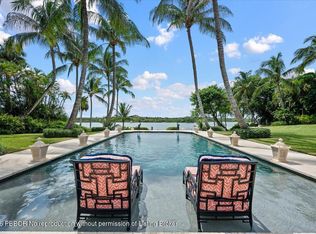 MLS ID #26-1394, MARIE ROSNER, Douglas Elliman-Jupiter. Palm Beach BOR
- $32,000,0004 bd6 ba6.7k sqft14898 Palmwood Rd, Palm Beach Gardens, FL 33410For Sale
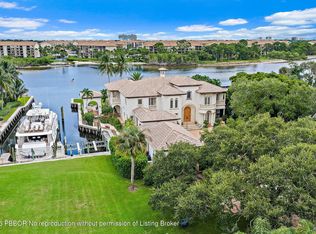 MLS ID #26-1235, JENNIFER HYLAND, The Corcoran Group. Palm Beach BOR
- $20,900,0007 bd8 ba7.3k sqft19 N Beach Road, Jupiter Island, FL 33455For Sale
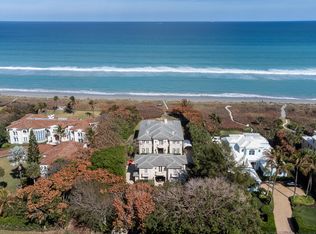 MLS ID #R11166173, Patricia H Prose, Donohue Real Estate, LLC. BeachesMLS
- $16,995,0005 bd5 ba5.4k sqft12 N Beach Road, Jupiter Island, FL 33455For SaleMLS ID #B26022643, Laurie E Nugent, Sutter & Nugent LLC. BeachesMLS
- $27,500,0005 bd7 ba10k sqft2966 SE Dune Drive, Stuart, FL 34996For SaleMLS ID #B26094645, Martin A. Conroy, Sailfish Point Realty, LLC. BeachesMLS
- $39,950,0008 bd12 ba12k sqft302 S Beach Road, Jupiter Island, FL 33455New ConstructionMLS ID #B26030031, Michael Danilo Ivancevic, Illustrated Properties. BeachesMLS
- $44,950,0005 bd7 ba9k sqft488 S Beach Road, Jupiter Island, FL 33455New ConstructionMLS ID #R11137373, Brad Bermes, William Raveis Florida, LLC. BeachesMLS
- $27,900,0006 bd10 ba10k sqft146 Bears Club Drive, Jupiter, FL 33477For SaleMLS ID #B26080403, Vince Marotta, Illustrated Properties. BeachesMLS
- $29,900,0006 bd10 ba10k sqft12227 Tillinghast Circle, Palm Beach Gardens, FL 33418For SaleMLS ID #R11160075, Christian Angle, Christian Angle Real Estate. BeachesMLS
- $19,990,0006 bd7 ba5.8k sqft613 S Beach Road, Jupiter, FL 33469For SaleMLS ID #R11125711, Holly Meyer Lucas, Compass Florida, LLC (Jupiter). BeachesMLS
- $21,500,0005 bd8 ba8.6k sqft232 Bears Club Drive, Jupiter, FL 33477For SaleMLS ID #B26022087, Vince Marotta, Illustrated Properties. BeachesMLS
- $18,950,0006 bd8 ba6.3k sqft12317 Banyan Road, North Palm Beach, FL 33408For SaleMLS ID #B26084452, Gary Pohrer, Serhant. BeachesMLS
- $17,200,0007 bd10 ba11k sqft107 Schooner Lane, Jupiter, FL 33477For SaleMLS ID #B26079800, Matthias Jay Fretz, Douglas Elliman Jupiter. BeachesMLS
- $21,000,0006 bd9 ba8.7k sqft19600 Harbor Road S, Jupiter, FL 33469New ConstructionMLS ID #B26089602, Davidde L. Giordano, Water Pointe Realty Group. BeachesMLS
- $29,950,0006 bd10 ba11k sqft13102 Flamingo Terrace, Palm Beach Gardens, FL 33410For SaleMLS ID #B26079795, Matthias Jay Fretz, Douglas Elliman Jupiter. BeachesMLS
