Peace & Quiet at the edge of the Town of Ancaster and very close to all of your conveniences of Ancaster, great restaurants, cafes, coffee shops, boutique stores, shopping, groceries and so much more! Welcome to 183 Sunnyridge Road, 0.524 acres, this fabulous bright & open 3 bedroom 3 bathroom home is waiting for you, approximately 1159 square feet of above grade finished space, plus approximately 611 square feet of lower-level living area, separate living & dining areas, a beautiful bright kitchen, newer furnace & central air conditioner in 2025, parking for 6 cars, a new driveway in 2026, a fenced yard area perfect for the precious kids and cherished family pets. Also included is an approximately 800 square foot accessory building (2022), see supplements for accessory building room dimensions featuring a fabulous studio, 2 offices, and a full bathroom, a newer septic system in 2026. This space is perfect for the work from home family member, your own yoga retreat, home workout gym, ideal for the artist in you or the up coming talented musician in your family!
For sale
C$1,125,000
183 Sunnyridge Rd, Hamilton, ON L0R 1R0
3beds
1,159sqft
Single Family Residence, Residential
Built in 1967
0.52 Acres Lot
$-- Zestimate®
C$971/sqft
C$-- HOA
What's special
Beautiful bright kitchen
- 1 hour
- 2
- 0
Zillow last checked:
Listing updated:
Listed by:
Gino Montani, Broker,
Royal LePage State Realty Inc.
Source: ITSO,MLS®#: 40868400Originating MLS®#: Cornerstone Association of REALTORS®
Facts & features
Interior
Bedrooms & bathrooms
- Bedrooms: 3
- Bathrooms: 3
- Full bathrooms: 2
- 1/2 bathrooms: 1
Bedroom
- Features: Laminate
- Level: Second
Bedroom
- Features: Laminate
- Level: Second
Other
- Features: Laminate
- Level: Second
Bathroom
- Features: 2-Piece, Tile Floors
- Level: Second
Bathroom
- Features: 3-Piece, Vinyl Flooring
- Level: Lower
Other
- Features: 3-Piece, Ensuite, Tile Floors
- Level: Second
Dining room
- Features: Vinyl Flooring
- Level: Main
Family room
- Features: Vinyl Flooring
- Level: Lower
Kitchen
- Features: Vinyl Flooring
- Level: Main
Laundry
- Features: Vinyl Flooring
- Level: Lower
Living room
- Features: Vinyl Flooring
- Level: Main
Utility room
- Level: Lower
Heating
- Forced Air, Natural Gas
Cooling
- Central Air
Appliances
- Included: Instant Hot Water, Water Softener, Dishwasher, Dryer, Gas Stove, Refrigerator, Washer
- Laundry: In Basement
Features
- Basement: Full,Finished
- Has fireplace: No
Interior area
- Total structure area: 1,770
- Total interior livable area: 1,159 sqft
- Finished area above ground: 1,159
- Finished area below ground: 611
Video & virtual tour
Property
Parking
- Total spaces: 6
- Parking features: Asphalt, Tandem, Front Yard Parking, Private Drive Double Wide
- Uncovered spaces: 6
Features
- Stories: 2
- Patio & porch: Patio
- Exterior features: Year Round Living
- Fencing: Full
- Frontage type: East
- Frontage length: 63.70
Lot
- Size: 0.52 Acres
- Dimensions: 63.7 x 357
- Features: Rural, Near Golf Course, Park, Place of Worship, Playground Nearby, Quiet Area, Rec./Community Centre
- Topography: Level
Details
- Additional structures: Gazebo, Shed(s), Other
- Parcel number: 174060140
- Zoning: S1
Construction
Type & style
- Home type: SingleFamily
- Architectural style: Sidesplit
- Property subtype: Single Family Residence, Residential
Materials
- Brick Veneer, Vinyl Siding
- Foundation: Block
- Roof: Asphalt Shing
Condition
- 51-99 Years
- New construction: No
- Year built: 1967
Utilities & green energy
- Sewer: Septic Tank
- Water: Drilled Well, Dug Well
Community & HOA
Community
- Security: Carbon Monoxide Detector(s), Smoke Detector(s)
Location
- Region: Hamilton
Financial & listing details
- Price per square foot: C$971/sqft
- Annual tax amount: C$5,809
- Date on market: 10/2/2026
- Inclusions: Dishwasher, Dryer, Gas Stove, Refrigerator, Washer, Range Hood Does Not Work And Is In As Is Condition
- Exclusions: Guitar Hooks, Cd/Dvd Cabinet.
- Road surface type: Paved
Price history
| Date | Event | Price |
|---|---|---|
| 10/2/2026 | Listed for sale | C$1,125,000-13.3%C$971/sqft |
Source:  TRREB #X13854736 Report a problem TRREB #X13854736 Report a problem | ||
| 1/14/2025 | Price change | C$1,298,000-3.7%C$1,120/sqft |
Source: TRREB #X9509953 Report a problem | ||
| 11/11/2024 | Price change | C$1,348,000-10%C$1,163/sqft |
Source: TRREB #X9509953 Report a problem | ||
| 10/24/2024 | Price change | C$1,498,000-3.3%C$1,292/sqft |
Source: TRREB #X9509953 Report a problem | ||
| 8/7/2024 | Listed for sale | C$1,549,000+33%C$1,336/sqft |
Source:  Cornerstone Association of REALTORS® - Hamilton-Burlington #H4202251 Report a problem Cornerstone Association of REALTORS® - Hamilton-Burlington #H4202251 Report a problem | ||
| 2/28/2022 | Listing removed | -- |
Source: Cornerstone Association of REALTORS® - Hamilton-Burlington #H4126270 Report a problem | ||
| 2/22/2022 | Price change | C$1,165,000+16.5%C$1,005/sqft |
Source: Cornerstone Association of REALTORS® - Hamilton-Burlington #H4126270 Report a problem | ||
| 2/14/2022 | Listed for sale | C$999,900C$863/sqft |
Source: Cornerstone Association of REALTORS® - Hamilton-Burlington #H4126270 Report a problem | ||
Public tax history
Tax history is unavailable.
Climate risks
Neighborhood: Jerseyville
Nearby schools
GreatSchools rating
No schools nearby
We couldn't find any schools near this home.
Schools provided by the listing agent
- Elementary: Spring Valley
- High: Ancaster High
Source: ITSO. This data may not be complete. We recommend contacting the local school district to confirm school assignments for this home.
Similar homes
- C$949,8883 bd2 ba1.2k sqft205 Sunnyridge Rd, Hamilton, ON L0R 1R0For Sale
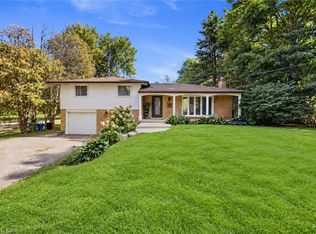 MLS ID #40863448, Julie Diliberto-Kirkelos, Salesperson, RE/MAX Escarpment Realty Inc.. ITSO
 - C$929,9004 bd3 ba1.3k sqft3144 Homestead Dr, Hamilton, ON L0R 1W0For Sale
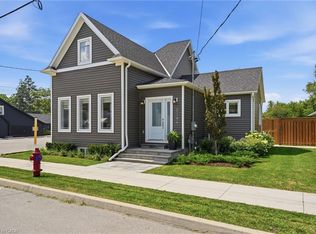 MLS ID #40868414, Rachel Harsevoort, Salesperson, Royal LePage State Realty Inc.. ITSO
 - C$999,9003 bd2 ba895 sqft146 Lynden Rd, Hamilton, ON L0R 1T0For Sale
 MLS ID #40854909, Rob Golfi, Salesperson, RE/MAX Escarpment Golfi Realty Inc.. ITSO
 - C$1,224,9004 bd2 ba1.4k sqft670 Thompson Rd, Hamilton, ON L0R 2B0For Sale
 MLS ID #40858593, Paul Thurlow, Salesperson, Royal LePage Burloak Real Estate Services. ITSO
