Privately set on 1.87 beautifully landscaped acres in the Town of LaGrange, this exceptional property is the result of more than three decades of thoughtful expansion and stewardship. What began as a quaint 1950s residence has been transformed into a distinctive and gracious property offering approximately 4,200 square feet of living space and beautifully landscaped grounds.
A long private driveway winds past lovely gardens and a picturesque pond that meanders through the property, creating a beautiful entrance. Two stone patios provide inviting outdoor living and entertaining spaces, with ample room for a potential future pool.
From the moment you step into the elegant entrance foyer, the home's quality craftsmanship and attention to detail are immediately evident. Rich oak flooring, abundant natural light, and a seamless blend of original character and thoughtfully designed additions create warm and inviting living spaces throughout.
The newer custom wing of the home features a chef's kitchen that opens to a dramatic great room with soaring ceilings, a fireplace, and two sets of French doors leading to an expansive 650-square-foot stone patio. A formal dining area adjoins the great room, creating an ideal setting for both intimate gatherings and larger-scale entertaining. A sun-filled den with glass doors opens directly to the front gardens, while a fabulous artist's studio with vaulted ceiling enjoys access to its own private stone patio. The spacious primary suite offers an en-suite primary bath with shower and soaking tub, an oversized walk-in closet, and a private balcony overlooking the backyard. A powder room completes this section of the home.
The original part of the home retains its timeless charm and includes a generously proportioned living room with wood-burning fireplace, a light-filled office, gym, two spacious bedrooms, and two full bathrooms.
Additional features include a beautiful porch with stone floor, dedicated second floor storage area, and attached two-car garage.
Offering a rare combination of privacy and convenience, the property is minutes from shopping, hospitals, schools and many other amenities and less than 15 minutes from Metro-North train service to Grand Central Terminal, approximately 10 minutes from Vassar College, 15 minutes from Marist College, less than 30 minutes from the charming villages of Millbrook and Rhinebeck, and approximately 90 minutes from New York City by car.
Rarely does a property combine such privacy, beauty, craftsmanship, and versatility in such a desirable Hudson Valley setting.
For sale
$1,199,000
183 Titusville Road, Poughkeepsie, NY 12603
3beds
4,200sqft
Single Family Residence, Residential
Built in 1952
1.87 Acres Lot
$-- Zestimate®
$285/sqft
$-- HOA
What's special
Abundant natural lightAttached two-car garageLight-filled officeLovely gardensTwo spacious bedroomsOversized walk-in closetNewer custom wing
- 89 days
- 1,197
- 132
Zillow last checked:
Listing updated:
Listed by:
Neil Charles Real Estate, LLC 845-266-8374,
Ann C. Stettner 917-660-3266,
Neil S. Charles 845-266-8374,
Neil Charles Real Estate, LLC
Source: OneKey® MLS as distributed by MLS GRID,MLS#: 1031413
Facts & features
Interior
Bedrooms & bathrooms
- Bedrooms: 3
- Bathrooms: 4
- Full bathrooms: 3
- 1/2 bathrooms: 1
Primary bedroom
- Level: Second
Bedroom 2
- Level: Second
Bedroom 3
- Level: Second
Primary bathroom
- Level: Second
Bathroom 1
- Level: First
Bathroom 2
- Level: First
Bathroom 4
- Level: Second
Bonus room
- Level: First
Den
- Level: First
Exercise room
- Level: First
Family room
- Level: First
Kitchen
- Level: First
Living room
- Level: First
Office
- Level: First
Heating
- Forced Air, Hot Water, Passive Solar
Cooling
- Central Air, Ductwork, Wall/Window Unit(s)
Appliances
- Included: Cooktop, Dishwasher, Dryer, Oven, Range, Refrigerator, Stainless Steel Appliance(s), Washer, Gas Water Heater
- Laundry: Washer/Dryer Hookup
Features
- First Floor Full Bath, Built-in Features, Cathedral Ceiling(s), Chandelier, Chefs Kitchen, Eat-in Kitchen, Entrance Foyer, High Ceilings, High Speed Internet, In-Law Floorplan, Kitchen Island, Open Floorplan, Open Kitchen, Original Details, Pantry, Primary Bathroom, Soaking Tub, Stone Counters, Storage, Walk-In Closet(s)
- Flooring: Tile, Wood
- Windows: Floor to Ceiling Windows, Wall of Windows
- Attic: Partial,Pull Stairs
- Number of fireplaces: 2
- Fireplace features: Family Room, Living Room
Interior area
- Total structure area: 4,200
- Total interior livable area: 4,200 sqft
Property
Parking
- Total spaces: 2
- Parking features: Attached, Driveway, Garage, Off Street
- Garage spaces: 2
- Has uncovered spaces: Yes
Features
- Levels: Two
- Patio & porch: Covered, Patio, Porch
- Exterior features: Balcony, Garden, Juliet Balcony
- Has view: Yes
- View description: Park/Greenbelt, Trees/Woods
- Waterfront features: Pond, Waterfront
Lot
- Size: 1.87 Acres
- Features: Back Yard, Cleared, Front Yard, Garden, Landscaped, Near School, Near Shops, Private, Views
- Residential vegetation: Partially Wooded
Details
- Parcel number: 1334006260026866780000
- Special conditions: None
Construction
Type & style
- Home type: SingleFamily
- Architectural style: Contemporary,Other,Traditional
- Property subtype: Single Family Residence, Residential
Materials
- Batts Insulation, Block, Brick, Fiberglass Insulation, Frame
Condition
- Year built: 1952
- Major remodel year: 2006
Utilities & green energy
- Sewer: Septic Tank
- Water: Public
- Utilities for property: Cable Available, Electricity Connected, Natural Gas Connected, Phone Connected, Trash Collection Private, Underground Utilities, Water Connected
Community & HOA
HOA
- Has HOA: No
Location
- Region: Poughkeepsie
Financial & listing details
- Price per square foot: $285/sqft
- Tax assessed value: $387,400
- Annual tax amount: $18,068
- Date on market: 7/28/2026
- Cumulative days on market: 90 days
- Listing agreement: Exclusive Right To Sell
- Electric utility on property: Yes
Estimated market value
Not available
Estimated sales range
Not available
Not available
Price history
| Date | Event | Price |
|---|---|---|
| 7/29/2026 | Listed for sale | $1,199,000+762.6%$285/sqft |
Source:  OneKey® MLS as distributed by MLS GRID #1031413 Report a problem OneKey® MLS as distributed by MLS GRID #1031413 Report a problem | ||
| 10/8/1996 | Sold | $139,000$33/sqft |
Source: Public Record Report a problem | ||
Public tax history
| Year | Property taxes | Tax assessment |
|---|---|---|
| 2025 | -- | $387,400 |
| 2024 | -- | $387,400 |
| 2023 | -- | $387,400 |
| 2022 | -- | $387,400 |
| 2021 | -- | $387,400 |
| 2020 | -- | $387,400 |
| 2019 | -- | $387,400 +4% |
| 2018 | -- | $372,500 |
| 2017 | $11,962 | $372,500 |
| 2016 | -- | $372,500 |
| 2015 | -- | $372,500 |
| 2014 | -- | $372,500 -6% |
| 2012 | -- | $396,100 -6.7% |
| 2011 | -- | $424,500 |
| 2010 | -- | $424,500 -10% |
| 2009 | -- | $471,500 -7.9% |
| 2008 | -- | $512,000 -9% |
| 2007 | -- | $562,500 +141.9% |
| 2006 | -- | $232,500 +26.1% |
| 2005 | -- | $184,400 +27.2% |
| 2004 | -- | $145,000 |
| 2003 | -- | $145,000 |
| 2002 | -- | $145,000 |
| 2001 | -- | $145,000 |
| 2000 | -- | $145,000 |
Find assessor info on the county website
Monthly payment
Climate risks
Neighborhood: Titusville
Nearby schools
Schools provided by the listing agent
- Elementary: Titusville Intermediate
- Middle: Lagrange Middle School
- High: Arlington High School
Source: OneKey® MLS as distributed by MLS GRID. This data may not be complete. We recommend contacting the local school district to confirm school assignments for this home.
- $647,1003 bd3 ba2.3k sqft7 Carrington Ct, Poughkeepsie, NY 12603Off Market
- $428,8002 bd1 ba1.4k sqft191 Titusville Rd, Poughkeepsie, NY 12603Off Market
- $965,6004 bd4 ba4.7k sqft177 Titusville Rd, Poughkeepsie, NY 12603Off Market
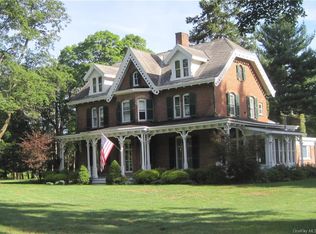
- $633,9004 bd4 ba3.8k sqft177 Titusville Rd #179, Poughkeepsie, NY 12603Off Market
Similar homes
- $950,0004 bd3 ba4.2k sqft136 Rombout Road, Pleasant Valley, NY 12603For Sale

 MLS ID #1000852, Danielle Dropkin, Listing by: Houlihan Lawrence Inc.. OneKey® MLS as distributed by MLS GRID
 - $770,0005 bd4 ba3.7k sqft21 Vail Road, Poughkeepsie, NY 12603For Sale
 MLS ID #1018187, John Gabriel, Listing by: KW MidHudson. OneKey® MLS as distributed by MLS GRID
 - $1,100,0003 bd4 ba3.8k sqft51 Red Hawk Hollow Road, Wappingers Falls, NY 12590For Sale
 MLS ID #1031607, Ana L. Bermeo, Listing by: Keller Williams Realty Partner. OneKey® MLS as distributed by MLS GRID
 - $600,0004 bd3 ba2.5k sqft45 Thornwood Drive, Poughkeepsie, NY 12603For Sale
 MLS ID #1060114, Nicole Boisvert Porter, Listing by: Houlihan Lawrence Inc.. OneKey® MLS as distributed by MLS GRID
 - $1,249,0004 bd5 ba3.4k sqft27 Verbank Club Road, Verbank, NY 12585For SaleMLS ID #1062440, Janet Myer, Listing by: Houlihan Lawrence Inc.. OneKey® MLS as distributed by MLS GRID
- $1,195,0003 bd3 ba2.8k sqft101 Drake Road, Pleasant Valley, NY 12569For SaleMLS ID #951502, Jake Garay, Listing by: Serhant LLC. OneKey® MLS as distributed by MLS GRID
- $850,0005 bd4 ba3.8k sqft57 Innsbruck Boulevard, Hopewell Junction, NY 12533For SaleMLS ID #1065552, John DiDio, Listing by: Century 21 Alliance Rlty Group. OneKey® MLS as distributed by MLS GRID
- $949,0004 bd4 ba4.6k sqft8 Angela Court, Hopewell Junction, NY 12533For SaleMLS ID #1032703, Sandra O. Rooney, Listing by: Julia B Fee Sothebys Int. Rlty. OneKey® MLS as distributed by MLS GRID
- $1,073,0004 bd6 ba5.4k sqft18 Innsbruck Boulevard, Hopewell Junction, NY 12533For SaleMLS ID #1049867, Jonathan Minerick, Listing by: HomeCoin.com. OneKey® MLS as distributed by MLS GRID
- $1,195,0005 bd4 ba4.6k sqft79 Balmville Road, Newburgh, NY 12550For SaleMLS ID #964731, John R. Ruggieri, Listing by: BHHS Hudson Valley Properties. OneKey® MLS as distributed by MLS GRID
- $1,075,0004 bd4 ba4.2k sqft147 Creekside Road, Hopewell Junction, NY 12533For SaleMLS ID #1025489, Eileen Fesko, Listing by: BHHS Hudson Valley Properties. OneKey® MLS as distributed by MLS GRID
- $925,0003 bd3 ba3.2k sqft191 N Smith Road, Lagrangeville, NY 12540For SaleMLS ID #1055371, Jo-Ann Campagiorni, Listing by: Houlihan Lawrence Inc.. OneKey® MLS as distributed by MLS GRID
- $795,0005 bd4 ba4.4k sqft83 Hooker Avenue, Poughkeepsie, NY 12601For SaleMLS ID #1037519, Ryan Arket, Listing by: Compass Greater NY, LLC. OneKey® MLS as distributed by MLS GRID
- $1,200,0005 bd4 ba3.8k sqft2 Archer Avenue, Beacon, NY 12508For SaleMLS ID #1034625, Claire Browne, Listing by: Compass Greater NY, LLC. OneKey® MLS as distributed by MLS GRID
- $1,250,0004 bd4 ba3.7k sqft110 Hillside Avenue, Wingdale, NY 12594For SaleMLS ID #1001139, Janet Myer, Listing by: Houlihan Lawrence Inc.. OneKey® MLS as distributed by MLS GRID
- $995,0005 bd4 ba3.4k sqft11 Potters Lane, Lagrangeville, NY 12540For SaleMLS ID #1032477, Daniel Axtmann, Listing by: BHHS Hudson Valley Properties. OneKey® MLS as distributed by MLS GRID
- $1,095,0004 bd4 ba3.5k sqft12 Nichris Lane, Staatsburg, NY 12580For SaleMLS ID #1037356, Justin M. LaFalce, Listing by: KW MidHudson. OneKey® MLS as distributed by MLS GRID
- $930,0005 bd5 ba2.9k sqft15 E Salem Road, Fishkill, NY 12524For SaleMLS ID #1061415, Cheryl Lyon, Listing by: Houlihan Lawrence Inc.. OneKey® MLS as distributed by MLS GRID
- $785,0004 bd2 ba3.5k sqft364 Clinton Hollow Road, Salt Point, NY 12578Active
 MLS ID #20266248, Karen Volino, Listing by: Houlihan Lawrence, Inc.. HVCRMLS
 - $1,406,6466 bd4 ba3.4k sqft3 Route 216, Hopewell Junction, NY 12533For SaleMLS ID #970405, Joan St. Aubyn, Listing by: BHHS Hudson Valley Properties. OneKey® MLS as distributed by MLS GRID
