Enjoy space, privacy, and exceptional outdoor living in this 4-bedroom, 2-bathroom plus office pool home, nestled in the heart of Keystone on over an acre of beautifully maintained property. Two private wrought-iron gated entrances provide access from either side, while a U-shaped driveway offers abundant parking and room for boats, RVs, trailers, and recreational vehicles. Freshly painted inside with new tile flooring throughout, the home welcomes you with a spacious foyer opening to a living room with a wood-burning fireplace. The adjoining family room features an electric fireplace and French doors leading to the expansive screened lanai, creating an inviting connection between indoor and outdoor living. The impressive 20' x 40' saltwater pool anchors the backyard retreat, with plenty of space for swimming, entertaining, and relaxing. Pool upgrades include a new salt cell in 2026, a variable-speed pool pump installed in 2022, and an electric pool heater installed in 2021. A whole-house filtration system installed in 2020 adds to the home's thoughtful improvements. Beyond the pool, a paver patio with a built-in fire pit is surrounded by majestic oak trees and lush landscaping. One of the property's most distinctive features is a private dock and bridge leading to your own island retreat, complete with a second fire pit. Enjoy morning coffee by the water, cast a fishing line, or unwind beside an evening fire in this memorable outdoor setting. The spacious primary suite features French doors opening directly to the pool area and a beautifully updated en-suite bathroom with a walk-in shower, quartz-topped vanity, and modern finishes. The kitchen offers a large center island, granite countertops, solid wood cabinetry, stainless steel appliances, and an easy flow into the dining area. A dedicated office with a Murphy bed provides flexibility for overnight guests, while the generously sized additional bedrooms offer space for a variety of needs. A spacious laundry room includes a washer and dryer. A massive 30' x 40' detached garage with two bays provides exceptional space for vehicles, recreational equipment, hobbies, or a workshop. Located just minutes from the Veterans Expressway (FL-589) and approximately seven minutes from Van Dyke Road, this property combines convenient access to shopping, dining, and everyday essentials with the privacy and natural beauty of country living. Schedule your private showing today!
For sale
$769,000
18306 CRAWLEY ROAD, ODESSA, FL 33556
4beds
2,296sqft
Single Family Residence
Built in 1978
1.12 Acres Lot
$-- Zestimate®
$335/sqft
$-- HOA
What's special
Expansive screened lanaiFreshly painted insideGenerously sized additional bedroomsSpacious primary suiteSpacious foyerNew tile flooring throughout
- 9 days
- 1,637
- 182
Likely to sell faster than
Zillow last checked:
Listing updated:
Listed by:
Michelle Corigliano 813-480-6146,
COASTAL PIONEER REALTY 813-563-8100
Source: Stellar MLS,MLS#: TB8557898 Originating MLS: Suncoast Tampa
Facts & features
Interior
Bedrooms & bathrooms
- Bedrooms: 4
- Bathrooms: 2
- Full bathrooms: 2
Rooms
- Room types: Den/Library/Office, Family Room, Living Room, Utility Room, Storage Rooms
Primary bedroom
- Features: Ceiling Fan(s), En Suite Bathroom, Built-in Closet
- Level: First
- Area: 180 Square Feet
- Dimensions: 15x12
Bedroom 2
- Features: Other, Built-in Closet
- Level: First
- Area: 115.5 Square Feet
- Dimensions: 10.5x11
Bedroom 3
- Features: Ceiling Fan(s), Built-in Closet
- Level: First
- Area: 115.5 Square Feet
- Dimensions: 10.5x11
Bedroom 4
- Features: Other, Built-in Closet
- Level: First
- Area: 115 Square Feet
- Dimensions: 10x11.5
Primary bathroom
- Features: Stone Counters
- Level: First
- Area: 110 Square Feet
- Dimensions: 10x11
Bathroom 2
- Features: Tub With Shower
- Level: First
- Area: 64 Square Feet
- Dimensions: 8x8
Balcony porch lanai
- Features: Other
- Level: First
- Area: 1972 Square Feet
- Dimensions: 29x68
Dinette
- Features: Ceiling Fan(s)
- Level: First
- Area: 85 Square Feet
- Dimensions: 8.5x10
Dining room
- Level: First
- Area: 156 Square Feet
- Dimensions: 13x12
Family room
- Features: Other
- Level: First
- Area: 374 Square Feet
- Dimensions: 22x17
Foyer
- Level: First
- Area: 35 Square Feet
- Dimensions: 5x7
Kitchen
- Features: Kitchen Island, Stone Counters
- Level: First
- Area: 150 Square Feet
- Dimensions: 12x12.5
Laundry
- Features: Built-In Shelving
- Level: First
- Area: 89.25 Square Feet
- Dimensions: 8.5x10.5
Living room
- Features: Other
- Level: First
- Area: 195.75 Square Feet
- Dimensions: 14.5x13.5
Office
- Features: Ceiling Fan(s)
- Level: First
- Area: 154 Square Feet
- Dimensions: 11x14
Heating
- Heat Pump
Cooling
- Central Air
Appliances
- Included: Dishwasher, Disposal, Dryer, Electric Water Heater, Microwave, Range, Refrigerator, Washer, Water Filtration System, Water Softener
- Laundry: Inside, Laundry Room
Features
- Ceiling Fan(s), Eating Space In Kitchen, Primary Bedroom Main Floor, Solid Wood Cabinets, Split Bedroom, Stone Counters, Thermostat, Vaulted Ceiling(s)
- Flooring: Luxury Vinyl, Tile
- Doors: French Doors
- Windows: Window Treatments
- Has fireplace: Yes
- Fireplace features: Electric, Family Room, Living Room, Wood Burning
Interior area
- Total structure area: 2,372
- Total interior livable area: 2,296 sqft
Video & virtual tour
Property
Parking
- Parking features: Circular Driveway
- Has garage: Yes
- Has uncovered spaces: Yes
- Details: Garage Dimensions: 30x40
Features
- Levels: One
- Stories: 1
- Patio & porch: Covered, Front Porch, Rear Porch, Screened
- Exterior features: Irrigation System, Lighting, Private Entrance, Private Mailbox, Storage
- Has private pool: Yes
- Pool features: In Ground, Deck, Salt Water, Screen Enclosure, Vinyl
- Has view: Yes
- View description: Pool, Trees/Woods, Water, Lake
- Has water view: Yes
- Water view: Water,Lake
- Waterfront features: Lake Front, Lake Privileges
Lot
- Size: 1.12 Acres
- Dimensions: 149 x 327
- Features: In County, Irregular Lot, Level, Oversized Lot, Above Flood Plain
- Residential vegetation: Mature Landscaping, Oak Trees, Trees/Landscaped
Details
- Additional structures: Shed(s), Storage
- Parcel number: U162717ZZZ00000009820.0
- Zoning: ASC-1
- Special conditions: None
Construction
Type & style
- Home type: SingleFamily
- Architectural style: Ranch,Traditional
- Property subtype: Single Family Residence
Materials
- Block, Stucco
- Foundation: Slab
- Roof: Shingle
Condition
- Completed
- New construction: No
- Year built: 1978
Utilities & green energy
- Sewer: Septic Tank
- Water: Well
- Utilities for property: BB/HS Internet Available, Cable Available, Electricity Connected, Phone Available, Private, Sprinkler Well, Underground Utilities
Green energy
- Indoor air quality: No Smoking-Interior Buildg
Community & HOA
Community
- Security: Security Lights, Smoke Detector(s)
- Pet fee: $0 monthly
- Subdivision: UNPLATTED
HOA
- Has HOA: No
Location
- Region: Odessa
Financial & listing details
- Price per square foot: $335/sqft
- Tax assessed value: $583,766
- Annual tax amount: $6,644
- Date on market: 10/14/2026
- Cumulative days on market: 10 days
- Listing terms: Cash,Conventional,FHA,VA Loan
- Ownership: Fee Simple
- Total actual rent: 0
- Electric utility on property: Yes
- Road surface type: Paved, Asphalt
Estimated market value
Not available
Estimated sales range
Not available
Not available
Price history
| Date | Event | Price |
|---|---|---|
| 10/14/2026 | Listed for sale | $769,000+83.5%$335/sqft |
Source:  Stellar MLS #TB8557898 Report a problem | ||
| 10/11/2026 | Listing removed | $4,200$2/sqft |
Source: Zillow Rentals Report a problem | ||
| 10/10/2026 | Listed for rent | $4,200$2/sqft |
Source: Zillow Rentals Report a problem | ||
| 8/27/2026 | Listing removed | $4,200$2/sqft |
Source: Zillow Rentals Report a problem | ||
| 8/5/2026 | Listed for rent | $4,200$2/sqft |
Source: Zillow Rentals Report a problem | ||
| 9/22/2020 | Sold | $419,000$182/sqft |
Source: Public Record Report a problem | ||
| 7/9/2020 | Pending sale | $419,000$182/sqft |
Source: KELLER WILLIAMS ON THE WATER #A4471274 Report a problem | ||
| 7/9/2020 | Listed for sale | $419,000-1.4%$182/sqft |
Source: KELLER WILLIAMS ON THE WATER #A4471274 Report a problem | ||
| 4/15/2020 | Listing removed | $425,000$185/sqft |
Source: RE/MAX Dynamic #T3184354 Report a problem | ||
| 2/27/2020 | Price change | $425,000-1.7%$185/sqft |
Source: RE/MAX DYNAMIC #T3184354 Report a problem | ||
| 1/23/2020 | Listed for sale | $432,500$188/sqft |
Source: RE/MAX DYNAMIC #T3184354 Report a problem | ||
| 11/25/2019 | Pending sale | $432,500$188/sqft |
Source: RE/MAX DYNAMIC #T3184354 Report a problem | ||
| 10/10/2019 | Price change | $432,500-1.7%$188/sqft |
Source: RE/MAX DYNAMIC #T3184354 Report a problem | ||
| 8/6/2019 | Price change | $439,900-2.2%$192/sqft |
Source: RE/MAX DYNAMIC #T3184354 Report a problem | ||
| 7/2/2019 | Listed for sale | $450,000-5.3%$196/sqft |
Source: RE/MAX DYNAMIC #T3184354 Report a problem | ||
| 12/14/2005 | Sold | $475,000+264.3%$207/sqft |
Source: Public Record Report a problem | ||
| 7/7/1994 | Sold | $130,400$57/sqft |
Source: Public Record Report a problem | ||
Public tax history
| Year | Property taxes | Tax assessment |
|---|---|---|
| 2025 | $6,644 +8.6% | $373,097 +2.9% |
| 2024 | $6,118 +3.5% | $362,582 +3% |
| 2023 | $5,911 +4.1% | $352,021 +3% |
| 2022 | $5,679 +1% | $341,768 +3% |
| 2021 | $5,621 +71.6% | $331,814 +63.4% |
| 2020 | $3,276 +3.4% | $203,057 +2.3% |
| 2019 | $3,170 | $198,492 +1.9% |
| 2018 | $3,170 +1.8% | $194,791 -11.9% |
| 2017 | $3,115 +1.5% | $221,073 +18.3% |
| 2016 | $3,069 +1% | $186,861 +0.7% |
| 2015 | $3,038 -1.1% | $185,562 +0.8% |
| 2014 | $3,072 +0.9% | $184,089 +1.5% |
| 2013 | $3,046 +0.4% | $181,368 +1.7% |
| 2012 | $3,034 -8.1% | $178,336 -6.7% |
| 2011 | $3,301 -12.3% | $191,186 -11.3% |
| 2010 | $3,763 -1.7% | $215,540 -1.2% |
| 2009 | $3,829 -30.5% | $218,096 -27.5% |
| 2008 | $5,512 -7.6% | $300,674 -3.6% |
| 2007 | $5,966 -5.9% | $311,885 +2.5% |
| 2006 | $6,337 +130.3% | $304,278 +120.9% |
| 2005 | $2,751 | $137,725 +2.9% |
| 2004 | -- | $133,851 +2.7% |
| 2003 | -- | $130,356 +2.4% |
| 2002 | -- | $127,301 +2.4% |
| 2001 | -- | $124,350 -8.7% |
| 2000 | $2,387 | $136,230 |
Find assessor info on the county website
Monthly payment
Est. payment
Payment breakdown
Explore the cost of this home by adjusting the details. Changes won't be saved.Climate risks
Neighborhood: 33556
Nearby schools
Schools provided by the listing agent
- Elementary: Hammond Elementary School
- Middle: Sergeant Smith Middle-HB
- High: Steinbrenner High School
Source: Stellar MLS. This data may not be complete. We recommend contacting the local school district to confirm school assignments for this home.
Similar homes
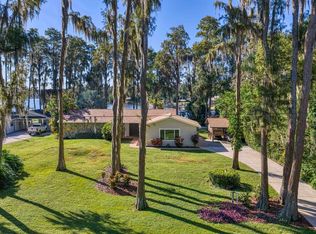
- $799,0004 bd3 ba2.1k sqft17127 RAINBOW TERRACE, ODESSA, FL 33556For Sale
 MLS ID #TB8559473, Melissa Motta, FLORIDA EXECUTIVE REALTY. Stellar MLS
- $665,0003 bd2 ba1.7k sqft19709 HIAWATHA ROAD, ODESSA, FL 33556For Sale
 MLS ID #TB8542915, Ashli James, KELLER WILLIAMS TAMPA PROPERTIES. Stellar MLS
- $749,0004 bd3 ba2.4k sqft15819 MUIRFIELD DRIVE, ODESSA, FL 33556For Sale
 MLS ID #TB8555584, Carsten Prause, CHARLES RUTENBERG REALTY INC. Stellar MLS
- $726,0004 bd2 ba2.1k sqft7405 MIRACLE LANE, ODESSA, FL 33556For Sale
 MLS ID #TB8555782, Lisa Kirkpatrick, CENTURY 21 LIST WITH BEGGINS. Stellar MLS
- $565,0003 bd2 ba1.6k sqft9450 ROBERTS ROAD, ODESSA, FL 33556For SaleMLS ID #TB8560423, Tiffany Gilman, PALERMO REAL ESTATE PROF. INC.. Stellar MLS
- $800,0003 bd2 ba2k sqft15301 LAKE MAURINE DRIVE, ODESSA, FL 33556For SaleMLS ID #TB8544929, Rachel Morrison, RE/MAX REALTY UNLIMITED. Stellar MLS
- $705,0004 bd3 ba2.5k sqft13756 DOWLING LANE, ODESSA, FL 33556For SaleMLS ID #TB8534885, Jennifer Davida, FUTURE HOME REALTY INC. Stellar MLS
- $1,050,0004 bd3 ba2.4k sqft7014 JONES ROAD, ODESSA, FL 33556For SaleMLS ID #TB8522563, Diana Costantino, LIPPLY REAL ESTATE. Stellar MLS
- $839,0004 bd3 ba2.8k sqft7508 DUNBRIDGE DRIVE, ODESSA, FL 33556For SaleMLS ID #TB8531412, Michele Herndon, PA, KELLER WILLIAMS SOUTH TAMPA. Stellar MLS
- $659,0004 bd3 ba2.5k sqft15627 INDIAN QUEEN DRIVE, ODESSA, FL 33556For SaleMLS ID #TB8552694, Luis Charbonier, Sr, CIGAR CITY REALTY LLC. Stellar MLS
- $825,0003 bd2 ba1.7k sqft17109 RAINBOW TERRACE, ODESSA, FL 33556For SaleMLS ID #TB8513826, Cienwen Kemper, BUY AMERICAN REAL ESTATE CORPORATION. Stellar MLS
- $659,9003 bd3 ba2.2k sqft8807 WELLESLY COURT, ODESSA, FL 33556For SaleMLS ID #TB8553006, Cheryl Kypreos, HOMESMART. Stellar MLS
- $789,0004 bd3 ba2.6k sqft15211 ARBOR HOLLOW DRIVE, ODESSA, FL 33556For SaleMLS ID #TB8522417, Georgette Gillis, VIEWPOINT REALTY INTERNATIONAL. Stellar MLS
- $736,0003 bd4 ba2.9k sqft13750 DOWLING LANE, ODESSA, FL 33556For SaleMLS ID #TB8534532, Jennifer Davida, FUTURE HOME REALTY INC. Stellar MLS
- $499,9003 bd2 ba1.7k sqft14535 SASSANDRA DRIVE, ODESSA, FL 33556For SaleMLS ID #TB8559326, Gabe Galdos, ARK REALTY. Stellar MLS
- $688,9004 bd3 ba2.3k sqft15922 MUIRFIELD DRIVE, ODESSA, FL 33556For SaleMLS ID #TB8497721, Ashley Gajdosz, KELLER WILLIAMS TAMPA PROPERTIES. Stellar MLS
- $700,0004 bd3 ba2.5k sqft9115 BRINDLEWOOD DRIVE, ODESSA, FL 33556For SaleMLS ID #TB8538225, Shannon Minsch, LPT REALTY, LLC. Stellar MLS
- $675,0004 bd3 ba2.4k sqft15622 INDIAN QUEEN DRIVE, ODESSA, FL 33556For SaleMLS ID #TB8540720, Micaela Morenz, PA, BLAKE REAL ESTATE INC. Stellar MLS
- $725,0003 bd2 ba2.6k sqft16025 CHASTAIN ROAD, ODESSA, FL 33556For SaleMLS ID #TB8520596, Steven Fuentes, SPIEGEL LUXURY GROUP. Stellar MLS
