Beautifully remodeled turn of the century farmhouse in the heart of Old Mission Peninsula, where historic charm meets modern updates. Situated in the historic Old Mission neighborhood, this special property is located across from the beloved Old Mission General Store, just two miles south of Mission Point Lighthouse, and only approximately half a mile from Kelley Park where you can enjoy East Bay frontage. Inside, the home offers the warmth and character you would expect from a classic farmhouse, enhanced by numerous updates for today’s lifestyle. The upper level is dedicated to a spacious private ensuite featuring a bedroom, full bathroom and sitting room. Outside, the one-acre setting provides room to relax, garden, and enjoy the beauty of the peninsula. An additional storage barn offers valuable space for recreational gear, lawn equipment, hobbies, or extra storage. A whole-house generator adds convenience and peace of mind year-round. Surrounded by the vineyards, orchards, beaches, trails, and scenic beauty that make Old Mission Peninsula so special, this is a wonderful opportunity to own a piece of Northern Michigan history in one of the peninsula’s most charming settings.
For sale
$850,000
18307 Mission Rd, Traverse City, MI 49686
3beds
1,901sqft
Single Family Residence
Built in 1916
0.79 Acres Lot
$800,200 Zestimate®
$447/sqft
$-- HOA
What's special
- 14 days
- 1,873
- 68
Zillow last checked:
Listing updated:
Listed by:
Leanne Deeren Cell:231-709-0201,
REO-TCFront-233021 231-947-9800,
Nataliya Guadarrama 231-640-0621,
REO-TCFront-233021
Source: NGLRMLS,MLS#: 1951526
Facts & features
Interior
Bedrooms & bathrooms
- Bedrooms: 3
- Bathrooms: 2
- Full bathrooms: 2
- Main level bathrooms: 1
- Main level bedrooms: 2
Rooms
- Room types: Great Room
Primary bedroom
- Level: Upper
- Area: 156
- Dimensions: 13 x 12
Bedroom 2
- Level: Main
- Area: 168
- Dimensions: 14 x 12
Bedroom 3
- Level: Main
- Area: 156
- Dimensions: 13 x 12
Primary bathroom
- Features: Private
Dining room
- Level: Main
- Area: 104
- Dimensions: 8 x 13
Family room
- Level: Main
- Area: 288
- Dimensions: 12 x 24
Kitchen
- Level: Main
- Area: 130
- Dimensions: 13 x 10
Living room
- Level: Main
- Area: 208
- Dimensions: 16 x 13
Heating
- Forced Air, Propane
Cooling
- Window Unit(s), Window A/C Unit(s)
Appliances
- Included: Refrigerator, Oven/Range, Dishwasher, Microwave, Washer, Dryer, Water Filtration System, Exhaust Fan, Water Purifier, Electric Water Heater, Humidifier
- Laundry: Main Level
Features
- Pantry, Breakfast Nook, Mud Room, Drywall, Ceiling Fan(s), Cable TV, High Speed Internet
- Flooring: Carpet, Tile, Wood
- Windows: Blinds
- Basement: Full,Partial,Michigan Basement,Crawl Space,Daylight
- Has fireplace: No
- Fireplace features: None
Interior area
- Total structure area: 1,901
- Total interior livable area: 1,901 sqft
- Finished area above ground: 1,901
- Finished area below ground: 0
Property
Parking
- Total spaces: 2
- Parking features: Attached, Garage Door Opener, Concrete Floors, Gravel, Easement, Shared Driveway
- Attached garage spaces: 2
Accessibility
- Accessibility features: None
Features
- Levels: One and One Half
- Stories: 1
- Patio & porch: Deck, Porch
- Has view: Yes
- View description: Countryside View, Seasonal View
- Waterfront features: None
Lot
- Size: 0.79 Acres
- Dimensions: 257 x 114 x 263 x 114
- Features: Level, Rolling Slope, Landscaped, Metes and Bounds
Details
- Additional structures: Second Garage
- Parcel number: 1123504055
- Zoning description: Residential,Outbuildings Allowed
Construction
Type & style
- Home type: SingleFamily
- Architectural style: Farm House
- Property subtype: Single Family Residence
Materials
- Frame, Vinyl Siding
- Foundation: Stone
- Roof: Asphalt
Condition
- New construction: No
- Year built: 1916
Utilities & green energy
- Sewer: Private Sewer
- Water: Private
Community & HOA
Community
- Features: None
- Security: Smoke Detector(s)
- Subdivision: Metes and Bounds
HOA
- Services included: None
Location
- Region: Traverse City
Financial & listing details
- Price per square foot: $447/sqft
- Tax assessed value: $125,990
- Annual tax amount: $3,424
- Price range: $850K - $850K
- Date on market: 10/12/2026
- Cumulative days on market: 15 days
- Listing agreement: Exclusive Right Sell
- Listing terms: Conventional,Cash,FHA,VA Loan
- Ownership type: Private Owner
- Road surface type: Asphalt
Estimated market value
$800,200
$760,000 - $840,000
$2,887/mo
Price history
| Date | Event | Price |
|---|---|---|
| 10/12/2026 | Listed for sale | $850,000+209.1%$447/sqft |
Source:  NGLRMLS #1951526 Report a problem | ||
| 11/30/2009 | Sold | $275,000$145/sqft |
Source: NGLRMLS #1708529 Report a problem | ||
Public tax history
| Year | Property taxes | Tax assessment |
|---|---|---|
| 2025 | $3,313 +5.7% | $195,600 +12.6% |
| 2024 | $3,135 | $173,700 +9.9% |
| 2023 | -- | $158,000 +10.9% |
| 2022 | $2,774 +1% | $142,500 +3.9% |
| 2021 | $2,746 -0.5% | $137,100 +12.8% |
| 2020 | $2,760 | $121,500 +1.5% |
| 2019 | $2,760 +1.9% | $119,700 -3.9% |
| 2018 | $2,708 | $124,500 -3.1% |
| 2017 | -- | $128,500 +25.1% |
| 2016 | -- | $102,700 +5.2% |
| 2014 | -- | $97,600 -1.9% |
| 2012 | -- | $99,500 +2.5% |
| 2011 | -- | $97,100 +13.7% |
| 2010 | -- | $85,400 -11.9% |
| 2009 | -- | $96,900 -2.4% |
| 2008 | -- | $99,300 +9.1% |
| 2007 | -- | $91,000 +11.2% |
| 2005 | -- | $81,800 +1.3% |
| 2004 | -- | $80,756 +3.7% |
| 2003 | -- | $77,889 +6.6% |
| 2002 | -- | $73,094 +30.4% |
| 2001 | -- | $56,054 +11.7% |
| 2000 | -- | $50,204 |
Find assessor info on the county website
Monthly payment
Est. payment
Payment breakdown
Explore the cost of this home by adjusting the details. Changes won't be saved.Climate risks
Neighborhood: 49686
Nearby schools
Schools provided by the listing agent
- Elementary: Old Mission Peninsula School
- Middle: Traverse City East Middle School
- High: Central High School
- District: Traverse City Area Public Schools
Source: NGLRMLS. This data may not be complete. We recommend contacting the local school district to confirm school assignments for this home.
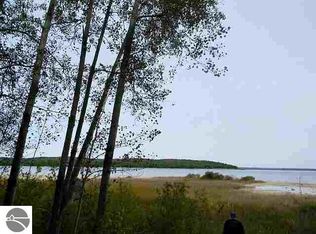
Similar homes
- $999,9903 bd2 ba1.2k sqft14792 Peninsula Dr, Traverse City, MI 49686For Sale
 MLS ID #1946289, Holly Hack. NGLRMLS
- $947,5004 bd3 ba1.8k sqft11542 Peninsula Dr, Traverse City, MI 49686For Sale By Owner
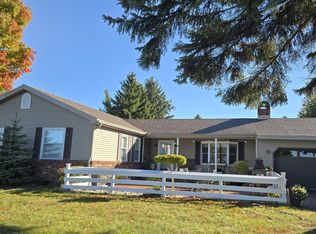
- $750,0004 bd4 ba2.6k sqft10552 Craig Rd, Traverse City, MI 49686For Sale
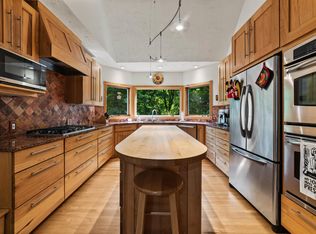 MLS ID #1950016, Cindy Anderson. NGLRMLS
- $869,9003 bd3 ba2.1k sqft355 Meguzee Point, Elk Rapids, MI 49629For Sale
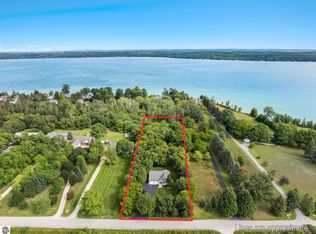 MLS ID #1950922, Tia Rieck. NGLRMLS
- $895,0002 bd1 ba1.4k sqft3362 S French Rd, Cedar, MI 49621For Sale
 MLS ID #20261085491, Katherine E Broock, Max Broock, REALTORS®-Birmingham. Realcomp II
- $890,0003 bd2 ba2.5k sqft6926 Aarwood Trl NW, Rapid City, MI 49676For SaleMLS ID #20261052214, Audrey Schultz, EXP Realty Main. Realcomp II
- $765,0003 bd2 ba1.7k sqft13062 N Isthmus Rd, Northport, MI 49670For Sale
 MLS ID #26052871, Kevin M Boyd, ERA Greater North Properties. MichRIC
