Direct Waterfront home with 100' of frontage, located just four miles out on Old Mission Peninsula. This east Grand Traverse bay home offers an exceptional canvas for a complete transformation, or a perfect cottage for year around enjoyment. Situated on a deep 200-foot lot, the property provides the privacy, footprint, and elevated shoreline positioning needed to design a custom coastal residence tailored entirely to your standards. The current structure spans two levels with four bedrooms, two bathrooms, and a lower-level family room featuring a direct walkout patio to the lawn and bay. Strategic mini -split heating and cooling provide efficient, ductless natural gas climate control throughout, along with a gas fireplace for supplemental warmth. Whether you choose to execute a full structural overhaul or build fresh on an established bayfront lot, this location offers an ideal baseline for high-end waterfront living.
For sale
$1,195,000
9412 Center Rd, Traverse City, MI 49686
4beds
2,244sqft
Single Family Residence
Built in 1963
0.27 Acres Lot
$1,068,900 Zestimate®
$533/sqft
$-- HOA
What's special
Lower-level family roomTwo levelsElevated shoreline positioningTwo bathroomsFour bedrooms
- 4 hours
- 474
- 54
Zillow last checked:
Listing updated:
Listed by:
Leslie Young 231-922-2350,
Coldwell Banker Schmidt Traverse City 231-922-2350
Source: NGLRMLS,MLS#: 1951937
Facts & features
Interior
Bedrooms & bathrooms
- Bedrooms: 4
- Bathrooms: 2
- Full bathrooms: 1
- 3/4 bathrooms: 1
- Main level bathrooms: 1
- Main level bedrooms: 2
Primary bedroom
- Level: Main
- Area: 170.74
- Dimensions: 11.3 x 15.11
Bedroom 2
- Level: Main
- Area: 135.66
- Dimensions: 11.9 x 11.4
Bedroom 3
- Level: Lower
- Area: 173.77
- Dimensions: 11.5 x 15.11
Bedroom 4
- Level: Lower
- Area: 126.72
- Dimensions: 9.6 x 13.2
Primary bathroom
- Features: Shared
Dining room
- Level: Main
- Width: 23.4
Family room
- Level: Lower
- Area: 573.18
- Dimensions: 23.3 x 24.6
Kitchen
- Level: Main
- Area: 170.61
- Dimensions: 14.1 x 12.1
Living room
- Level: Main
- Length: 22.4
Heating
- Natural Gas, Fireplace(s)
Cooling
- Central Air, Ductless
Appliances
- Included: Refrigerator, Oven/Range, Disposal, Dishwasher, Microwave, Washer, Dryer, Electric Water Heater
- Laundry: Lower Level
Features
- Breakfast Nook, Kitchen Island, Drywall, High Speed Internet, Cable TV, WiFi
- Flooring: Carpet, Vinyl, Concrete
- Basement: Walk-Out Access,Finished,Interior Entry
- Has fireplace: Yes
- Fireplace features: Gas, Stove, Heatilator
Interior area
- Total structure area: 2,244
- Total interior livable area: 2,244 sqft
- Finished area above ground: 1,144
- Finished area below ground: 1,100
Property
Parking
- Total spaces: 2
- Parking features: Attached, Garage Door Opener, Concrete Floors, Concrete, Private
- Attached garage spaces: 2
Accessibility
- Accessibility features: None
Features
- Levels: Two
- Stories: 2
- Patio & porch: Deck, Multi-Level Decking, Porch
- Exterior features: Rain Gutters, Dock
- Fencing: Fenced
- Has view: Yes
- View description: Bay, Bay View
- Has water view: Yes
- Water view: Bay
- Waterfront features: Other, Sandy Bottom, Stony Bottom
- Body of water: East Bay
- Frontage type: Waterfront
- Frontage length: 100
Lot
- Size: 0.27 Acres
- Dimensions: 100 x 120
- Features: Sloped, Metes and Bounds
Details
- Additional structures: None
- Parcel number: 1101703200
- Zoning description: Residential
Construction
Type & style
- Home type: SingleFamily
- Architectural style: Raised Ranch
- Property subtype: Single Family Residence
Materials
- 2x6 Framing, Frame, Vinyl Siding
- Foundation: Block
- Roof: Asphalt
Condition
- New construction: No
- Year built: 1963
Utilities & green energy
- Sewer: Private Sewer
- Water: Private
Green energy
- Energy efficient items: Not Applicable
Community & HOA
Community
- Features: None
- Subdivision: Cherry Shores
HOA
- Services included: None
Location
- Region: Traverse City
Financial & listing details
- Price per square foot: $533/sqft
- Tax assessed value: $245,266
- Annual tax amount: $10,536
- Price range: $1.2M - $1.2M
- Date on market: 10/24/2026
- Listing agreement: Exclusive Right Sell
- Listing terms: Conventional,Cash
- Ownership type: Private Owner
- Road surface type: Asphalt
Estimated market value
$1,068,900
$962,000 - $1.20M
$3,219/mo
Price history
| Date | Event | Price |
|---|---|---|
| 10/24/2026 | Listed for sale | $1,195,000+49.4%$533/sqft |
Source:  NGLRMLS #1951937 Report a problem | ||
| 6/24/2022 | Sold | $800,000$357/sqft |
Source: NGLRMLS #1900950 Report a problem | ||
| 6/15/2022 | Pending sale | $800,000$357/sqft |
Source:  RE/MAX of Michigan #1900950 Report a problem | ||
| 6/10/2022 | Listed for sale | $800,000$357/sqft |
Source: NGLRMLS #1900950 Report a problem | ||
Public tax history
| Year | Property taxes | Tax assessment |
|---|---|---|
| 2025 | $10,536 +5.4% | $369,500 +29.8% |
| 2024 | $9,993 +161.1% | $284,600 +30.6% |
| 2023 | $3,827 +7.1% | $218,000 +2.4% |
| 2022 | $3,572 +1% | $212,800 +5.1% |
| 2021 | $3,536 -0.5% | $202,500 +38.1% |
| 2020 | $3,555 | $146,600 -12.9% |
| 2019 | $3,555 +1.9% | $168,400 +3.4% |
| 2018 | $3,488 | $162,900 -1.6% |
| 2017 | -- | $165,500 -0.7% |
| 2016 | -- | $166,700 -4.8% |
| 2014 | -- | $175,100 +51.1% |
| 2012 | -- | $115,900 -5.7% |
| 2011 | -- | $122,900 -23.7% |
| 2010 | -- | $161,000 -15.4% |
| 2009 | -- | $190,400 -2% |
| 2008 | -- | $194,200 -2.5% |
| 2007 | -- | $199,200 +9.8% |
| 2005 | -- | $181,400 +6.5% |
| 2004 | -- | $170,270 +2.5% |
| 2003 | -- | $166,115 +6.6% |
| 2002 | -- | $155,889 +8.9% |
| 2001 | -- | $143,161 +29% |
| 2000 | -- | $110,981 |
Find assessor info on the county website
Monthly payment
Est. payment
Payment breakdown
Explore the cost of this home by adjusting the details. Changes won't be saved.Climate risks
Neighborhood: 49686
Nearby schools
Schools provided by the listing agent
- Elementary: Old Mission Peninsula School
- District: Traverse City Area Public Schools
Source: NGLRMLS. This data may not be complete. We recommend contacting the local school district to confirm school assignments for this home.


Similar homes
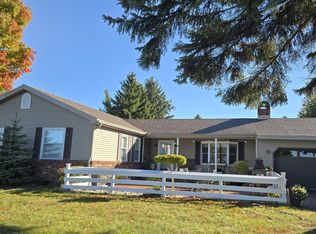
- $947,5004 bd3 ba1.8k sqft11542 Peninsula Dr, Traverse City, MI 49686For Sale By Owner
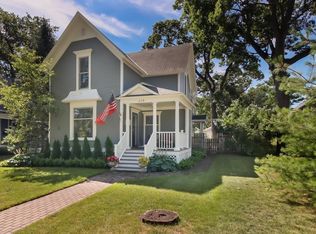
- $1,295,0004 bd3 ba2.6k sqft628 Washington St, Traverse City, MI 49686For Sale
 MLS ID #1951683, Jodie Dodson. NGLRMLS
- $750,0004 bd4 ba2.6k sqft10552 Craig Rd, Traverse City, MI 49686For Sale
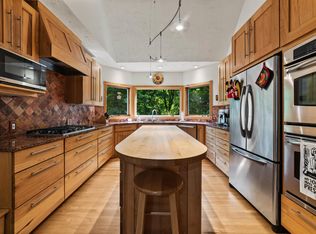 MLS ID #1950016, Cindy Anderson. NGLRMLS
- $1,150,0004 bd2 ba2.1k sqft12840 S West Bay Shore Dr, Traverse City, MI 49684For Sale
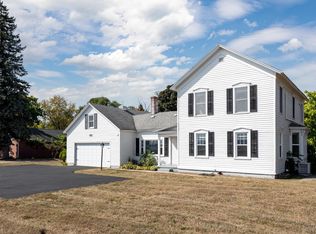 MLS ID #1950634, Kevin Perkins. NGLRMLS
