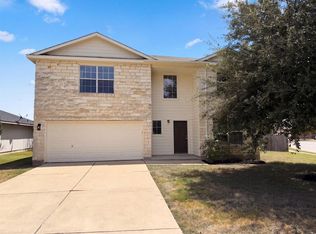
Spacious, stylish, and designed for the way you live! This beautiful two-story home in Elgin’s Westwind community offers approximately 2,900 +/- square feet of inviting living space with 5 bedrooms, 3.5 baths, and a versatile upstairs bonus room that can easily serve as a home office, media room, game room, or second living area. The open-concept kitchen flows seamlessly into the living and dining areas, creating a comfortable space for everyday living and entertaining. The primary suite is conveniently located on the main level and offers a private retreat with a generous walk-in closet and an ensuite bath featuring dual sinks and a deep soaking tub. Upstairs, you’ll find additional bedrooms along with the flexible bonus space, providing plenty of room to spread out. Outside, enjoy a spacious backyard, attached garage, and driveway parking. Conveniently located just off US-290, this home offers easy access to Manor, Austin, Round Rock, Samsung, and Tesla while still allowing you to enjoy the charm of small-town living. With access to H-E-B, Walmart, restaurants, schools, parks, and historic downtown Elgin, known for its local shops, community events, and famous barbecue. With its spacious floor plan, desirable main-level primary suite, flexible living spaces, private backyard, affordable HOA, and convenient location in a growing area, this home offers a wonderful opportunity for homeowners or investors. Come see everything this Elgin home has to offer!
Active
$389,500
18309 Wind Tree Ln, Elgin, TX 78621
5beds
2,956sqft
Single Family Residence
Built in 2011
5,636 Square Feet Lot
$-- Zestimate®
$132/sqft
$26/mo HOA
What's special
Spacious stylishAttached garageSpacious backyardPrivate retreatDriveway parkingLiving and dining areasFlexible bonus space
- 38 days
- 76
- 1
Zillow last checked:
Listing updated:
Listed by:
Valerie Navejas (512) 426-3101,
All City Real Estate Ltd. Co (866) 277-6005
Source: Unlock MLS,MLS#: 4544336
Facts & features
Interior
Bedrooms & bathrooms
- Bedrooms: 5
- Bathrooms: 4
- Full bathrooms: 3
- 1/2 bathrooms: 1
- Main level bedrooms: 1
Heating
- Central
Cooling
- Ceiling Fan(s), Central Air
Appliances
- Included: Dishwasher, Gas Range, Microwave, Stainless Steel Appliance(s)
Features
- Breakfast Bar, Ceiling Fan(s), Double Vanity, Eat-in Kitchen, Interior Steps, Open Floorplan, Pantry, Primary Bedroom on Main, Recessed Lighting, Soaking Tub, Walk-In Closet(s)
- Flooring: Carpet, Tile, Wood
- Windows: Blinds
- Fireplace features: None
Interior area
- Total interior livable area: 2,956 sqft
Property
Parking
- Total spaces: 2
- Parking features: Attached, Concrete, Driveway, Garage
- Attached garage spaces: 2
Accessibility
- Accessibility features: None
Features
- Levels: Two
- Stories: 2
- Patio & porch: Rear Porch
- Exterior features: Gutters Partial, No Exterior Steps
- Pool features: None
- Spa features: None
- Fencing: Back Yard, Fenced, Privacy, Wood
- Has view: Yes
- View description: Neighborhood
- Waterfront features: None
Lot
- Size: 5,636 Square Feet
- Features: Cul-De-Sac
Details
- Additional structures: None
- Parcel number: 02419801280000
- Special conditions: Standard
Construction
Type & style
- Home type: SingleFamily
- Property subtype: Single Family Residence
Materials
- Foundation: Slab
- Roof: Composition, Shingle
Condition
- Resale
- New construction: No
- Year built: 2011
Utilities & green energy
- Sewer: Public Sewer
- Water: Public
- Utilities for property: Electricity Connected, Internet-Cable, Water Connected
Community & HOA
Community
- Features: See Remarks
- Subdivision: Westwind Sec 02
HOA
- Has HOA: Yes
- Services included: Common Area Maintenance
- HOA fee: $157 semi-annually
- HOA name: Westwind Association, Inc.
Location
- Region: Elgin
Financial & listing details
- Price per square foot: $132/sqft
- Tax assessed value: $347,589
- Annual tax amount: $8,552
- Date on market: 8/26/2026
- Listing terms: Cash,Conventional,FHA,VA Loan
- Electric utility on property: Yes
Estimated market value
Not available
Estimated sales range
Not available
Not available
Price history
| Date | Event | Price |
|---|---|---|
| 8/26/2026 | Listed for sale | $389,500$132/sqft |
Source:  Unlock MLS #4544336 Report a problem Unlock MLS #4544336 Report a problem | ||
Public tax history
| Year | Property taxes | Tax assessment |
|---|---|---|
| 2025 | $1,728 +14.7% | $347,589 +6.5% |
| 2024 | $1,507 +20.6% | $326,316 -39.1% |
| 2023 | $1,250 +7.7% | $535,599 +98.6% |
| 2022 | $1,161 | $269,683 +10% |
| 2021 | -- | $245,166 +10% |
| 2020 | $1,095 +12% | $222,878 -14.9% |
| 2019 | $977 +21.8% | $262,006 +42.2% |
| 2018 | $802 | $184,196 +10% |
| 2017 | $802 +14.5% | $167,451 +10% |
| 2016 | $700 | $152,228 +10% |
| 2015 | $700 | $138,389 +10% |
| 2014 | $700 | $125,808 +10% |
| 2013 | -- | $114,371 -26.8% |
| 2012 | -- | $156,218 |
Find assessor info on the county website
Monthly payment
Est. payment
Payment breakdown
Explore the cost of this home by adjusting the details. Changes won't be saved.Climate risks
Neighborhood: 78621
Nearby schools
Schools provided by the listing agent
- Elementary: Neidig
- Middle: Elgin
- High: Elgin
- District: Elgin ISD
Source: Unlock MLS. This data may not be complete. We recommend contacting the local school district to confirm school assignments for this home.
Similar homes
- $374,9003 bd3 ba2.6k sqft1212 Lake Terrace Dr, Elgin, TX 78621Active

 MLS ID #1877933, Charles Haas, Real Estate Executives of Aus. Unlock MLS
 - $354,9006 bd4 ba4.1k sqft17821 Floribundas Ln, Elgin, TX 78621Active
 MLS ID #6093000, Alexis Graham, Rainey Real Estate. Unlock MLS
 - $317,9003 bd3 ba2.4k sqft111 Forego Dr, Elgin, TX 78621Active
 MLS ID #2010485, Jeff Fischer, Herman Boswell Inc. Unlock MLS
 - $242,0004 bd3 ba2.1k sqft101 Gillespie Ln, Elgin, TX 78621Active
 MLS ID #7256166, Amber Broadway, Opendoor Brokerage, LLC. Unlock MLS
 - $285,0004 bd3 ba2.6k sqft17705 Mahonia Ln, Elgin, TX 78621ActiveMLS ID #1280443, Debra Wolverton, RE/MAX Bastrop Area. Unlock MLS
- $389,0004 bd2 ba2.1k sqft12700 Danbrook Cv, Austin, TX 78753ActiveMLS ID #9508477, Michael Lamendola, THE AUSTIN HOME COMPANY. Unlock MLS
- $240,0003 bd2 ba1.7k sqft12816 Wooly Bucket Cv, Elgin, TX 78621ActiveMLS ID #7318470, Amber Broadway, Opendoor Brokerage, LLC. Unlock MLS
- $295,0004 bd3 ba2.1k sqft172 Coppers Way, Elgin, TX 78621ActiveMLS ID #4513446, Cecilia Whitley, Sterling & Associates R.E.. Unlock MLS
- $325,0004 bd3 ba2.1k sqft305 Tolo Dr, Elgin, TX 78621ActiveMLS ID #6711318, Noble Smith, Noble Smith Realty. Unlock MLS
- $375,0003 bd3 ba1.9k sqft292 Cardinal Dr, Paige, TX 78659ActiveMLS ID #5735483, Omar Ortega, Christies Intl Real Estate Lone Star. Unlock MLS
- $395,0004 bd2 ba2.4k sqft4810 Virginia Dare Ln #88, Austin, TX 78754ActiveMLS ID #6591996, Steve Koleno, Beycome Brokerage Realty LLC. Unlock MLS
- $385,0004 bd3 ba2.2k sqft7524 Saginaw Dr, Austin, TX 78725ActiveMLS ID #6790265, Yolanda Salinas, Texas Ally Real Estate Group. Unlock MLS
- $375,0003 bd3 ba2.2k sqft13733 James Garfield St, Manor, TX 78653ActiveMLS ID #4618490, LJ John, Hart of Texas. Unlock MLS
- $399,0004 bd2 ba2.5k sqft2900 Winding Shore Ln, Pflugerville, TX 78660ActiveMLS ID #1845413, Jessica Siemer, All City Real Estate Ltd. Co. Unlock MLS
- $497,0004 bd3 ba2k sqft1094 Raintree Ln, Elgin, TX 78621ActiveMLS ID #3064291, Alexis Graham, Rainey Real Estate. Unlock MLS
- $399,0004 bd3 ba2.8k sqft2616 Grand Mission Way, Pflugerville, TX 78660ActiveMLS ID #6700507, Priscilla Frigon, Realty Texas LLC. Unlock MLS
- $400,0005 bd3 ba2.9k sqft1172 Southern Pl, Round Rock, TX 78665ActiveMLS ID #4496064, Sanjit Tamhane, Pure Realty. Unlock MLS
- $360,0004 bd3 ba2.4k sqft13900 Sage Blossom Dr, Manor, TX 78653ActiveMLS ID #3165598, Brenda Luu, The Nguyens & Associates. Unlock MLS
