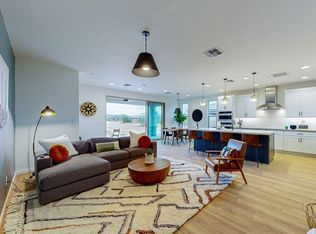
Welcome to life in the gated community of Trilogy at Verde River. This beautiful home offers a well thought-out floor plan with 2 bedrooms, 2 en-suite bathrooms, and an office. The kitchen is stunning with Barcelona granite countertops, upgraded stainless steel appliances (Monogram) and a spacious kitchen island with a breakfast bar. The great room boasts a 12-ft multi-slide door that opens to the covered paver patio, looking out onto the premium oversized lot, providing unobstructed serene views of the Sonoran Desert landscape. The primary suite has a lavish ensuite with a huge tiled shower and walk-in closet. Additional upgrades: fenced in yard w/ critter mesh, RO filtration, and an upgraded window covering package. The world class amenities include: 18-hole golf course, tennis courts, pickleball courts, bocce ball, heated lap pool and resort style swimming pool with cabanas, hot tub, Afterburn fitness center, Helen's demonstration Kitchen (for demonstrations & cooking classes) and a 7.5 acre dog park. The community center has casual poolside dining at Eddy's Diner and gourmet dining at award-winning Needle Rock Kitchen and Tap, Alvea Spa with full-service salon and spa amenities, Art Loft and events center. This community sits adjacent to the Tonto National Forest and is situated in the middle of miles and miles of hiking and biking trails. This isn't just where you live; it's where every day feels like a resort you never have to check out of!
For sale
$610,000
18313 E SPRING VALLEY Court, Rio Verde, AZ 85263
2beds
1,678sqft
Single Family Residence
Built in 2024
5,074 Square Feet Lot
$-- Zestimate®
$364/sqft
$681/mo HOA
What's special
Well thought-out floor planPremium oversized lotWalk-in closetBarcelona granite countertopsHuge tiled showerCovered paver patioUpgraded window covering package
- 54 days
- 78
- 1
Zillow last checked:
Listing updated:
Listed by:
Rebecca D Obracanik,
West USA Realty,
Brandon Slater 602-373-1614,
West USA Realty
Source: ARMLS,MLS#: 7066273
Facts & features
Interior
Bedrooms & bathrooms
- Bedrooms: 2
- Bathrooms: 3
- Full bathrooms: 2
- 1/2 bathrooms: 1
Heating
- Heat Pump
Cooling
- Central Air
Appliances
- Included: Reverse Osmosis, Refrigerator, Built-in Microwave, Dishwasher, Disposal, Electric Cooktop, Built-In Electric Oven
- Laundry: Inside
Features
- High Speed Internet, Granite Counters, Double Vanity, Breakfast Bar, Kitchen Island, Pantry, Full Bth Master Bdrm
- Flooring: Carpet, Tile
- Has basement: No
- Has fireplace: No
Interior area
- Total structure area: 1,678
- Total interior livable area: 1,678 sqft
Property
Parking
- Total spaces: 4
- Parking features: Attached, Direct Access
- Attached garage spaces: 2
- Uncovered spaces: 2
Accessibility
- Accessibility features: Zero-Grade Entry
Features
- Stories: 1
- Patio & porch: Covered
- Spa features: None
- Fencing: Back Yard
- Has view: Yes
- View description: Desert, Mountain(s)
Lot
- Size: 5,074 Square Feet
- Features: Gravel/Stone Front, Gravel/Stone Back
Details
- Parcel number: 21941368
Construction
Type & style
- Home type: SingleFamily
- Property subtype: Single Family Residence
- Attached to another structure: Yes
Materials
- Stucco, Wood Frame, Painted
- Roof: Tile
Condition
- Year built: 2024
Details
- Builder name: Shea
Utilities & green energy
- Sewer: Public Sewer
- Water: Pvt Water Company
Community & HOA
Community
- Features: Pool, Golf, Pickleball, Gated, Community Spa, Community Spa Htd, Community Media Room, Concierge, Tennis Court(s), Biking/Walking Path, Fitness Center
- Subdivision: VERDE RIVER PHASE 6 UNIT 6C
HOA
- Has HOA: Yes
- Services included: Maintenance Grounds
- HOA fee: $2,042 quarterly
- HOA name: VR Comm Association
- HOA phone: 480-977-1261
Location
- Region: Rio Verde
Financial & listing details
- Price per square foot: $364/sqft
- Tax assessed value: $519,700
- Annual tax amount: $2,134
- Date on market: 8/14/2026
- Cumulative days on market: 55 days
- Listing terms: VA Loan,Cash,Conventional,FHA
- Ownership: Fee Simple
Estimated market value
Not available
Estimated sales range
Not available
Not available
Price history
| Date | Event | Price |
|---|---|---|
| 8/14/2026 | Listed for sale | $610,000+6.2%$364/sqft |
Source:  ARMLS #7066273 Report a problem ARMLS #7066273 Report a problem | ||
| 12/20/2024 | Sold | $574,449+1.1%$342/sqft |
Source: ARMLS #6758949 Report a problem | ||
| 10/24/2024 | Price change | $568,449-0.2%$339/sqft |
Source:  Shea Homes Report a problem Shea Homes Report a problem | ||
| 9/27/2024 | Price change | $569,449-0.9%$339/sqft |
Source: Shea Homes Report a problem | ||
| 9/18/2024 | Price change | $574,449+3.7%$342/sqft |
Source: ARMLS #6758949 Report a problem | ||
| 8/27/2024 | Price change | $553,900-3.6%$330/sqft |
Source: Shea Homes Report a problem | ||
| 8/7/2024 | Price change | $574,449+3.7%$342/sqft |
Source: Shea Homes Report a problem | ||
| 8/1/2024 | Price change | $553,900-0.1%$330/sqft |
Source: Shea Homes Report a problem | ||
| 7/31/2024 | Listed for sale | $554,449$330/sqft |
Source: Shea Homes Report a problem | ||
Public tax history
| Year | Property taxes | Tax assessment |
|---|---|---|
| 2025 | $790 +1683.6% | $51,970 +2194.5% |
| 2024 | $44 +1.6% | $2,265 +54% |
| 2023 | $44 -70.6% | $1,471 -24% |
| 2022 | $148 +120.2% | $1,935 -17.3% |
| 2021 | $67 | $2,340 |
Find assessor info on the county website
Monthly payment
Est. payment
Payment breakdown
Explore the cost of this home by adjusting the details. Changes won't be saved.Climate risks
Neighborhood: 85263
Nearby schools
Schools provided by the listing agent
- Elementary: Desert Sun Academy
- Middle: Sonoran Trails Middle School
- High: Cactus Shadows High School
- District: Cave Creek Unified District
Source: ARMLS. This data may not be complete. We recommend contacting the local school district to confirm school assignments for this home.
- $660,6632 bd3 ba1.6k sqft18309 E Spring Valley Ct, Rio Verde, AZ 85263Sold
- $565,720-- bd-- ba-- sqft18317 E Spring Valley Ct, Rio Verde, AZ 85263Sold
- $3,7783 bd2 ba1.6k sqft18328 E Spring Valley Ct #ID1546246P, Rio Verde, AZ 85263For Rent
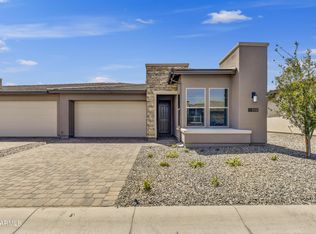
- $605,6092 bd2 ba1.6k sqft18321 E Spring Valley Ct, Rio Verde, AZ 85263Sold
Similar homes
- $625,0002 bd2 ba1.5k sqft29020 N JUVENTINO Way, Rio Verde, AZ 85263For Sale
 MLS ID #7089187, James Leonard, Realty ONE Group. ARMLS
 - $599,9002 bd2 ba1.5k sqft18305 E SPRING VALLEY Court, Rio Verde, AZ 85263For Sale
 MLS ID #7065848, Beth M Rider, Keller Williams Arizona Realty. ARMLS
 - $569,0002 bd2 ba1.5k sqft17985 E Silver Sage Lane, Rio Verde, AZ 85263For Sale
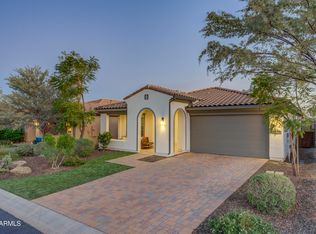 MLS ID #7001482, Susan Ehland, Russ Lyon Sotheby's International Realty. ARMLS
 - $650,0002 bd3 ba1.6k sqft18245 E SPRING VALLEY Court, Rio Verde, AZ 85263For Sale
 MLS ID #7080091, Kristy Coup, RE/MAX Sun Properties. ARMLS
