
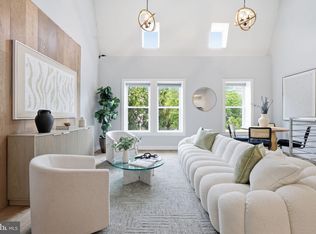
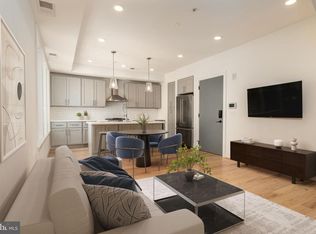
Stunning 3BR/2BA penthouse condo with an amazing rooftop deck - possibly the largest private deck in all of NW DC - measuring 46' x 21'! Modern elegance surrounds you in the thoughtfully designed home with exposures in three directions providing endless natural light. Rustic wide-plank hardwood flooring warms the generous, open layout with 10 foot ceilings. The gourmet kitchen is a home chef’s dream with waterfall marble counters, stainless steel appliances, gas cooking, custom cabinetry and separate pantry closet. Retreat to your peaceful owner’s suite with balcony access, walk-in closet, and opulent marble bath with glass shower and dual vanity. Two additional generously sized bedrooms with custom closets offer space for family, guests, or home office(s). A second full bath with tiled tub/shower allows for easy access for guests. Up the interior staircase, you'll find an interior wet bar and wine fridge on your way to an absolutely stellar rooftop deck spanning the entire top floor, easily becoming your favorite spot to relax and entertain. In-home laundry, ample assigned storage, and underground covered parking round out this amazing pet-friendly home. Low condo fees and a thoughtfully self-managed 3-unit condo association allow for low drama living. Just blocks away from the Petworth Metro Station, Safeway, Starbucks, Honeymoon Chicken, Upshur Pool & Recreation Center, Red Derby and more! Pet Friendly, Rental Friendly building. New HVAC - 2024. New Dishwasher - Bosch - 2024. Custom top down blinds on most windows installed in 2021.
For sale
Price cut: $19.9K (5/21)
$829,999
1241 Shepherd St NW #3, Washington, DC 20011
3beds
1,450sqft
Est.: Get pre-qualified
Condominium
Built in 1921
-- sqft lot
$815,700 Zestimate®
$572/sqft
$278/mo HOA
What's special
Underground covered parkingRustic wide-plank hardwood flooringIn-home laundrySeparate pantry closetGourmet kitchenGas cookingCustom cabinetry
- 44 days |
- 192 |
- 14 |
Zillow last checked:
Listing updated:
Listed by:
Jaime Willis 202-494-1325,
Compass
Source: Bright MLS,MLS#: DCDC2253044
Tour with a local agent
Facts & features
Interior
Bedrooms & bathrooms
- Bedrooms: 3
- Bathrooms: 2
- Full bathrooms: 2
- Main level bathrooms: 2
- Main level bedrooms: 3
Rooms
- Room types: Bedroom 1
Bedroom 1
- Level: Main
Heating
- Forced Air, Natural Gas
Cooling
- Central Air, Electric
Appliances
- Included: Dishwasher, Disposal, Dryer, Washer, Cooktop, Refrigerator, Microwave, Ice Maker, Gas Water Heater
- Laundry: Dryer In Unit, Washer In Unit, In Unit
Features
- Combination Dining/Living, Combination Kitchen/Living, Open Floorplan, Recessed Lighting, Wine Storage, Bar, Walk-In Closet(s), Pantry, Kitchen Island
- Flooring: Hardwood, Wood
- Windows: Window Treatments
- Has basement: No
- Has fireplace: No
- Common walls with other units/homes: 1 Common Wall
Interior area
- Total structure area: 1,450
- Total interior livable area: 1,450 sqft
- Finished area above ground: 1,450
- Finished area below ground: 0
Video & virtual tour
Property
Parking
- Total spaces: 1
- Parking features: Storage, Covered, Basement, Garage Door Opener, Attached
- Attached garage spaces: 1
Accessibility
- Accessibility features: None
Features
- Levels: Two
- Stories: 2
- Patio & porch: Roof, Deck
- Pool features: None
Lot
- Features: Urban Land Not Rated
Details
- Additional structures: Above Grade, Below Grade
- Parcel number: 2908//2013
- Zoning: RF-1
- Special conditions: Standard
Construction
Type & style
- Home type: Condo
- Architectural style: Traditional
- Property subtype: Condominium
- Attached to another structure: Yes
Materials
- Other
Condition
- New construction: No
- Year built: 1921
- Major remodel year: 2015
Utilities & green energy
- Sewer: Private Sewer
- Water: Public
Community & HOA
Community
- Condo and coop fee: $278 monthly
- Subdivision: Petworth
HOA
- Has HOA: No
- Amenities included: Common Grounds
- Services included: Lawn Care Front, Insurance, Reserve Funds, Snow Removal, Sewer, Trash
Location
- Region: Washington
Financial & listing details
- Price per square foot: $572/sqft
- Tax assessed value: $699,840
- Annual tax amount: $5,419
- Date on market: 4/16/2026
- Listing agreement: Exclusive Right To Sell
- Listing terms: Cash,Conventional,FHA,VA Loan
- Ownership: Condominium
Estimated market value
$815,700
$775,000 - $856,000
$3,750/mo
Price history
| Date | Event | Price |
|---|---|---|
| 5/21/2026 | Price change | $829,999-2.3%$572/sqft |
Source:  Bright MLS #DCDC2253044 Report a problem Bright MLS #DCDC2253044 Report a problem | ||
| 4/16/2026 | Listed for sale | $849,9000%$586/sqft |
Source: Bright MLS #DCDC2253044 Report a problem | ||
| 2/16/2021 | Sold | $850,000+1.3%$586/sqft |
Source: Agent Provided Report a problem | ||
| 1/25/2021 | Pending sale | $839,000$579/sqft |
Source: Bright MLS #DCDC503070 Report a problem | ||
| 1/21/2021 | Listed for sale | $839,000+29.1%$579/sqft |
Source: Bright MLS #DCDC503070 Report a problem | ||
| 2/29/2020 | Listing removed | $3,650$3/sqft |
Source: Owner Report a problem | ||
| 2/19/2020 | Listed for rent | $3,650$3/sqft |
Source: Owner Report a problem | ||
| 4/7/2015 | Sold | $649,900$448/sqft |
Source: Public Record Report a problem | ||
Public tax history
| Year | Property taxes | Tax assessment |
|---|---|---|
| 2025 | $5,419 -0.8% | $742,990 -0.2% |
| 2024 | $5,461 +2.7% | $744,720 +2.8% |
| 2023 | $5,319 +7.9% | $724,450 +7.8% |
| 2022 | $4,929 +2.4% | $672,300 +2.5% |
| 2021 | $4,812 -3.8% | $655,770 -1.2% |
| 2020 | $5,000 +9.6% | $663,960 +8.8% |
| 2018 | $4,562 +1.2% | $610,030 +1.2% |
| 2017 | $4,508 -1.1% | $602,770 -0.9% |
| 2016 | $4,560 +99.9% | $608,190 |
| 2015 | $2,281 | $608,190 |
Find assessor info on the county website
Monthly payment
Est. payment$--/mo
Payment breakdown
Explore the cost of this home by adjusting the details. Changes won't be saved.
All calculations are estimates and provided by Zillow, Inc. for informational purposes only. Actual amounts may vary.
HOA fees may include property taxes on listings classified as Co-Ops. Contact the listing agent and/or owner for fee details.
Mortgage interest rates are dependent on a number of factors, including credit score, down payment, and repayment length. Interest rate data provided by Zillow Group Marketplace, Inc. as of 1/1/1970 from various mortgage lenders with which we have lead or other similar arrangements; the Estimated Payment is an average of those rates.
See how much you could borrow to make a competitive offer.
Climate risks
Neighborhood: Sixteenth Street Heights
Nearby schools
GreatSchools rating
- 7/10Powell Elementary SchoolGrades: PK-5Distance: 0.2 mi
- 7/10MacFarland Middle SchoolGrades: 6-8Distance: 0.3 mi
- 4/10Roosevelt High School @ MacFarlandGrades: 9-12Distance: 0.2 mi
Schools provided by the listing agent
- District: District Of Columbia Public Schools
Source: Bright MLS. This data may not be complete. We recommend contacting the local school district to confirm school assignments for this home.
A local agent can set up tours, give advice and negotiate with sellers.


- Washington, DC
- District of Columbia
- Washington
- 20011
- Sixteenth Street Heights
- 1241 Shepherd St NW Unit 3
Nearby cities
Nearby neighborhoods
Nearby zip codes
Other Washington Topics
