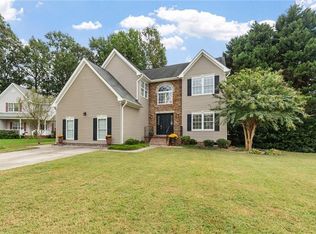
Welcome to this custom-built retreat situated on 5 acres in a highly desirable Grassfield school district. Thoughtfully designed this exceptional property offers generous indoor and outdoor space with features ideal for multigenerational living, entertaining, hobbies, and storage. The private in-law suite includes a kitchenette and its own screened porch, creating a welcoming space for guests or extended family. Upstairs, you’ll find two ensuite bedrooms, along with an additional bedroom that offers excellent potential as a theater room, home office, or flexible living space. Car enthusiasts, hobbyists, and those seeking extra workspace will appreciate the two-car attached garage, one-car detached garage with work area, and two storage sheds. From the inviting front porch—perfect for quiet mornings and scenic views—to the rear deck designed for gathering with family and friends, this one-of-a-kind property offers the space, privacy, and versatility today’s buyers are looking for.
For sale
$825,000
1837 Benefit Rd, Chesapeake, VA 23322
4beds
2,769sqft
Single Family Residence
Built in 1993
5 Acres Lot
$815,100 Zestimate®
$298/sqft
$-- HOA
What's special
- 66 days
- 948
- 71
Zillow last checked:
Listing updated:
Listed by:
Tyler Shelton,
RE/MAX Allegiance 757-490-7300
Source: REIN Inc.,MLS#: 10647485
Facts & features
Interior
Bedrooms & bathrooms
- Bedrooms: 4
- Bathrooms: 4
- Full bathrooms: 4
Rooms
- Room types: 1st Floor Primary BR, Attic, Breakfast Area, PBR with Bath, Office/Study, Utility Room, Workshop
Utility room
- Level: First
Heating
- Forced Air, Propane, Zoned
Cooling
- Central Air, Zoned
Appliances
- Included: None, Electric Water Heater
Features
- Walk-In Closet(s), Ceiling Fan(s), Central Vacuum, In-Law Floorplan
- Flooring: Carpet, Vinyl
- Windows: Window Treatments
- Basement: Crawl Space
- Number of fireplaces: 1
- Fireplace features: Propane
Interior area
- Total interior livable area: 2,769 sqft
Video & virtual tour
Property
Parking
- Total spaces: 3
- Parking features: Garage Att 2 Car, Garage Det 1 Car, Driveway
- Garage spaces: 2
- Covered spaces: 3
- Has uncovered spaces: Yes
Accessibility
- Accessibility features: Pocket Doors
Features
- Levels: Two
- Stories: 2
- Patio & porch: Screened Porch
- Pool features: None
- Has spa: Yes
- Spa features: Bath
- Fencing: None
- Has view: Yes
- View description: Trees/Woods
- Waterfront features: Not Waterfront
- Frontage length: 202
Lot
- Size: 5 Acres
- Dimensions: 202 x 1117 x 266 x 1042
- Features: Horses Allowed, Wooded
Details
- Parcel number: 0940000000450
- Other equipment: Fuel In Tank Conveys, Pump
- Horses can be raised: Yes
Construction
Type & style
- Home type: SingleFamily
- Architectural style: Farmhouse
- Property subtype: Single Family Residence
Materials
- Brick, Vinyl Siding
- Roof: Asphalt Shingle
Condition
- New construction: No
- Year built: 1993
Utilities & green energy
- Sewer: Septic Tank
- Water: Well
- Utilities for property: Cable Hookup
Community & HOA
Community
- Subdivision: Hickory
HOA
- Has HOA: No
Location
- Region: Chesapeake
Financial & listing details
- Price per square foot: $298/sqft
- Tax assessed value: $617,500
- Annual tax amount: $6,237
- Date on market: 8/4/2026
Estimated market value
$815,100
$774,000 - $856,000
$3,874/mo
Price history
Price history is unavailable.
Public tax history
| Year | Property taxes | Tax assessment |
|---|---|---|
| 2025 | $6,237 +4.4% | $617,500 +4.4% |
| 2024 | $5,976 +8.8% | $591,700 +8.8% |
| 2023 | $5,490 +6.7% | $543,600 +11% |
| 2022 | $5,144 +13.8% | $489,900 +13.8% |
| 2021 | $4,519 | $430,400 +2.1% |
| 2020 | -- | $421,600 +3.7% |
| 2019 | $4,268 +3.1% | $406,500 +3.1% |
| 2018 | $4,138 +0.5% | $394,100 +0.5% |
| 2017 | $4,117 +0% | $392,100 |
| 2016 | $4,117 | $392,100 |
| 2015 | $4,117 | $392,100 |
| 2014 | $4,117 0% | $392,100 |
| 2013 | $4,117 | $392,100 |
| 2012 | $4,117 -3.7% | $392,100 -3.7% |
| 2011 | $4,275 -3.6% | $407,100 -3.6% |
| 2010 | $4,432 -7% | $422,100 -7% |
| 2009 | $4,767 | $454,000 |
| 2008 | $4,767 -0.4% | $454,000 +0.5% |
| 2007 | $4,787 +6.1% | $451,600 +11.1% |
| 2006 | $4,513 +35.6% | $406,600 +56.3% |
| 2004 | $3,329 +11% | $260,100 +9.3% |
| 2003 | $2,999 +6.9% | $238,000 +6.9% |
| 2002 | $2,806 +6.9% | $222,700 +6.9% |
| 2001 | $2,626 | $208,400 |
Find assessor info on the county website
Monthly payment
Est. payment
Payment breakdown
Explore the cost of this home by adjusting the details. Changes won't be saved.Climate risks
Neighborhood: Pleasant Grove West
Nearby schools
Schools provided by the listing agent
- Elementary: Hickory Elementary
- Middle: Hickory Middle
- High: Grassfield
Source: REIN Inc.. This data may not be complete. We recommend contacting the local school district to confirm school assignments for this home.
Similar homes
- $699,0004 bd5 ba3.5k sqft1833 Benefit Rd, Chesapeake, VA 23322For Sale
 MLS ID #10642808, Nelene Gibbs. REIN Inc.
 - $629,9004 bd2 ba1.8k sqft1345 Oak Ridge Dr, Chesapeake, VA 23322For Sale
 MLS ID #10655393, Sarah Carr. REIN Inc.
 - $750,0004 bd4 ba3k sqft809 Leleon Ct, Chesapeake, VA 23322For Sale
 MLS ID #10656562, Melisa Johns. REIN Inc.
 - $534,5004 bd3 ba2.3k sqft424 Pines Of Warrick Dr, Chesapeake, VA 23322For Sale
 MLS ID #10656970, Laura Daugherty. REIN Inc.
