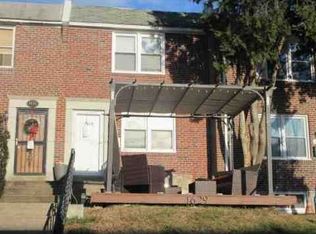
Welcome to 1834 Farrington Rd, a classic brick AirLite row home on a quiet, tree-lined block in Overbrook Park. Built in 1949 and offering approximately 1,120 sq ft above grade, this 3-bedroom, 1-bath home has the layout buyers love: a bright living room that flows into the dining area and kitchen on the main level, three bedrooms and a full hall bath upstairs, and a basement with laundry/utility space and an attached rear garage. This home needs some updating and repairs, and that is exactly the opportunity here. Bring your ideas and make it your own – it's a great fit for a first-time buyer or an investor looking for a solid rental or renovation project in a neighborhood where updated homes are in demand. Location is a big plus: you're just off City Ave with shopping, dining, and groceries a short walk away, SEPTA bus service nearby, and easy access to Overbrook Regional Rail, Route 1, and I-76 for a quick trip to Center City or the Main Line. Low taxes and no HOA.
For sale
Price cut: $6K (10/5)
$169,000
1834 Farrington Rd, Philadelphia, PA 19151
3beds
1,120sqft
Townhouse
Built in 1949
1,542 Square Feet Lot
$-- Zestimate®
$151/sqft
$-- HOA
What's special
Attached rear garageQuiet tree-lined block
- 33 days
- 901
- 43
Likely to sell faster than
Zillow last checked:
Listing updated:
Listed by:
Mr. Derek Greene 888-278-5840,
The Greene Realty Group 8882785840
Source: Bright MLS,MLS#: PAPH2671340
Facts & features
Interior
Bedrooms & bathrooms
- Bedrooms: 3
- Bathrooms: 1
- Full bathrooms: 1
Basement
- Area: 0
Heating
- Forced Air, Natural Gas
Cooling
- Central Air, Electric
Appliances
- Included: Gas Water Heater
- Laundry: In Basement
Features
- Basement: Partially Finished
- Has fireplace: No
Interior area
- Total structure area: 1,120
- Total interior livable area: 1,120 sqft
- Finished area above ground: 1,120
- Finished area below ground: 0
Property
Parking
- Parking features: On Street
- Has uncovered spaces: Yes
Accessibility
- Accessibility features: None
Features
- Levels: Two
- Stories: 2
- Pool features: None
Lot
- Size: 1,542 Square Feet
- Dimensions: 16 x 96
- Features: Level
Details
- Additional structures: Above Grade, Below Grade
- Parcel number: 343351800
- Zoning: RSA5
- Zoning description: Residential Single-Family Attached-5
- Special conditions: Standard
Construction
Type & style
- Home type: Townhouse
- Architectural style: AirLite
- Property subtype: Townhouse
Materials
- Masonry
- Foundation: Block
Condition
- Average
- New construction: No
- Year built: 1949
Utilities & green energy
- Sewer: Public Sewer
- Water: Public
Community & HOA
Community
- Subdivision: Overbrook Park
HOA
- Has HOA: No
Location
- Region: Philadelphia
- Municipality: PHILADELPHIA
Financial & listing details
- Price per square foot: $151/sqft
- Tax assessed value: $201,600
- Annual tax amount: $2,821
- Date on market: 9/18/2026
- Listing agreement: Exclusive Agency
- Listing terms: Conventional
- Ownership: Fee Simple
Estimated market value
Not available
Estimated sales range
Not available
Not available
Price history
| Date | Event | Price |
|---|---|---|
| 10/5/2026 | Price change | $169,000-3.4%$151/sqft |
Source:  Bright MLS #PAPH2671340 Report a problem | ||
| 9/28/2026 | Price change | $174,999-2.2%$156/sqft |
Source: Bright MLS #PAPH2671340 Report a problem | ||
| 9/18/2026 | Listed for sale | $179,000+27.9%$160/sqft |
Source: Bright MLS #PAPH2671340 Report a problem | ||
| 2/14/2022 | Sold | $140,000$125/sqft |
Source: Public Record Report a problem | ||
Public tax history
| Year | Property taxes | Tax assessment |
|---|---|---|
| 2025 | $2,860 +17.4% | $204,300 +17.4% |
| 2024 | $2,436 | $174,000 |
| 2023 | $2,436 +29% | $174,000 |
| 2022 | $1,888 | -- |
| 2021 | $1,888 +3.8% | -- |
| 2018 | $1,818 | -- |
| 2017 | $1,818 -0.6% | -- |
| 2016 | $1,830 | -- |
| 2015 | $1,830 | -- |
| 2014 | $1,830 +4.5% | $130,700 +726.8% |
| 2012 | $1,751 | $15,808 |
| 2011 | -- | $15,808 |
| 2010 | -- | $15,808 |
| 2009 | -- | $15,808 |
| 2008 | -- | $15,808 |
| 2007 | -- | $15,808 +7.4% |
| 2006 | -- | $14,720 |
| 2005 | -- | $14,720 |
| 2004 | -- | $14,720 +2.2% |
| 2003 | -- | $14,400 |
| 2002 | -- | $14,400 |
| 2000 | -- | $14,400 |
| 1999 | -- | $14,400 |
Find assessor info on the county website
Monthly payment
Est. payment
Payment breakdown
Explore the cost of this home by adjusting the details. Changes won't be saved.Climate risks
Neighborhood: Overbrook
Nearby schools
Schools provided by the listing agent
- Elementary: Robert E Lamberton
- Middle: Robert E Lamberton
- High: Overbrook
- District: Philadelphia City
Source: Bright MLS. This data may not be complete. We recommend contacting the local school district to confirm school assignments for this home.
- $196,6003 bd1 ba1.1k sqft1836 Farrington Rd, Philadelphia, PA 19151Off Market
- $263,3004 bd2 ba1.1k sqft1832 Farrington Rd, Philadelphia, PA 19151Off Market
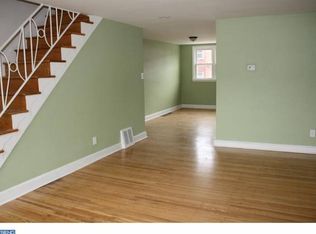
- $200,9003 bd1 ba1.1k sqft1838 Farrington Rd, Philadelphia, PA 19151Off Market
- $248,1004 bd2 ba1.1k sqft1830 Farrington Rd, Philadelphia, PA 19151Off Market
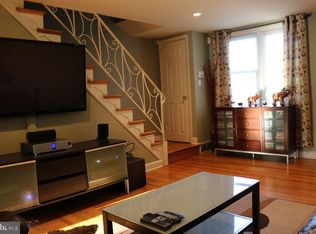
Similar homes
- $155,0003 bd1 ba1.1k sqft1382 Kimberly Dr, Philadelphia, PA 19151For Sale

 MLS ID #PAPH2682776, Diane Mergard, RE/MAX 2000. Bright MLS
- $160,0003 bd1 ba1k sqft524 N 67th St, Philadelphia, PA 19151For Sale
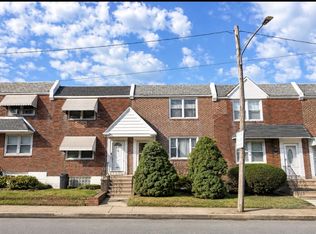 MLS ID #PAPH2682688, Kimberly Liacouras, Coldwell Banker Realty. Bright MLS
- $170,0003 bd2 ba1.2k sqft933 N 66th St, Philadelphia, PA 19151For Sale
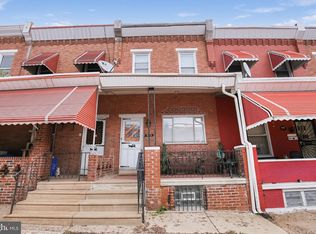 MLS ID #PAPH2677450, Paige Cary, Coldwell Banker Realty. Bright MLS
- $152,5003 bd1 ba1.2k sqft1629 Pennington Rd, Philadelphia, PA 19151Auction
 Xome
- $184,9003 bd3 ba1.1k sqft6638 Lansdowne Ave, Philadelphia, PA 19151For SaleMLS ID #PAPH2675746, Carissa Driscoll, Redfin Corporation. Bright MLS
- $165,0003 bd1 ba956 sqft66 N Keystone Ave, Upper Darby, PA 19082For SaleMLS ID #PADE2126196, Mary Varlas, TCS Management, LLC. Bright MLS
- $209,9003 bd1 ba1k sqft1152 Atwood Rd, Philadelphia, PA 19151For SaleMLS ID #PAPH2681902, Nia Bradford-Mullins, Realty One Group Restore - BlueBell. Bright MLS
- $190,0003 bd2 ba1k sqft530 N Felton St, Philadelphia, PA 19151For SaleMLS ID #PAPH2668540, Anthony Lee, Realty ONE Group Focus. Bright MLS
- $145,0003 bd1 ba955 sqft512 N Gross St, Philadelphia, PA 19151For SaleMLS ID #PAPH2679476, Michael Fiteni, LPMG Management Co.. Bright MLS
- $159,9993 bd1 ba928 sqft448 Timberlake Rd, Upper Darby, PA 19082For SaleMLS ID #PADE2126126, William Holder, Real Broker, LLC. Bright MLS
- $153,0003 bd1 ba1.4k sqft1462 N 62nd St, Philadelphia, PA 19151For SaleMLS ID #PAPH2661780, Marvin Vargas, RE/MAX Access. Bright MLS
- $219,9003 bd2 ba1.2k sqft1041 Flanders Rd, Philadelphia, PA 19151For SaleMLS ID #PAPH2678384, Michelle Spears, EXP Realty, LLC. Bright MLS
- $249,9003 bd1 ba1.1k sqft1362 Pennington Rd, Philadelphia, PA 19151For SaleMLS ID #PAPH2680076, Tia Scott, Realty ONE Group Focus. Bright MLS
- $145,0003 bd1 ba1.2k sqft884 N 66th St, Philadelphia, PA 19151For SaleMLS ID #PAPH2619680, Smay Son, Real of Pennsylvania. Bright MLS
- $205,0003 bd2 ba1.2k sqft551 N Gross St, Philadelphia, PA 19151For SaleMLS ID #PAPH2676488, Denise Frazier, Keller Williams Main Line. Bright MLS
- $180,0003 bd1 ba1.1k sqft256 Glendale Rd, Upper Darby, PA 19082For SaleMLS ID #PADE2125256, Deborah Brower, Keller Williams Real Estate - Media. Bright MLS
- $185,0004 bd2 ba1.6k sqft6159 Haverford Ave, Philadelphia, PA 19151For SaleMLS ID #PAPH2663484, Cassidee Curran, Compass RE. Bright MLS
