Looking for a home that delivers style, comfort, and incredible potential without a premium price tag? Look no further! This charming Overbrook property offers a wonderful opportunity to enjoy modern updates, inviting outdoor space, and room to make it your own. As you approach the home, you’ll be welcomed by a well-maintained front garden and an inviting front porch, perfect for relaxing and enjoying the outdoors. Step inside to discover a refreshed, modernized first floor featuring recessed lighting throughout and windows that fill the space with natural light, creating a bright and welcoming atmosphere. Featuring three bedrooms, one full bathroom, and tasteful updates throughout, this home offers the perfect blend of charm and convenience. Whether you’re a first-time homebuyer, looking for a place to grow, or an investor searching for your next opportunity, this property has plenty to offer. And the possibilities don’t stop there! The basement is a blank canvas ready for your vision. Imagine creating a recreation room, home office, hobby space, or additional living area tailored to your needs. With the right touch, you can transform this space into something truly special. You can find the right combination of modern updates, character, outdoor charm, and future potential right here! This Overbrook gem is an opportunity to make a home your own while getting the most out of your investment. Schedule your showing today and discover all the possibilities this home has to offer!
For sale
$209,900
1152 Atwood Rd, Philadelphia, PA 19151
3beds
1,024sqft
Townhouse
Built in 1925
1,200 Square Feet Lot
$204,700 Zestimate®
$205/sqft
$-- HOA
What's special
Outdoor charmInviting front porchRefreshed modernized first floorWell-maintained front gardenTasteful updates throughoutThree bedroomsRecessed lighting throughout
- 1 day
- 48
- 8
Zillow last checked:
Listing updated:
Listed by:
Nia Bradford-Mullins 908-777-0492,
Realty One Group Restore - BlueBell 2158285330
Source: Bright MLS,MLS#: PAPH2681902
Facts & features
Interior
Bedrooms & bathrooms
- Bedrooms: 3
- Bathrooms: 1
- Full bathrooms: 1
Basement
- Area: 0
Heating
- Radiator, Baseboard, Natural Gas
Cooling
- None
Appliances
- Included: Cooktop, Water Heater, Refrigerator, Oven/Range - Gas, Gas Water Heater
Features
- Basement: Full,Windows,Space For Rooms,Exterior Entry
- Number of fireplaces: 1
Interior area
- Total structure area: 1,024
- Total interior livable area: 1,024 sqft
- Finished area above ground: 1,024
- Finished area below ground: 0
Property
Parking
- Parking features: On Street
- Has uncovered spaces: Yes
Accessibility
- Accessibility features: None
Features
- Levels: Two
- Stories: 2
- Pool features: None
Lot
- Size: 1,200 Square Feet
Details
- Additional structures: Above Grade, Below Grade
- Parcel number: 344337900
- Zoning: RM1
- Special conditions: Standard
Construction
Type & style
- Home type: Townhouse
- Architectural style: AirLite,Traditional
- Property subtype: Townhouse
Materials
- Masonry
- Foundation: Brick/Mortar
- Roof: Flat
Condition
- Good
- New construction: No
- Year built: 1925
Utilities & green energy
- Sewer: No Septic System
- Water: Public
- Utilities for property: Natural Gas Available, Electricity Available, Sewer Available
Community & HOA
Community
- Subdivision: Overbrook
HOA
- Has HOA: No
Location
- Region: Philadelphia
- Municipality: PHILADELPHIA
Financial & listing details
- Price per square foot: $205/sqft
- Tax assessed value: $166,600
- Annual tax amount: $2,332
- Date on market: 10/21/2026
- Listing agreement: Exclusive Agency
- Listing terms: Cash,Conventional,FHA,PHFA,VA Loan
- Inclusions: Basement Refrigerator In Addition To The Kitchen Stove And Kitchen Refrigerator. As-is, Where-is.
- Ownership: Fee Simple
Estimated market value
$204,700
$194,000 - $215,000
$1,786/mo
Price history
| Date | Event | Price |
|---|---|---|
| 10/21/2026 | Listed for sale | $209,900+384.5%$205/sqft |
Source:  Bright MLS #PAPH2681902 Report a problem | ||
| 11/27/2021 | Sold | $43,322-3.7%$42/sqft |
Source: Public Record Report a problem | ||
| 12/18/1997 | Sold | $45,000$44/sqft |
Source: Public Record Report a problem | ||
Public tax history
| Year | Property taxes | Tax assessment |
|---|---|---|
| 2025 | $2,368 +16.3% | $169,200 +16.3% |
| 2024 | $2,037 | $145,500 |
| 2023 | $2,037 +42% | $145,500 |
| 2022 | $1,435 | -- |
| 2021 | $1,435 +3.9% | -- |
| 2018 | $1,382 +68.1% | -- |
| 2017 | $822 -25.1% | -- |
| 2016 | $1,097 | -- |
| 2015 | $1,097 | -- |
| 2014 | $1,097 +4.5% | $108,400 +718.2% |
| 2012 | $1,051 | $13,248 |
| 2011 | -- | $13,248 |
| 2010 | -- | $13,248 |
| 2009 | -- | $13,248 |
| 2008 | -- | $13,248 |
| 2007 | -- | $13,248 +7.5% |
| 2006 | -- | $12,320 |
| 2005 | -- | $12,320 |
| 2004 | -- | $12,320 +4.9% |
| 2003 | -- | $11,744 |
| 2002 | -- | $11,744 |
| 2000 | -- | $11,744 |
| 1999 | -- | $11,744 |
Find assessor info on the county website
Monthly payment
Est. payment
Payment breakdown
Explore the cost of this home by adjusting the details. Changes won't be saved.Climate risks
Neighborhood: Overbrook
Nearby schools

Similar homes
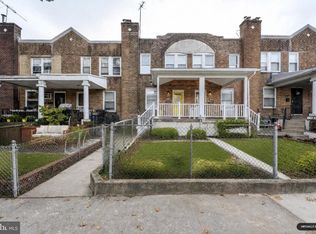
- $219,9003 bd2 ba1.2k sqft1041 Flanders Rd, Philadelphia, PA 19151For Sale

 MLS ID #PAPH2678384, Michelle Spears, EXP Realty, LLC. Bright MLS
- $250,0003 bd2 ba1.2k sqft1003 N 66th St, Philadelphia, PA 19151For Sale
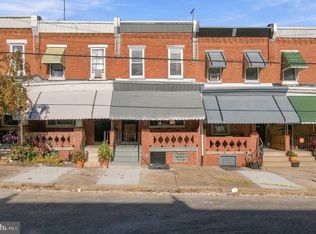 MLS ID #PAPH2681890, WALAA ELABSY, Realty Mark Associates. Bright MLS
- $239,9003 bd1 ba1.2k sqft6618 Haddington Ln, Philadelphia, PA 19151For Sale
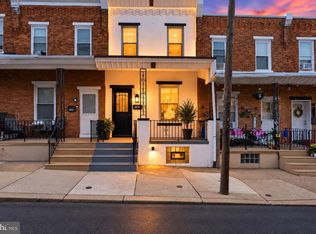 MLS ID #PAPH2680212, Teonna McCurry, The Brix Collective LLC. Bright MLS
- $160,0003 bd1 ba1k sqft524 N 67th St, Philadelphia, PA 19151For Sale
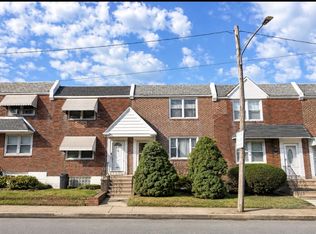 MLS ID #PAPH2682688, Kimberly Liacouras, Coldwell Banker Realty. Bright MLS
- $219,9003 bd1 ba1.2k sqft445 N 61st St, Philadelphia, PA 19151For SaleMLS ID #PAPH2678940, S. Dave Hudson, Super Realty Group, LLC. Bright MLS
- $279,9003 bd3 ba1.1k sqft1510 N Felton St, Philadelphia, PA 19151For SaleMLS ID #PAPH2677122, Mercedes Cuff, Epique Realty LLC. Bright MLS
- $205,0003 bd2 ba1.2k sqft551 N Gross St, Philadelphia, PA 19151For SaleMLS ID #PAPH2676488, Denise Frazier, Keller Williams Main Line. Bright MLS
- $229,0003 bd1 ba1.1k sqft5646 Stewart St, Philadelphia, PA 19131For SaleMLS ID #PAPH2682354, Ryan Lockstein, Rosedale Real Estate LLC. Bright MLS
- $225,0003 bd1 ba1.1k sqft1144 Atwood Rd, Philadelphia, PA 19151For SaleMLS ID #PAPH2665964, Rick Land, KW Empower. Bright MLS
- $184,9003 bd3 ba1.1k sqft6638 Lansdowne Ave, Philadelphia, PA 19151For SaleMLS ID #PAPH2675746, Carissa Driscoll, Redfin Corporation. Bright MLS
- $275,0003 bd2 ba1.3k sqft1549 N Robinson St, Philadelphia, PA 19151For SaleMLS ID #PAPH2676428, Martin Rodriguez, KW Empower. Bright MLS
- $209,5003 bd2 ba1k sqft1406 N Hirst St, Philadelphia, PA 19151For SaleMLS ID #PAPH2653956, Edward Levin, American Destiny Real Estate-Philadelphia. Bright MLS
- $220,0003 bd1 ba1.4k sqft1138 N 65th St, Philadelphia, PA 19151For SaleMLS ID #PAPH2639954, S. Dave Hudson, Super Realty Group Delco, LLC.. Bright MLS
- $235,0003 bd1 ba1.3k sqft6536 Lebanon Ave, Philadelphia, PA 19151For SaleMLS ID #PAPH2673400, Katjya Pollard, KW Empower. Bright MLS
- $155,0003 bd1 ba1.1k sqft1382 Kimberly Dr, Philadelphia, PA 19151For SaleMLS ID #PAPH2682776, Diane Mergard, RE/MAX 2000. Bright MLS
- $225,0003 bd2 ba1k sqft5904 Turner St, Philadelphia, PA 19151For SaleMLS ID #PAPH2662100, Sean Mayer, RE/MAX Central - Blue Bell. Bright MLS
- $170,0003 bd2 ba1.2k sqft933 N 66th St, Philadelphia, PA 19151For SaleMLS ID #PAPH2677450, Paige Cary, Coldwell Banker Realty. Bright MLS
- $239,8993 bd2 ba1.1k sqft547 N 65th St, Philadelphia, PA 19151For SaleMLS ID #PAPH2667580, Santos Rivera, Iron Valley Real Estate of Berks. Bright MLS
