Welcome to this inviting 3-bedroom, 1.5-bathroom split-level home, offering comfort, character, and plenty of space both inside and out. The main level features beautiful hardwood floors throughout, a bright living area, and a sun-filled sunroom that's perfect for relaxing or entertaining guests. The kitchen provides plenty of functionality and connects seamlessly to the main living spaces, creating an easy flow throughout the home. Downstairs, the basement includes a half bathroom, washer and dryer unit, and additional space that can be used for storage, a home gym, or a cozy recreation area. Outside, enjoy the large front yard and expansive backyard - ideal for outdoor gatherings, gardening, or simply enjoying the open space.
Active
$257,000
1834 Terrace Rd, Homewood, IL 60430
3beds
1,676sqft
Single Family Residence
Built in 1956
0.45 Acres Lot
$251,400 Zestimate®
$153/sqft
$-- HOA
What's special
Large front yardSun-filled sunroomWasher and dryer unitBeautiful hardwood floors throughout
- 8 days
- 390
- 38
Zillow last checked:
Listing updated:
Listed by:
Michael Scanlon (773)630-9205,
eXp Realty,
Cody Starostka 708-310-9619,
eXp Realty
Source: MRED as distributed by MLS GRID,MLS#: 12791631
Facts & features
Interior
Bedrooms & bathrooms
- Bedrooms: 3
- Bathrooms: 2
- Full bathrooms: 1
- 1/2 bathrooms: 1
Rooms
- Room types: No additional rooms
Primary bedroom
- Area: 180 Square Feet
- Dimensions: 12X15
Bedroom 2
- Area: 120 Square Feet
- Dimensions: 10X12
Bedroom 3
- Area: 121 Square Feet
- Dimensions: 11X11
Dining room
- Level: Main
- Area: 100 Square Feet
- Dimensions: 10X10
Family room
- Level: Main
- Area: 384 Square Feet
- Dimensions: 16X24
Kitchen
- Level: Main
- Area: 150 Square Feet
- Dimensions: 10X15
Laundry
- Level: Lower
- Area: 72 Square Feet
- Dimensions: 8X9
Living room
- Level: Main
- Area: 288 Square Feet
- Dimensions: 16X18
Heating
- Forced Air
Cooling
- Central Air
Features
- Basement: Partially Finished,Partial
Interior area
- Total structure area: 0
- Total interior livable area: 1,676 sqft
Property
Parking
- Total spaces: 2
- Parking features: Asphalt, Yes, Garage Owned, Attached, Garage
- Attached garage spaces: 2
Accessibility
- Accessibility features: No Disability Access
Lot
- Size: 0.45 Acres
- Dimensions: 66X298
Details
- Parcel number: 32064000520000
- Special conditions: None
Construction
Type & style
- Home type: SingleFamily
- Property subtype: Single Family Residence
Materials
- Brick, Frame
Condition
- New construction: No
- Year built: 1956
Utilities & green energy
- Sewer: Public Sewer
- Water: Public
Community & HOA
HOA
- Services included: None
Location
- Region: Homewood
Financial & listing details
- Price per square foot: $153/sqft
- Tax assessed value: $15,824
- Annual tax amount: $9,675
- Date on market: 10/22/2026
- Ownership: Fee Simple
Estimated market value
$251,400
$239,000 - $264,000
$3,082/mo
Price history
| Date | Event | Price |
|---|---|---|
| 10/22/2026 | Listed for sale | $257,000$153/sqft |
Source:  MRED as distributed by MLS GRID #12791631 Report a problem | ||
| 9/1/2026 | Listing removed | $257,000$153/sqft |
Source: eXp Realty #12677376 Report a problem | ||
| 8/29/2026 | Price change | $257,000-1.9%$153/sqft |
Source: MRED as distributed by MLS GRID #12677376 Report a problem | ||
| 8/7/2026 | Price change | $262,000-1.1%$156/sqft |
Source: MRED as distributed by MLS GRID #12677376 Report a problem | ||
| 7/17/2026 | Price change | $265,000-1.9%$158/sqft |
Source: MRED as distributed by MLS GRID #12677376 Report a problem | ||
| 6/19/2026 | Price change | $270,000-1.1%$161/sqft |
Source: MRED as distributed by MLS GRID #12677376 Report a problem | ||
| 6/13/2026 | Listed for sale | $273,000$163/sqft |
Source: MRED as distributed by MLS GRID #12677376 Report a problem | ||
| 6/13/2026 | Listing removed | $273,000$163/sqft |
Source: eXp Realty #12506089 Report a problem | ||
| 5/15/2026 | Price change | $273,000-2.2%$163/sqft |
Source: MRED as distributed by MLS GRID #12506089 Report a problem | ||
| 4/10/2026 | Price change | $279,000-2.1%$166/sqft |
Source: MRED as distributed by MLS GRID #12506089 Report a problem | ||
| 3/13/2026 | Price change | $285,000-2.1%$170/sqft |
Source: MRED as distributed by MLS GRID #12506089 Report a problem | ||
| 1/7/2026 | Listed for sale | $291,000$174/sqft |
Source: MRED as distributed by MLS GRID #12506089 Report a problem | ||
| 1/5/2026 | Contingent | $291,000$174/sqft |
Source: MRED as distributed by MLS GRID #12506089 Report a problem | ||
| 11/21/2025 | Price change | $291,000-3%$174/sqft |
Source: MRED as distributed by MLS GRID #12506089 Report a problem | ||
| 10/30/2025 | Listed for sale | $300,000+16897.2%$179/sqft |
Source: MRED as distributed by MLS GRID #12506089 Report a problem | ||
| 6/7/2019 | Listing removed | $1,775-1.1%$1/sqft |
Source: FirstKey Homes Corporate Report a problem | ||
| 5/4/2019 | Listed for rent | $1,795+4.1%$1/sqft |
Source: FirstKey Homes Corporate Report a problem | ||
| 7/28/2018 | Listing removed | $1,725$1/sqft |
Source: FirstKey Homes Corporate Report a problem | ||
| 7/25/2018 | Listed for rent | $1,725$1/sqft |
Source: FirstKey Homes Corporate Report a problem | ||
| 6/8/2018 | Listing removed | $1,725$1/sqft |
Source: FirstKey Homes Chicago - Property # 567918 Report a problem | ||
| 6/2/2018 | Listed for rent | $1,725-4.7%$1/sqft |
Source: FirstKey Homes Chicago - Property # 567918 Report a problem | ||
| 12/15/2017 | Listing removed | $1,810$1/sqft |
Source: Streetlane Chicago - Property # 433524 Report a problem | ||
| 11/29/2017 | Listed for rent | $1,810+2.5%$1/sqft |
Source: Streetlane Chicago - Property # 433524 Report a problem | ||
| 3/28/2016 | Listing removed | $1,765$1/sqft |
Source: Zillow Rental Network Report a problem | ||
| 3/23/2016 | Sold | $1,765-98.8%$1/sqft |
Source: Agent Provided Report a problem | ||
| 2/20/2016 | Listed for rent | $1,765$1/sqft |
Source: RPM Chicago Group Report a problem | ||
| 6/26/2014 | Sold | $147,500+107.7%$88/sqft |
Source: MRED as distributed by MLS GRID #08534144 Report a problem | ||
| 2/7/2014 | Sold | $71,000$42/sqft |
Source: MRED as distributed by MLS GRID #08418463 Report a problem | ||
Public tax history
| Year | Property taxes | Tax assessment |
|---|---|---|
| 2014 | $6,324 -6.8% | $15,824 -13% |
| 2013 | $6,788 +1.7% | $18,181 |
| 2012 | $6,676 +3.4% | $18,181 |
| 2011 | $6,457 +16.2% | $18,181 -7.7% |
| 2010 | $5,558 +8.6% | $19,702 |
| 2009 | $5,116 +5.3% | $19,702 -5% |
| 2008 | $4,858 +1.7% | $20,741 +16% |
| 2007 | $4,776 -16.2% | $17,883 |
| 2006 | $5,697 -0.5% | $17,883 |
| 2005 | $5,723 +32.3% | $17,883 +16.7% |
| 2004 | $4,326 -0.3% | $15,320 |
| 2003 | $4,340 | $15,320 |
Find assessor info on the county website
Monthly payment
Est. payment
Payment breakdown
Explore the cost of this home by adjusting the details. Changes won't be saved.Climate risks
Neighborhood: 60430
Nearby schools
Schools provided by the listing agent
- High: Homewood-Flossmoor High School
- District: 161
Source: MRED as distributed by MLS GRID. This data may not be complete. We recommend contacting the local school district to confirm school assignments for this home.
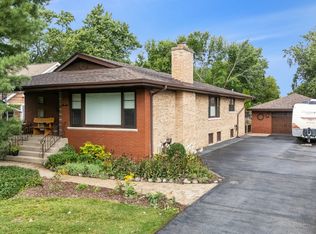
Similar homes
- $219,0003 bd2 ba1.7k sqft2045 Downey Rd, Homewood, IL 60430Active
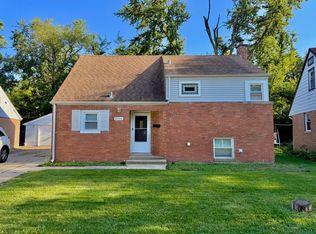 MLS ID #12674739, Michael Scanlon, eXp Realty. MRED as distributed by MLS GRID
- $227,0004 bd2 ba1.3k sqft2058 Downey Rd, Homewood, IL 60430Active
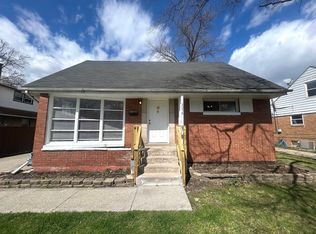 MLS ID #12675606, Michael Scanlon, eXp Realty. MRED as distributed by MLS GRID
- $249,9003 bd2 ba1.6k sqft3349 188th St, Lansing, IL 60438Active
 MLS ID #12777321, Daniel Cacich, Coldwell Banker Real Estate Group. MRED as distributed by MLS GRID
- $--3 bd2 ba853 sqft3841 Highland Pl, Country Club Hills, IL 60478Auction
 Auction.com 2
- $239,0003 bd1 ba1k sqft10004 Erie Pl, Highland, IN 46322For Sale
 MLS ID #847163, Sarah Perez, Starz Realty, LLC. NIRA as distributed by MLS GRID
- $219,9003 bd1 ba1.1k sqft7844 Marshall St, Merrillville, IN 46410For SaleMLS ID #847542, Amber Granger, New Chapter Real Estate. NIRA as distributed by MLS GRID
