Welcome to Butterfield Condominiums in Homewood! This spacious two-story corner condominium offers 3 bedrooms, 2 1/2 baths, and approximately 1,800 square feet of living space. Located on the northwest corner of the building, this townhouse-style condominium features a flexible floor plan, generously sized rooms, and plenty of potential. Previously utilized as office space, the unit is now vacant and ready for its next owner to make it their own. The main level features a comfortable living and dining area, a galley-style kitchen with extensive cabinetry, generous counter space, and abundant storage, along with a convenient main-level laundry room and half bath. The three bedrooms are located on the second floor. The primary bedroom features a private bathroom and walk-in closet. The partially finished basement offers additional living space, ideal for a family room, along with separate storage room. Enjoy a beautiful, wooded view that adds a peaceful setting to the property. Residents also have access to the community swimming pool and clubhouse. Conveniently located in Homewood-Flossmoor School District, with easy access to major highways, shopping, parks, restaurants, and other area amenities. Property is being sold AS IS. Taxes will be reduced when Homeowner Exemption is applied. Agent related to Seller.
New
$179,000
1050 Holbrook Rd APT S, Homewood, IL 60430
3beds
1,800sqft
Condominium, Single Family Residence
Built in 1972
-- sqft lot
$-- Zestimate®
$99/sqft
$414/mo HOA
What's special
Spacious two-story corner condominiumCommunity swimming poolGenerously sized roomsFlexible floor planSeparate storage roomAbundant storageGenerous counter space
- --
- 230
- views
- 12
- saves
Zillow last checked:
Listing updated:
Listed by:
Lisa Hamilton 708-606-7651,
Chicagoland Brokers Inc.
Source: MRED as distributed by MLS GRID,MLS#: 12791211
Facts & features
Interior
Bedrooms & bathrooms
- Bedrooms: 3
- Bathrooms: 3
- Full bathrooms: 2
- 1/2 bathrooms: 1
Rooms
- Room types: Storage
Primary bedroom
- Features: Flooring (Carpet), Window Treatments (Blinds), Bathroom (Full)
- Area: 180 Square Feet
- Dimensions: 15X12
Bedroom 2
- Features: Flooring (Carpet), Window Treatments (Blinds)
- Area: 120 Square Feet
- Dimensions: 12X10
Bedroom 3
- Features: Flooring (Carpet), Window Treatments (Blinds)
- Area: 120 Square Feet
- Dimensions: 12X10
Dining room
- Features: Flooring (Ceramic Tile), Window Treatments (Blinds)
- Level: Main
- Area: 165 Square Feet
- Dimensions: 15X11
Family room
- Features: Flooring (Ceramic Tile)
- Level: Basement
- Area: 285 Square Feet
- Dimensions: 19X15
Kitchen
- Features: Kitchen (Galley), Flooring (Ceramic Tile)
- Level: Main
- Area: 99 Square Feet
- Dimensions: 11X9
Laundry
- Features: Flooring (Ceramic Tile)
- Level: Main
- Area: 16 Square Feet
- Dimensions: 4X4
Living room
- Features: Flooring (Ceramic Tile), Window Treatments (Blinds)
- Level: Main
- Area: 240 Square Feet
- Dimensions: 20X12
Storage
- Level: Basement
- Area: 360 Square Feet
- Dimensions: 20X18
Heating
- Has Heating (Unspecified Type)
Cooling
- Central Air
Appliances
- Included: Range, Dishwasher, Refrigerator, Range Hood
- Laundry: Main Level, Washer Hookup, In Unit
Features
- Storage, Walk-In Closet(s)
- Basement: Partially Finished,Full
Interior area
- Total structure area: 0
- Total interior livable area: 1,800 sqft
Property
Parking
- Total spaces: 1
- Parking features: Asphalt, Yes
Accessibility
- Accessibility features: No Disability Access
Details
- Parcel number: 32082000091039
- Special conditions: None
Construction
Type & style
- Home type: Condo
- Property subtype: Condominium, Single Family Residence
Materials
- Brick, Cedar
Condition
- New construction: No
- Year built: 1972
Utilities & green energy
- Sewer: Public Sewer
- Water: Lake Michigan, Public
Community & HOA
Community
- Subdivision: Butterfield Creek
HOA
- Has HOA: Yes
- Amenities included: Pool, Clubhouse, Private Laundry Hkup, School Bus, Trail(s)
- Services included: Water, Insurance, Clubhouse, Pool, Exterior Maintenance, Lawn Care, Scavenger, Snow Removal
- HOA fee: $414 monthly
Location
- Region: Homewood
Financial & listing details
- Price per square foot: $99/sqft
- Annual tax amount: $5,784
- Date on market: 10/22/2026
- Ownership: Condo
Estimated market value
Not available
Estimated sales range
Not available
Not available
Price history
Price history is unavailable.
Public tax history
Tax history is unavailable.
Monthly payment
Est. payment
Payment breakdown
Explore the cost of this home by adjusting the details. Changes won't be saved.Climate risks
Neighborhood: 60430
Nearby schools
Schools provided by the listing agent
- High: Homewood-Flossmoor High School
- District: 153
Source: MRED as distributed by MLS GRID. This data may not be complete. We recommend contacting the local school district to confirm school assignments for this home.
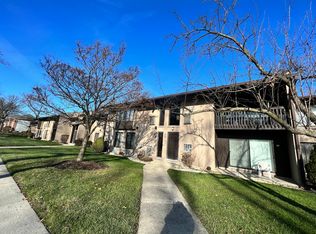
Similar homes
- $--3 bd1 ba1.4k sqft1124 183rd St, Homewood, IL 60430Auction
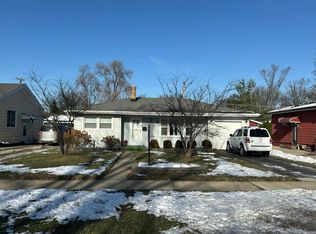 Auction.com 2
- $205,0004 bd2 ba1.3k sqft18644 Aberdeen St, Homewood, IL 60430New
 MLS ID #12793333, LaDeana Hilley, LaDeana Hilley. MRED as distributed by MLS GRID
- $169,9002 bd2 ba1.3k sqft2311 183rd St APT 104, Homewood, IL 60430Active
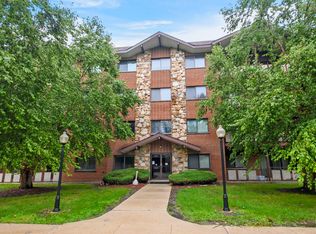 MLS ID #12785107, Harry Ventimiglia, Keller Williams Preferred Rlty. MRED as distributed by MLS GRID
- $199,9003 bd2 ba1.4k sqft1117 Leavitt Ave APT 114, Flossmoor, IL 60422New
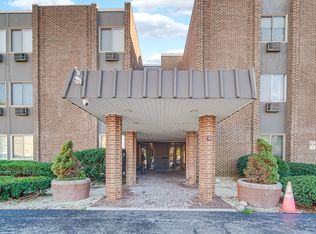 MLS ID #12792687, Denise Raines, Raines Realty Ltd.. MRED as distributed by MLS GRID
