Welcome to this beautiful 4-bedroom, 2-bathroom home located in the desirable Boulders subdivision! Offering a spacious and versatile floor plan, this home features a separate office or sitting room, perfect for working from home, relaxing, or creating an additional living space. The thoughtfully designed layout provides comfortable living with plenty of room to accommodate a variety of lifestyles. Additional highlights include a durable tile roof and leased solar panels at just $78 per month, offering potential energy savings. Conveniently located near shopping, dining, parks, and other amenities, this home offers a wonderful combination of comfort, functionality, and convenience. Don't miss this opportunity to make it yours!
For sale
$435,000
9504 Stone Ridge Dr NW, Albuquerque, NM 87114
4beds
2,180sqft
Single Family Residence
Built in 2015
5,662 Square Feet Lot
$441,400 Zestimate®
$200/sqft
$38/mo HOA
What's special
Leased solar panelsThoughtfully designed layoutDurable tile roof
- 3 hours
- 127
- 9
Zillow last checked:
Listing updated:
Listed by:
Thomas Gallegos 505-261-8687,
Berkshire Hathaway NM Prop 505-798-6300,
Max C Maner 505-934-1215,
Berkshire Hathaway NM Prop
Source: SWMLS,MLS#: 1112912
Facts & features
Interior
Bedrooms & bathrooms
- Bedrooms: 4
- Bathrooms: 2
- Full bathrooms: 2
Primary bedroom
- Level: Main
- Area: 238
- Dimensions: 17 x 14
Bedroom 2
- Level: Main
- Area: 132
- Dimensions: 12 x 11
Bedroom 3
- Level: Main
- Area: 100
- Dimensions: 10 x 10
Bedroom 4
- Level: Main
- Area: 90
- Dimensions: 9 x 10
Kitchen
- Level: Main
- Area: 380
- Dimensions: 20 x 19
Living room
- Level: Main
- Area: 304
- Dimensions: 16 x 19
Office
- Level: Main
- Area: 144
- Dimensions: 12 x 12
Heating
- Central, Forced Air
Cooling
- Refrigerated
Appliances
- Included: Dryer, Dishwasher, Free-Standing Gas Range, Microwave, Refrigerator, Washer
- Laundry: Electric Dryer Hookup
Features
- Ceiling Fan(s), Dual Sinks, Home Office, Kitchen Island, Multiple Living Areas, Main Level Primary, Separate Shower, Walk-In Closet(s)
- Flooring: Carpet, Tile
- Windows: Double Pane Windows, Insulated Windows
- Has basement: No
- Has fireplace: No
Interior area
- Total structure area: 2,180
- Total interior livable area: 2,180 sqft
Property
Parking
- Total spaces: 2
- Parking features: Attached, Finished Garage, Garage, Garage Door Opener
- Attached garage spaces: 2
Accessibility
- Accessibility features: None
Features
- Levels: One
- Stories: 1
- Patio & porch: Covered, Patio
- Exterior features: Private Yard
- Fencing: Wall
- Has view: Yes
Lot
- Size: 5,662 Square Feet
- Features: Sprinklers In Rear, Landscaped, Views
Details
- Parcel number: 101106501502131625
- Zoning description: R-1A*
Construction
Type & style
- Home type: SingleFamily
- Property subtype: Single Family Residence
Materials
- Frame, Stucco
- Foundation: Slab
- Roof: Pitched,Tile
Condition
- Resale
- New construction: No
- Year built: 2015
Details
- Builder name: Pulte Homes
Utilities & green energy
- Sewer: Public Sewer
- Water: Public
- Utilities for property: Electricity Connected, Natural Gas Connected, Sewer Connected, Underground Utilities, Water Connected
Green energy
- Energy generation: Solar
Community & HOA
Community
- Subdivision: The Boulders Phase II
HOA
- Has HOA: Yes
- Services included: Common Areas
- HOA fee: $38 monthly
Location
- Region: Albuquerque
Financial & listing details
- Price per square foot: $200/sqft
- Tax assessed value: $413,900
- Annual tax amount: $7,045
- Date on market: 10/22/2026
- Listing terms: Cash,Conventional,FHA,VA Loan
Estimated market value
$441,400
$419,000 - $463,000
$2,594/mo
Price history
| Date | Event | Price |
|---|---|---|
| 10/22/2026 | Listed for sale | $435,000+16%$200/sqft |
Source:  SWMLS #1112912 Report a problem | ||
| 9/13/2024 | Listing removed | $2,600$1/sqft |
Source: Zillow Rentals Report a problem | ||
| 7/31/2024 | Price change | $2,600-3.7%$1/sqft |
Source: Zillow Rentals Report a problem | ||
| 7/24/2024 | Price change | $2,700-3.6%$1/sqft |
Source: Zillow Rentals Report a problem | ||
| 7/12/2024 | Listed for rent | $2,800$1/sqft |
Source: Zillow Rentals Report a problem | ||
| 6/3/2022 | Sold | -- |
Source: SWMLS #1012998 Report a problem | ||
| 4/29/2022 | Pending sale | $375,000$172/sqft |
Source: SWMLS #1012998 Report a problem | ||
| 4/27/2022 | Price change | $375,000-6.3%$172/sqft |
Source: SWMLS #1012998 Report a problem | ||
| 4/22/2022 | Listed for sale | $400,000$183/sqft |
Source: SWMLS #1012998 Report a problem | ||
Public tax history
| Year | Property taxes | Tax assessment |
|---|---|---|
| 2025 | $7,045 +1.6% | $137,952 +1.7% |
| 2024 | $6,937 +1.4% | $135,603 +3% |
| 2023 | $6,842 | $131,653 +37.7% |
| 2022 | -- | $95,592 +3% |
| 2021 | -- | $92,808 +3% |
| 2020 | -- | $90,105 +3% |
| 2019 | -- | $87,481 |
| 2018 | $1,489 | $87,481 +3% |
| 2017 | $1,489 -67% | $84,934 +6.1% |
| 2016 | $4,516 +2.6% | $80,059 +1719.5% |
| 2015 | $4,400 +371.5% | $4,400 |
| 2014 | $933 | $4,400 |
Find assessor info on the county website
Monthly payment
Est. payment
Payment breakdown
Explore the cost of this home by adjusting the details. Changes won't be saved.Climate risks
Neighborhood: Paradise Hills
Nearby schools
Schools provided by the listing agent
- Elementary: Sunset View
- Middle: James Monroe
- High: Cibola
Source: SWMLS. This data may not be complete. We recommend contacting the local school district to confirm school assignments for this home.
- $408,800-- bd-- ba-- sqftStone Ridge Dr NW, Albuquerque, NM 87114Off Market
- $451,9004 bd2 ba2k sqft9508 Stone Ridge Dr NW, Albuquerque, NM 87114Off Market
- $444,1003 bd2 ba1.9k sqft9500 Stone Ridge Dr NW, Albuquerque, NM 87114Off Market
- $440,8004 bd2 ba2.1k sqft9512 Stone Ridge Dr NW, Albuquerque, NM 87114Off Market
Similar homes
- $420,0003 bd3 ba2.5k sqft5855 Ermemin Ave NW, Albuquerque, NM 87114For Sale
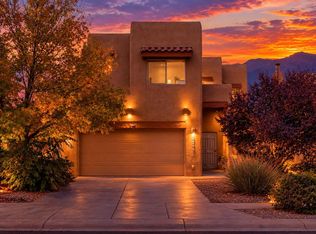 MLS ID #1112772, Adrianne Elishia Lucas, Re/Max Exclusive. SWMLS
- $419,9004 bd3 ba2.4k sqft5843 Fossil Rd NW, Albuquerque, NM 87114For Sale
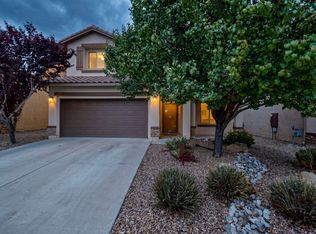 MLS ID #1112079, Edward Michael Taylor, Realty One of New Mexico. SWMLS
- $369,0003 bd2 ba1.5k sqft6027 Jagged Peak Rd NW, Albuquerque, NM 87114For Sale
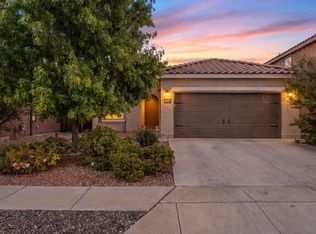 MLS ID #1112726, Alicia Marie Messenger, Coldwell Banker Legacy. SWMLS
- $379,9003 bd2 ba1.7k sqft10313 Leymon Ct NW, Albuquerque, NM 87114For Sale
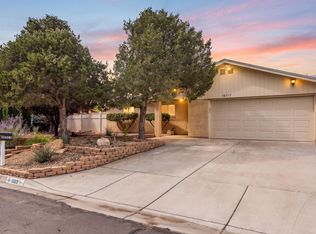 MLS ID #1112719, Jimmy R Martinez, New Mexico Home Group Realty. SWMLS
