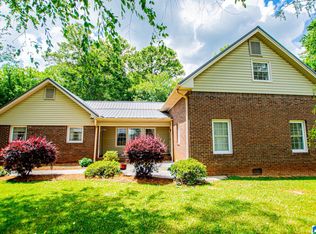
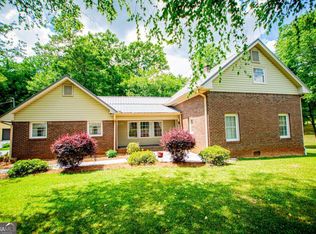
Home with Acreage in Ranburne!! Wonderfully renovated and maintained 3 bedrooms, 2 bath home located in the highly desirable area of Ranburne, Alabama! The home is situated on 9.65 acres of very nice usable land. Apple trees and pecan trees are on the property as well as a creek. A 2nd septic system with a well is already in place for a second home, if desired. A nice sized workshop to hold a tractor or other supplies/equipment is included along with another outbuilding. Brand new HVAC! Convenient location and in a great school district! Please schedule an appointment to see this home in person asap!
For sale
Price increase: $50K (9/29)
$399,900
18341 Highway 46, Ranburne, AL 36273
3beds
1,560sqft
Manufactured Home
Built in 2001
9.65 Acres Lot
$381,100 Zestimate®
$256/sqft
$-- HOA
What's special
Brand new hvacAnother outbuilding
- 147 days
- 258
- 5
Zillow last checked:
Listing updated:
Listed by:
Darren Finch 770-314-6700,
Finch Realty Company LLC
Source: GALMLS,MLS#: 21454517
Facts & features
Interior
Bedrooms & bathrooms
- Bedrooms: 3
- Bathrooms: 2
- Full bathrooms: 2
Rooms
- Room types: Kitchen, Master Bathroom, Master Bedroom
Primary bedroom
- Level: First
Primary bathroom
- Level: First
Kitchen
- Level: First
Living room
- Level: First
Basement
- Area: 0
Heating
- Central, Forced Air, Heat Pump
Cooling
- Central Air, Heat Pump
Appliances
- Included: Dishwasher, Electric Oven, Refrigerator, Electric Water Heater
- Laundry: Electric Dryer Hookup, Washer Hookup, Main Level, Laundry Room, Laundry (ROOM), Yes
Features
- None, Soaking Tub, Separate Shower, Split Bedrooms
- Flooring: Carpet, Laminate
- Basement: Crawl Space
- Attic: None
- Number of fireplaces: 1
- Fireplace features: Blower Fan, Living Room, Electric
Interior area
- Total interior livable area: 1,560 sqft
- Finished area above ground: 1,560
- Finished area below ground: 0
Video & virtual tour
Property
Parking
- Parking features: Driveway
- Has uncovered spaces: Yes
Features
- Levels: One
- Stories: 1
- Patio & porch: Porch
- Pool features: None
- View description: None
- Waterfront features: No
Lot
- Size: 9.65 Acres
- Features: Acreage, Many Trees, Pasture, Few Trees
Details
- Additional structures: Storage, Workshop
- Parcel number: 182305160000018.001
- Special conditions: N/A
Construction
Type & style
- Home type: MobileManufactured
- Property subtype: Manufactured Home
Materials
- Vinyl Siding
- Foundation: Pillar/Post/Pier
Condition
- Year built: 2001
Utilities & green energy
- Sewer: Septic Tank
- Water: Public, Well
- Utilities for property: Sewer Connected
Community & HOA
Community
- Subdivision: None
Location
- Region: Ranburne
Financial & listing details
- Price per square foot: $256/sqft
- Tax assessed value: $153,300
- Annual tax amount: $452
- Price range: $399.9K - $399.9K
- Date on market: 5/29/2026
- Road surface type: Paved
Estimated market value
$381,100
$362,000 - $400,000
Not available
Price history
| Date | Event | Price |
|---|---|---|
| 9/29/2026 | Price change | $399,900+14.3%$256/sqft |
Source:  GALMLS #21454517 Report a problem GALMLS #21454517 Report a problem | ||
| 8/17/2026 | Price change | $349,900-7.9%$224/sqft |
Source: GALMLS #21454517 Report a problem | ||
| 7/30/2026 | Price change | $380,000-3.8%$244/sqft |
Source: GALMLS #21454517 Report a problem | ||
| 6/29/2026 | Price change | $395,000-7.1%$253/sqft |
Source: GALMLS #21454517 Report a problem | ||
| 5/29/2026 | Listed for sale | $425,000$272/sqft |
Source: GALMLS #21454517 Report a problem | ||
Public tax history
| Year | Property taxes | Tax assessment |
|---|---|---|
| 2025 | $452 +7.8% | $1,060 +10.4% |
| 2024 | $419 +11.8% | $960 |
| 2023 | $375 | -- |
| 2022 | $375 | -- |
| 2021 | $375 -1.2% | -- |
| 2020 | $379 +6% | -- |
| 2018 | $358 | $11,094 -50% |
| 2017 | $358 -4.2% | $22,188 -3.7% |
| 2016 | $373 -6.8% | $23,034 -81.2% |
| 2015 | $401 | $122,720 |
| 2014 | $401 | $122,720 |
| 2013 | $401 | $122,720 |
| 2011 | $401 -4.9% | $122,720 -4.3% |
| 2010 | $421 -3.4% | $128,200 |
| 2009 | $436 | $128,200 |
Find assessor info on the county website
Monthly payment
Climate risks
Neighborhood: 36273
Nearby schools
Schools provided by the listing agent
- Elementary: Ranburne
- Middle: Ranburne
- High: Ranburne
Source: GALMLS. This data may not be complete. We recommend contacting the local school district to confirm school assignments for this home.
Similar homes
- $379,9003 bd2 ba1.8k sqft436 Goldridge Rd, Ranburne, AL 36273For Sale
 MLS ID #21453599, John Sammon, Georgia West Realty. GALMLS
 - $379,9003 bd2 ba1.8k sqft436 County Road 98, Ranburne, AL 36273Active
 MLS ID #10768492, Mary Jane Goodson, Georgia West Realty Inc. GAMLS
 - $419,0003 bd2 ba1.3k sqft2 Pine Hill Dr, Ranburne, AL 36273Active
 MLS ID #10771530, Mary Jane Goodson, Georgia West Realty Inc. GAMLS
 - $394,2594 bd2 ba2.1k sqft5425 County Road 10, Heflin, AL 36264Active
 MLS ID #10855526, Brenda Robinson, Northwest Realty Company. GAMLS
 - $465,0003 bd3 ba2.1k sqft2910 County Road 92, Graham, AL 36263For SaleMLS ID #21450254, Darren Finch, Finch Realty Company LLC. GALMLS
- $415,0003 bd2 ba2.3k sqft16506 County Road 82, Newell, AL 36280ActiveMLS ID #10769093, Jackson Bowen, Platinum Real Estate Solutions. GAMLS
- $459,9003 bd3 ba2.1k sqft533 Lively Rd, Waco, GA 30182ActiveMLS ID #10877998, Laura Mason, Atlanta Communities. GAMLS
- $399,0003 bd3 ba1.7k sqft2222 Harbour Point Dr, Delta, AL 36258For SaleMLS ID #21454266, Ron Young, Lake & Lands Realty. GALMLS
- $375,0003 bd2 ba2.1k sqft48 Webb Dr, Heflin, AL 36264ActiveMLS ID #10875858, Ashley Langley, Century 21 Novus Realty. GAMLS
- $324,9004 bd2 ba2k sqft1451 County Road 642, Muscadine, AL 36269ActiveMLS ID #10726355, Amanda Dollar, GA Classic Realty. GAMLS
- $415,0002 bd2 ba1.4k sqft56 Jaybird Rd, Carrollton, GA 30117ActiveMLS ID #10857435, Kait Swafford, Flat Rock Realty. GAMLS
- $425,0003 bd2 ba1.9k sqft853 Tyus Veal Rd, Bowdon, GA 30108ActiveMLS ID #10857108, Robin R Rogers, Triple R Real Estate LLC. GAMLS
- $349,0003 bd2 ba2.2k sqft677 Upper Caldwell Rd, Bowdon, GA 30108ActiveMLS ID #10857515, Robin R Rogers, Triple R Real Estate LLC. GAMLS
- $399,9003 bd2 ba1.5k sqft505 New Hope Church Rd, Carrollton, GA 30117ActiveMLS ID #10779869, James Shockley, Georgia West Realty Inc. GAMLS
- $399,9003 bd2 ba1.6k sqft1003 Milligan Creek Rd, Roopville, GA 30170ActiveMLS ID #10833836, Kesha Brown, Keller Williams Realty Carrollton. GAMLS
- $294,9003 bd2 ba1.7k sqft120 Styles Lake Rd, Waco, GA 30182Active Under ContractMLS ID #10836083, Tammy Dewberry, Keller Williams Realty. GAMLS
- $269,9003 bd2 ba1.4k sqftStarlink, Heflin, AL 36264For SaleMLS ID #21464778, Dana Barnwell, SmallTown Real Estate, LLC. GALMLS
- $450,0003 bd3 ba2.2k sqft26 County Road 876, Wedowee, AL 36278ActiveMLS ID #10827616, Deedee McGraw, eXp Realty. GAMLS
- $279,9003 bd2 ba1.8k sqft61 Davenport Mill Rd, Carrollton, GA 30117ActiveMLS ID #10875429, Shannon Sides, Metro West Realty Group LLC. GAMLS
