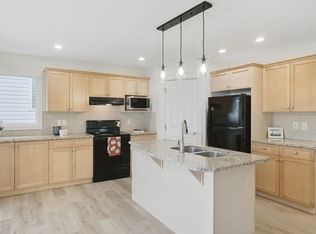
Welcome to this detached condominium in Touchmark at Wedgewood! This home is a no step barrier-free bungalow and is in a secure gated community. The main floor offers an Open Kitchen with walk-in pantry, Living Room with Fireplace & direct access to the Covered Deck, convenient Laundry, Primary Bedroom with a 4-piece ensuite, a second bedroom, 2-piece bathroom and hardwood floors. Downstairs there are 2 more bedrooms with walk-in closets, a Rec Room with a wet-bar and a 4-piece Bathroom, plus the mechanical room. Park your vehicles in the oversized attached double garage with furnance. Touchmark offers a maintenance-free lifestyle which includes landscaping and snow removal. Residents have access to the main building for private events and there are frequent social activities. Workout equipment included in basement.
For sale
C$600,000
18343 Lessard Rd NW #57, Edmonton, AB T6M 0A2
4beds
1,610sqft
Condominium, Detached Condominium
Built in 2014
-- sqft lot
$-- Zestimate®
C$373/sqft
C$-- HOA
What's special
Secure gated communityOpen kitchenWalk-in pantryConvenient laundryHardwood floorsOversized attached double garage
- 92 days
- 100
- 2
Zillow last checked:
Listing updated:
Listed by:
Jeff Tidswell,
Royal LePage Noralta Real Estate
Source: RAE,MLS®#: E4500513
Facts & features
Interior
Bedrooms & bathrooms
- Bedrooms: 4
- Bathrooms: 3
- Full bathrooms: 2
- 1/2 bathrooms: 1
Primary bedroom
- Level: Main
Heating
- Forced Air-1, Natural Gas
Cooling
- Air Conditioning-Central
Appliances
- Included: Dishwasher-Built-In, Dryer, Refrigerator, Electric Stove, Washer
Features
- Ceiling 9 ft., Guest Suite, Vacuum System Attachments, Vacuum Systems
- Flooring: Carpet, Hardwood
- Windows: Window Coverings
- Basement: Full, Finished
Interior area
- Total structure area: 1,610
- Total interior livable area: 1,610 sqft
Video & virtual tour
Property
Parking
- Total spaces: 2
- Parking features: Double Garage Attached, Guest, Parking-Visitor, Garage Opener
- Attached garage spaces: 2
Features
- Levels: 2
- Patio & porch: Deck
- Exterior features: Landscaped, Low Maintenance Landscape, Private Setting
Lot
- Size: 5,646 Square Feet
- Features: Flat Site, Landscaped, Low Maintenance Landscape, Private, Near Public Transit, Shopping Nearby, Public Transportation
Construction
Type & style
- Home type: Condo
- Architectural style: Bungalow
- Property subtype: Condominium, Detached Condominium
Materials
- Foundation: Concrete Perimeter
- Roof: Asphalt
Condition
- Year built: 2014
Community & HOA
Community
- Features: Assisted Living, Ceiling 9 ft., Clubhouse, Deck, Fitness Center, Guest Suite, Concierge Service, Club House, Exercise Room, Gated, Gated Community
- Security: Smoke Detector(s), Detectors Smoke
- Senior community: Yes
HOA
- Has HOA: Yes
- Services included: Landscape/Snow Removal, Professional Management, Reserve Fund Contribution
Location
- Region: Edmonton
Financial & listing details
- Price per square foot: C$373/sqft
- Date on market: 7/24/2026
- Ownership: Private
Price history
Price history is unavailable.
Public tax history
Tax history is unavailable.
Climate risks
Neighborhood: West Jasper Place
Nearby schools
GreatSchools rating
No schools nearby
We couldn't find any schools near this home.
- C$810,0004 bd3 ba2k sqft18343 Lessard Rd NW #20, Edmonton, AB T6M0A2For Sale
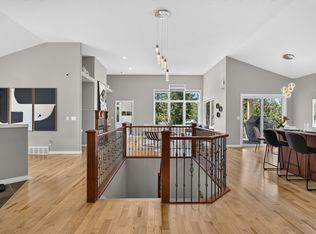
- C$649,9004 bd3 ba1.6k sqft18343 Lessard Rd NW #52, Edmonton, AB T6M0A2For Sale

- C$2,395,0004 bd4 ba3.8k sqft703 Dalhousie Way NW, Edmonton, AB T6M2V3For Sale

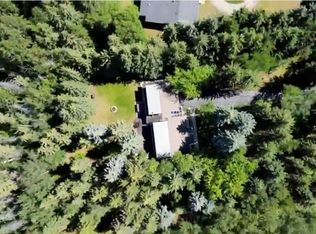
- C$1,688,8001.16 acres14 Wedgewood Cres NW, Edmonton, AB T6M2N4Lot/Land
Similar homes
- C$650,0005 bd4 ba2k sqft7341 Armour Cres SW, Edmonton, AB T6W 2S2For Sale
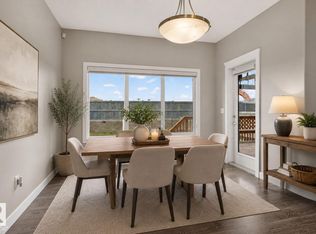 MLS ID #E4513859, Pinder Dhindsa, Century 21 Leading. RAE
 - C$599,9993 bd3 ba1.7k sqft20107 15th Ave NW, Edmonton, AB T6M 1L6For Sale
 MLS ID #E4508756, Annette R Gaze, Royal LePage Prestige Realty. RAE
 - C$629,9004 bd4 ba1.9k sqft4610 Westcliff Point E, Edmonton, AB T6W 2S9For Sale
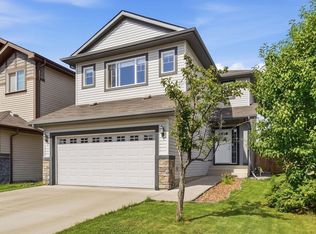 MLS ID #E4506133, Amit K Chhabra, Royal LePage Noralta Real Estate. RAE
 - C$538,8003 bd3 ba2k sqft20420 56th Ave NW, Edmonton, AB T6M 0A9For Sale
 MLS ID #E4512035, Erik Eisen, Century 21 All Stars Realty Ltd. RAE
