18347 VIA AMBIENTE | A PANORAMIC CUSTOM ESTATE IN CIELO, RANCHO SANTA FE Exceptional elevation. Sweeping panoramic views. Contemporary architecture designed around its setting. Set approximately 1,155 feet above sea level on 1.55 acres within Cielo, the prestigious gated community of Rancho Santa Fe, 18347 Via Ambiente offers an extraordinary setting for a distinctive custom residence. From this elevated homesite, expansive 180-degree panoramic views extend toward the Pacific Ocean, La Jolla, Del Mar, the San Diego skyline, and the surrounding mountains. Construction is scheduled to begin on a 7,175-square-foot custom estate designed to embrace its remarkable surroundings. Drawing inspiration from the architectural principles of Frank Lloyd Wright, the contemporary design emphasizes clean lines, a strong connection to the landscape, and a thoughtful relationship between interior spaces and the expansive views beyond. The planned residence features four bedrooms, a private office, a game room with a panoramic deck overlooking the southern views, a gourmet kitchen, a spacious great room, and a formal dining room. The design brings indoor and outdoor living together through expansive entertaining spaces that open toward the planned swimming pool, spa, and sauna, all set against the home's spectacular panoramic backdrop. The offering presents an opportunity to personalize selected finishes, materials, and design details before construction progresses, subject to builder approval, project specifications, and construction schedules. Buyers who engage early may have the opportunity to make selected choices that reflect their own preferences while retaining the home's overall architectural vision. Located within Cielo, one of Rancho Santa Fe's established gated communities, residents enjoy a private community setting with 24/7 gated security services and resort-style amenities, including a clubhouse, community swimming pool, playground, pickleball courts, and tennis facilities. 18347 Via Ambiente is an opportunity to create a contemporary custom home in a truly exceptional setting—where expansive views, distinctive architecture, and the Southern California outdoor lifestyle take center stage.
New construction
Listed by: Dombroski Realty • Brian Dombroski • 559-477-4332
$6,495,000
18347 Via Ambiente, Rancho Santa Fe, CA 92067
4beds
7,175sqft
Single Family Residence
Built in 2027
1.55 Acres Lot
$-- Zestimate®
$905/sqft
$790/mo HOA
What's special
- 20 hours
- 124
- 2
Zillow last checked:
Listing updated:
Listed by:
Brian Dombroski DRE #01919504 559-477-4332,
Dombroski Realty
Source: CRMLS,MLS#: FR26235698 Originating MLS: California Regional MLS
Facts & features
Interior
Bedrooms & bathrooms
- Bedrooms: 4
- Bathrooms: 7
- Full bathrooms: 5
- 1/2 bathrooms: 2
- Main level bathrooms: 4
- Main level bedrooms: 1
Rooms
- Room types: Entry/Foyer, Family Room, Game Room, Great Room, Laundry, Primary Bedroom, Office, Other, Pantry, Sauna, Wine Cellar, Dining Room
Primary bedroom
- Features: Primary Suite
Primary bedroom
- Features: Main Level Primary
Bathroom
- Features: Bathtub, Dual Sinks, Enclosed Toilet, Separate Shower, Upgraded, Walk-In Shower
Kitchen
- Features: Butler's Pantry, Kitchen Island, Kitchen/Family Room Combo, Walk-In Pantry
Other
- Features: Walk-In Closet(s)
Pantry
- Features: Walk-In Pantry
Heating
- Central, Heat Pump, Natural Gas
Cooling
- Central Air, Gas, High Efficiency, Heat Pump
Appliances
- Included: Double Oven, Gas Cooktop, High Efficiency Water Heater, Refrigerator, Tankless Water Heater
- Laundry: Inside
Features
- Breakfast Bar, Built-in Features, Balcony, Breakfast Area, Cathedral Ceiling(s), Coffered Ceiling(s), Separate/Formal Dining Room, High Ceilings, Open Floorplan, Pantry, Storage, Wired for Data, Main Level Primary, Primary Suite, Walk-In Pantry, Wine Cellar, Walk-In Closet(s)
- Flooring: Stone, Wood
- Has fireplace: Yes
- Fireplace features: Great Room, Primary Bedroom
- Common walls with other units/homes: No Common Walls
Interior area
- Total interior livable area: 7,175 sqft
Property
Parking
- Total spaces: 3
- Parking features: Garage Faces Side, Workshop in Garage
- Attached garage spaces: 3
Features
- Levels: Multi/Split
- Entry location: Via Ambiente
- Patio & porch: Rear Porch, Covered, Front Porch, Open, Patio
- Pool features: Gunite, In Ground, Salt Water, Association
- Has spa: Yes
- Spa features: In Ground
- Fencing: Wrought Iron
- Has view: Yes
- View description: City Lights, Coastline, Mountain(s), Ocean, Panoramic, Valley, Water
- Has water view: Yes
- Water view: Coastline,Ocean,Water
Lot
- Size: 1.55 Acres
- Features: Drip Irrigation/Bubblers, Lot Over 40000 Sqft, Level, Sprinkler System, Yard
Details
- Parcel number: 2643212900
- Zoning: RR
- Special conditions: Standard
Construction
Type & style
- Home type: SingleFamily
- Architectural style: Contemporary,Custom,See Remarks
- Property subtype: Single Family Residence
Materials
- Stucco
- Foundation: Slab
- Roof: Flat Tile
Condition
- Building Permit,Under Construction
- New construction: Yes
- Year built: 2027
Details
- Builder name: Helm Construction
Utilities & green energy
- Electric: Heavy
- Sewer: Public Sewer
- Water: Public
- Utilities for property: Cable Connected, Electricity Connected, Natural Gas Connected, Phone Connected, Sewer Connected, Underground Utilities, Water Connected
Community & HOA
Community
- Features: Dog Park, Park, Water Sports
- Security: Prewired, Fire Detection System, Fire Sprinkler System, Gated with Guard, Gated with Attendant, 24 Hour Security, Smoke Detector(s)
- Subdivision: Rancho Santa Fe
HOA
- Has HOA: Yes
- Amenities included: Fitness Center, Game Room, Meeting/Banquet/Party Room, Other Courts, Barbecue, Pool, Security, Tennis Court(s)
- HOA fee: $790 monthly
- HOA name: Cielo HOA
- HOA phone: 858-759-0970
Location
- Region: Rancho Santa Fe
Financial & listing details
- Price per square foot: $905/sqft
- Date on market: 11/2/2026
- Listing terms: Cash,Cash to New Loan,Conventional
- Road surface type: Paved
Estimated market value
Not available
Estimated sales range
Not available
Not available
Price history
| Date | Event | Price |
|---|---|---|
| 11/2/2026 | Listed for sale | $6,495,000+287.8%$905/sqft |
Source:  CRMLS #FR26235698 Report a problem | ||
| 6/3/2026 | Listing removed | $1,675,000$233/sqft |
Source: MetroList Services of CA #225071176 Report a problem | ||
| 6/2/2025 | Listed for sale | $1,675,000$233/sqft |
Source: MetroList Services of CA #225071176 Report a problem | ||
Public tax history
Tax history is unavailable.
Monthly payment
Est. payment
Payment breakdown
Explore the cost of this home by adjusting the details. Changes won't be saved.Climate risks
Neighborhood: 92067
- $4,075,6004 bd5 ba5.8k sqft18335 Via Ambiente, Rancho Santa Fe, CA 92067Off Market
- $1,461,2821.55 acresVia Ambiente, Rancho santa fe, CA 92027Off Market
- $5,500,0005 bd7 ba6.4k sqft18323 Via Ambiente, Rancho Santa Fe, CA 92067Sold
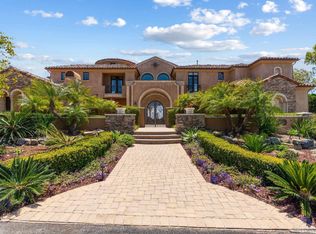
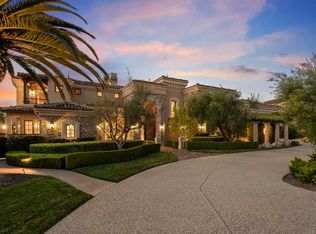
- $4,000,0005 bd8 ba5.9k sqft18320 Via Ambiente, Rancho Santa Fe, CA 92067Sold
Similar homes
- $5,495,0005 bd6 ba5.6k sqft7102 Via De Maya, Rancho Santa Fe, CA 92067For Sale
 MLS ID #260024447, Bree Bornstein, Compass. SDMLS
- $7,999,0005 bd7 ba8.1k sqft18245 Paseo Victoria, Rancho Santa Fe, CA 92067For Sale
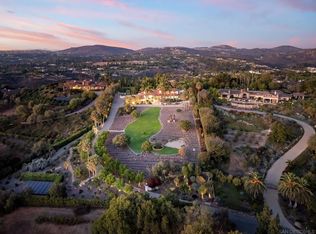 MLS ID #260025178, Linda Sansone, Pacific Sotheby's Int'l Realty. SDMLS
- $5,495,0006 bd8 ba9.7k sqft459 Flores De Oro, Rancho Santa Fe, CA 92067For Sale
 MLS ID #26102512, Thomas Corte DRE # 01323411, Matilla Realty Inc. CLAW
- $5,500,0005 bd6 ba6k sqft7775 Camino De Arriba, Rancho Santa Fe, CA 92067For Sale
 MLS ID #250045292, Alexander Ciullo, Pacific Sotheby's Int'l Realty. SDMLS
