PIKE COUNTY FARM ESTATE If you've been dreaming of land, privacy, and opportunity, this exceptional Pike County farm estate is the one everyone will be talking about. Situated on 15.31 acres, this stunning Southern property offers not only a beautiful main residence but also two additional Five-acre buildable tracts, creating endless possibilities for expansion, investment, or multi-generational living. The main home features seven bedrooms, six full bathrooms, and two half bathrooms, thoughtfully designed with an open-concept kitchen and living area ideal for entertaining. The owner's suite is conveniently located on the main level, while a fully equipped mother-in-law suite with a private entrance provides flexible living or income potential. Unique interior highlights include a cigar bar, studio space, and a media room, offering both luxury and functionality throughout the home. Outside, the property truly shines with a massive 30x60 workshop perfect for equipment, business use, storage, or hobbies. Whether you envision a private family retreat, short-term rental retreat, retreat center, or long-term investment, this estate delivers the perfect blend of Southern living and smart land ownership. With land becoming increasingly scarce in Pike County, this property offers immediate value and long-term growth. Bonus Value: A First American Home Warranty will be transferred to the new buyer or investor, providing added peace of mind and protection. Heritage Closing Firm, Preferred Attorney.
Active
Price cut: $100K (8/15)
$1,200,000
1835 E Milner Rd, Zebulon, GA 30295
7beds
7,159sqft
Single Family Residence
Built in 2003
15.31 Acres Lot
$1,143,400 Zestimate®
$168/sqft
$-- HOA
What's special
Studio spaceBeautiful main residenceMedia roomCigar barSeven bedroomsTwo half bathrooms
- 167 days
- 242
- 12
Zillow last checked:
Listing updated:
Listed by:
Andrea D Hogan 404-455-4558,
Sanders Real Estate,
Teresa Taylor Smith 478-972-0629,
Sanders Real Estate
Source: GAMLS,MLS#: 10753846
Facts & features
Interior
Bedrooms & bathrooms
- Bedrooms: 7
- Bathrooms: 6
- Full bathrooms: 4
- 1/2 bathrooms: 2
- Main level bathrooms: 1
- Main level bedrooms: 1
Rooms
- Room types: Bonus Room, Den, Exercise Room, Family Room, Foyer, Game Room, Great Room, Keeping Room, Laundry, Loft, Media Room, Office
Dining room
- Features: Seats 12+, Separate Room
Kitchen
- Features: Breakfast Area, Breakfast Bar, Breakfast Room, Pantry, Second Kitchen, Solid Surface Counters, Walk-in Pantry
Heating
- Central
Cooling
- Ceiling Fan(s), Central Air
Appliances
- Included: Convection Oven, Cooktop, Dishwasher, Double Oven, Gas Water Heater, Ice Maker, Microwave, Oven
- Laundry: In Hall, Mud Room
Features
- Bookcases, Double Vanity, High Ceilings, In-Law Floorplan, Master On Main Level, Other
- Flooring: Carpet, Hardwood
- Windows: Storm Window(s)
- Basement: Bath Finished,Bath/Stubbed,Daylight,Exterior Entry,Finished,Full
- Has fireplace: Yes
- Fireplace features: Family Room
Interior area
- Total structure area: 7,159
- Total interior livable area: 7,159 sqft
- Finished area above ground: 4,659
- Finished area below ground: 2,500
Property
Parking
- Parking features: Attached, Basement
- Has attached garage: Yes
Features
- Levels: Three Or More
- Stories: 3
- Patio & porch: Deck, Porch, Screened
- On waterfront: Yes
- Waterfront features: Creek, Lake
- Body of water: 0
Lot
- Size: 15.31 Acres
- Features: Private
Details
- Parcel number: 091 016 C
- Special conditions: As Is,No Disclosure
- Other equipment: Home Theater
Construction
Type & style
- Home type: SingleFamily
- Architectural style: Traditional
- Property subtype: Single Family Residence
Materials
- Brick
- Foundation: Block
- Roof: Composition
Condition
- Resale
- New construction: No
- Year built: 2003
Details
- Warranty included: Yes
Utilities & green energy
- Sewer: Septic Tank
- Water: Private
- Utilities for property: Cable Available, Electricity Available, High Speed Internet, Natural Gas Available
Community & HOA
Community
- Features: Gated
- Subdivision: NONE
HOA
- Has HOA: Yes
- Services included: Water
Location
- Region: Zebulon
Financial & listing details
- Price per square foot: $168/sqft
- Tax assessed value: $1,128,839
- Annual tax amount: $9,100
- Date on market: 4/30/2026
- Cumulative days on market: 168 days
- Listing agreement: Exclusive Right To Sell
- Listing terms: 1031 Exchange,Cash,Conventional,FHA,Other,USDA Loan,VA Loan
- Electric utility on property: Yes
Estimated market value
$1,143,400
$1.09M - $1.20M
$4,964/mo
Price history
| Date | Event | Price |
|---|---|---|
| 8/15/2026 | Price change | $1,200,000-7.7%$168/sqft |
Source:  GAMLS #10753846 Report a problem GAMLS #10753846 Report a problem | ||
| 4/30/2026 | Listed for sale | $1,300,000-18.8%$182/sqft |
Source: GAMLS #10753846 Report a problem | ||
| 4/27/2026 | Listing removed | $1,600,000$223/sqft |
Source: GAMLS #10662927 Report a problem | ||
| 3/5/2026 | Price change | $1,600,000-11.1%$223/sqft |
Source: GAMLS #10662927 Report a problem | ||
| 12/31/2025 | Listed for sale | $1,800,000+200%$251/sqft |
Source: GAMLS #10662927 Report a problem | ||
| 8/14/2015 | Listing removed | $600,000$84/sqft |
Source: MCLEROY REALTY ASSOCIATES,INC. #07412155 Report a problem | ||
| 3/18/2015 | Listed for sale | $600,000$84/sqft |
Source: MCLEROY REALTY ASSOCIATES,INC #07412155 Report a problem | ||
Public tax history
| Year | Property taxes | Tax assessment |
|---|---|---|
| 2025 | $10,504 +29.3% | $451,536 +22.3% |
| 2024 | $8,123 -0.7% | $369,295 |
| 2023 | $8,178 +19.7% | $369,295 +34.1% |
| 2022 | $6,832 -3.3% | $275,335 |
| 2021 | $7,067 -13% | $275,335 |
| 2020 | $8,122 +19.6% | $275,335 +26.5% |
| 2019 | $6,790 +0.9% | $217,693 |
| 2018 | $6,730 +7.8% | $217,693 |
| 2017 | $6,242 -7.2% | $217,693 |
| 2016 | $6,727 +7.8% | $217,693 |
| 2015 | $6,239 +5% | $217,693 0% |
| 2014 | $5,940 +0.4% | $217,694 +0% |
| 2013 | $5,919 | $217,693 |
| 2012 | -- | -- |
| 2011 | -- | -- |
| 2010 | -- | -- |
| 2009 | $5,038 +2.1% | $221,769 |
| 2008 | $4,937 | $221,769 +0.1% |
| 2007 | -- | $221,524 |
| 2006 | -- | $221,524 |
| 2005 | -- | $221,524 |
Find assessor info on the county website
Monthly payment
Est. payment
Payment breakdown
Explore the cost of this home by adjusting the details. Changes won't be saved.Climate risks
Neighborhood: 30295
Nearby schools
Schools provided by the listing agent
- Elementary: Pike
- Middle: Pike
- High: Zebulon
Source: GAMLS. This data may not be complete. We recommend contacting the local school district to confirm school assignments for this home.
Similar homes
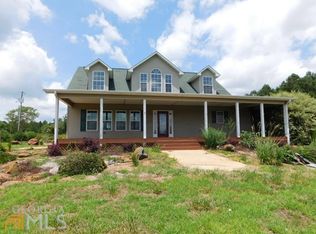
- $1,200,0005 bd4 ba4.3k sqft1687 Turkey Creek Rd, Thomaston, GA 30286Active
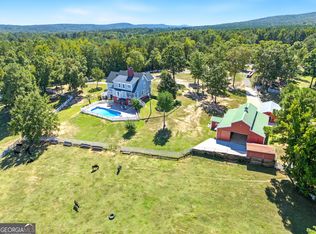
 MLS ID #10858226, Valerie Howard, BHHS Georgia Properties. GAMLS
 - $1,050,0006 bd6 ba3.6k sqft2901 Teamon Rd, Griffin, GA 30223Active
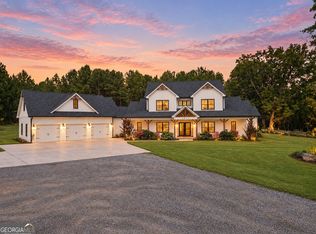 MLS ID #10871661, Ashley A Mullinax, Self Property Advisors. GAMLS
 - $1,175,0004 bd5 ba4.2k sqft345 Huff Creek Rd, Williamson, GA 30292Active
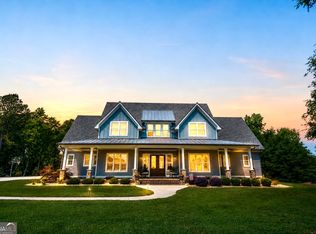 MLS ID #10840695, Jill Maddock, McLeRoy Realty. GAMLS
 - $1,199,9004 bd3 ba5k sqft351 Teamon Rd, Griffin, GA 30223Active
 MLS ID #10803835, Graham Ingram, Harry Norman Realtors. GAMLS
 - $1,155,0005 bd5 ba5.8k sqft4101 W Ellis Rd, Griffin, GA 30223Active Under ContractMLS ID #10819157, Kaley D Hebert, Southern Classic Realtors. GAMLS
- $1,250,0005 bd5 ba6.7k sqft1955 Line Creek Rd, Brooks, GA 30205ActiveMLS ID #10841811, Leslie A Jernigan, BHHS Georgia Properties. GAMLS
- $865,0006 bd5 ba6.7k sqft442 Heritage Lake Dr, Griffin, GA 30224ActiveMLS ID #10770731, Tammy J Noll, BHGRE Metro Brokers. GAMLS
- $759,9005 bd4 ba4.6k sqft344 Swint Rd, Griffin, GA 30224ActiveMLS ID #10868143, April Hand, BHGRE Metro Brokers. GAMLS
- $999,9998 bd6 ba4.8k sqft445 Patterson Rd, Griffin, GA 30223ActiveMLS ID #10838731, Deanna Crawford, RE/MAX SOUTHERN. GAMLS
- $1,500,0008 bd9 ba9.3k sqft1481 Highway 85 Connector, Brooks, GA 30205ActiveMLS ID #10870505, Julie Sims, Landmark Realty. GAMLS
- $869,9006 bd5 ba4k sqft800 Watering Hole Pass, Williamson, GA 30292ActiveMLS ID #10728016, The Watts Pfister Group, Harry Norman Realtors. GAMLS
- $1,399,9004 bd4 ba6.2k sqft699 Bankstown Rd, Brooks, GA 30205ActiveMLS ID #10775860, Jess Barron, Lindsey's Inc., Realtors. GAMLS
- $1,055,0005 bd5 ba6k sqft124 Fairway Run, Forsyth, GA 31029ActiveMLS ID #10835151, Allyson Moody, Sheridan Solomon & Associates. GAMLS
- $1,000,0004 bd4 ba5.5k sqft1007 W Gordon St, Thomaston, GA 30286ActiveMLS ID #10847515, Janet L Knight, Day Realty. GAMLS
- $989,0005 bd6 ba5.3k sqft210 Mockingbird Ln, Brooks, GA 30205ActiveMLS ID #10738358, Joy Barnes, BHHS Georgia Properties. GAMLS
- $1,450,0005 bd8 ba5.9k sqft300 Poplar Dr, Thomaston, GA 30286ActiveMLS ID #10411532, Judith A Reid, Coldwell Banker Bullard Realty. GAMLS
- $899,0006 bd6 ba5.2k sqft745 Goshen Rd, Thomaston, GA 30286For Sale
 MLS ID #7833426, CLAY HENDERSON, Atlanta Fine Homes Sotheby's International. FMLS GA
 - $749,0008 bd8 ba7.1k sqft106 Big Buck Ct, Jackson, GA 30233ActiveMLS ID #10849115, Alexis Longmire, Market South Properties Inc.. GAMLS
- $750,0005 bd3 ba4.8k sqft275 Rose Ave, Barnesville, GA 30204ActiveMLS ID #10707947, Cheryl A Chester, Keller Williams Southern Premier RE. GAMLS
- $649,5005 bd4 ba4.5k sqft301 Hutchinson Farms Rd, Griffin, GA 30224ActiveMLS ID #10736321, Robin Hearn, Murray Company, Realtors. GAMLS
