Welcome to this exceptional four-sided brick estate nestled on 15 breathtaking acres in the desirable Brooks area of Spalding County, with potential eligibility for the Brooks school district. Featuring a private pond ideal for fishing or duck hunting, serene marsh views, and resort-style outdoor living, this property offers privacy, versatility, and refined comfort. A grand two-story foyer with an ornate curved staircase and dramatic chandelier sets the tone. Two flexible rooms flank the entry, perfect for home offices, a gym, playroom, or creative space. The formal dining room showcases judges paneling, elegant trim, and custom built-ins for displaying treasured pieces. The chef's kitchen is designed for both beauty and function, offering custom cabinetry, granite countertops, walk-in pantry, prep sink, oversized island, and premium appliances including a 6-burner gas range with grill top, double ovens, wine refrigerator, and ice maker. The brick-arched stove surround creates a striking focal point. Just off the kitchen, the vaulted keeping room/sunroom overlooks the private backyard oasis, while the two-story family room features a gas fireplace and rear staircase access. Upstairs includes four spacious bedrooms and three full baths. The owner's suite is a private retreat with room for a sitting area and a spa-inspired bath featuring slate floors, tiled shower, soaking tub, and large walk-in closet. The finished terrace level is ideal for multigenerational living, complete with a full kitchen, living area, bedroom, bath, separate laundry, and additional garage access-creating the perfect mother-in-law suite with its own private garage for comfort and independence. Outdoor living truly sets this estate apart. Step outside to your personal paradise featuring a heated saltwater pool with tanning ledges, a thrilling slide, waterfall features, and a cozy attached hot tub beneath a beautifully designed pavilion. An architect-designed covered outdoor living area with masonry fireplace and grilling station creates the ultimate year-round gathering space for entertaining family and friends. Additional highlights include a 40x60 workshop with utilities and an upstairs office/storage loft, a charming chicken coop, greenhouse for garden enthusiasts, and a secure concrete safe room for added peace of mind. With three new A/C units, a recently replaced roof, heart pine hardwood floors, three garage bays, and thoughtful low-maintenance features throughout, this home is truly move-in ready. Enjoy nearby recreation including the local aquatic center, pickleball courts, and the excitement of NASCAR racing just a short drive away. With unmatched amenities, modern updates, and endless possibilities, this one-of-a-kind property offers the ultimate opportunity to live, entertain, and unwind in your own private retreat. Don't miss this incredible opportunity!!
Active under contract
$1,155,000
4101 W Ellis Rd, Griffin, GA 30223
5beds
5,853sqft
Single Family Residence
Built in 2003
15 Acres Lot
$1,102,000 Zestimate®
$197/sqft
$-- HOA
What's special
Three garage baysSerene marsh viewsHeart pine hardwood floorsOrnate curved staircaseGreenhouse for garden enthusiastsRecently replaced roofDramatic chandelier
- 81 days
- 333
- 20
Zillow last checked:
Listing updated:
Listed by:
Kaley D Hebert 678-378-7519,
Southern Classic Realtors
Source: GAMLS,MLS#: 10819157
Facts & features
Interior
Bedrooms & bathrooms
- Bedrooms: 5
- Bathrooms: 5
- Full bathrooms: 4
- 1/2 bathrooms: 1
Rooms
- Room types: Bonus Room, Den, Exercise Room, Family Room, Foyer, Game Room, Great Room, Keeping Room, Laundry, Media Room, Office, Other, Sun Room
Dining room
- Features: Dining Rm/Living Rm Combo, Seats 12+, Separate Room
Kitchen
- Features: Breakfast Area, Breakfast Bar, Breakfast Room, Kitchen Island, Pantry, Second Kitchen, Solid Surface Counters, Walk-in Pantry
Heating
- Central
Cooling
- Ceiling Fan(s), Central Air, Zoned
Appliances
- Included: Cooktop, Dishwasher, Double Oven, Electric Water Heater, Ice Maker, Microwave, Oven, Refrigerator, Stainless Steel Appliance(s)
- Laundry: In Hall
Features
- Beamed Ceilings, Bookcases, Double Vanity, High Ceilings, In-Law Floorplan, Other, Rear Stairs, Roommate Plan, Separate Shower, Soaking Tub, Split Foyer, Tile Bath, Tray Ceiling(s), Entrance Foyer, Vaulted Ceiling(s), Walk-In Closet(s), Wet Bar
- Flooring: Carpet, Hardwood, Stone, Tile
- Windows: Double Pane Windows
- Basement: Bath Finished,Boat Door,Concrete,Daylight,Exterior Entry,Finished,Full,Interior Entry
- Number of fireplaces: 2
- Fireplace features: Factory Built, Family Room, Gas Log, Gas Starter, Masonry, Outside
Interior area
- Total structure area: 5,853
- Total interior livable area: 5,853 sqft
- Finished area above ground: 4,369
- Finished area below ground: 1,484
Video & virtual tour
Property
Parking
- Total spaces: 3
- Parking features: Attached, Basement, Detached, Garage, Garage Door Opener, Kitchen Level, Parking Pad, Parking Shed, RV/Boat Parking, Side/Rear Entrance, Storage
- Has attached garage: Yes
- Has uncovered spaces: Yes
Features
- Levels: Three Or More
- Stories: 3
- Patio & porch: Deck, Patio, Porch
- Exterior features: Balcony, Other, Water Feature
- Has private pool: Yes
- Pool features: Pool/Spa Combo, In Ground, Salt Water
- Has spa: Yes
- Spa features: Bath
Lot
- Size: 15 Acres
- Features: Level, Other, Pasture, Private
- Residential vegetation: Cleared, Grassed, Partially Wooded
Details
- Additional structures: Other, Second Garage, Second Residence, Workshop
- Parcel number: 264 01005C
Construction
Type & style
- Home type: SingleFamily
- Architectural style: Brick 4 Side,Colonial
- Property subtype: Single Family Residence
Materials
- Brick
- Foundation: Slab
- Roof: Composition
Condition
- Resale
- New construction: No
- Year built: 2003
Utilities & green energy
- Sewer: Septic Tank
- Water: Well
- Utilities for property: Cable Available, Electricity Available, High Speed Internet, Propane
Community & HOA
Community
- Features: None
- Security: Security System
- Subdivision: None
HOA
- Has HOA: No
- Services included: None
Location
- Region: Griffin
Financial & listing details
- Price per square foot: $197/sqft
- Tax assessed value: $872,814
- Annual tax amount: $10,400
- Date on market: 8/4/2026
- Cumulative days on market: 42 days
- Listing agreement: Exclusive Right To Sell
- Listing terms: Cash,Conventional,FHA,USDA Loan,VA Loan
- Electric utility on property: Yes
Estimated market value
$1,102,000
$1.05M - $1.16M
$4,857/mo
Price history
| Date | Event | Price |
|---|---|---|
| 8/4/2026 | Listed for sale | $1,155,000$197/sqft |
Source:  GAMLS #10819157 Report a problem GAMLS #10819157 Report a problem | ||
| 8/1/2026 | Listing removed | $1,155,000$197/sqft |
Source: GAMLS #10694408 Report a problem | ||
| 6/18/2026 | Price change | $1,155,000-6.1%$197/sqft |
Source: GAMLS #10694408 Report a problem | ||
| 2/19/2026 | Listed for sale | $1,230,000-6.5%$210/sqft |
Source: GAMLS #10694408 Report a problem | ||
| 1/2/2026 | Listing removed | $1,316,000$225/sqft |
Source: GAMLS #10526431 Report a problem | ||
| 5/20/2025 | Listed for sale | $1,316,000+1448.2%$225/sqft |
Source: GAMLS #10526431 Report a problem | ||
| 7/2/2002 | Sold | $85,000$15/sqft |
Source: Public Record Report a problem | ||
Public tax history
| Year | Property taxes | Tax assessment |
|---|---|---|
| 2025 | $12,352 +18.8% | $349,126 +20.1% |
| 2024 | $10,400 +10.3% | $290,715 |
| 2023 | $9,432 +16.2% | $290,715 +19.4% |
| 2022 | $8,120 +17.9% | $243,570 +16.1% |
| 2021 | $6,887 +3.4% | $209,781 +5.2% |
| 2020 | $6,662 -2.5% | $199,446 |
| 2019 | $6,835 +18.1% | $199,446 +7.2% |
| 2018 | $5,786 -7.5% | $186,134 |
| 2017 | $6,253 +1.1% | $186,134 |
| 2016 | $6,186 | $186,134 |
| 2015 | $6,186 -2.9% | $186,134 0% |
| 2014 | $6,368 | $186,158 |
| 2013 | -- | -- |
| 2012 | -- | -- |
| 2011 | -- | -- |
| 2010 | -- | -- |
| 2009 | -- | -- |
| 2008 | -- | -- |
| 2007 | -- | -- |
| 2006 | -- | -- |
| 2004 | -- | -- |
Find assessor info on the county website
Monthly payment
Est. payment
Payment breakdown
Explore the cost of this home by adjusting the details. Changes won't be saved.Climate risks
Neighborhood: 30223
Nearby schools
Schools provided by the listing agent
- Elementary: Orrs
- High: Griffin
Source: GAMLS. This data may not be complete. We recommend contacting the local school district to confirm school assignments for this home.
Similar homes

- $1,150,0005 bd6 ba5.4k sqft110 Lost Creek Ct, Senoia, GA 30276Active

 MLS ID #10841696, Michelle Humes, Michelle Humes Real Estate. GAMLS
 - $1,400,0005 bd5 ba6k sqft190 Dukes Ct, Brooks, GA 30205Active
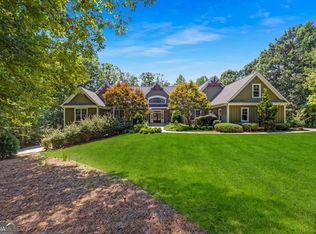 MLS ID #10834494, Emily Cook, Rawlings Realty LLC. GAMLS
 - $1,150,0005 bd5 ba5.3k sqft125 Coventry Ct, Fayetteville, GA 30215Active
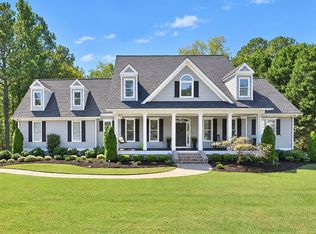 MLS ID #10857477, Denise Wilhelm, BHHS Georgia Properties. GAMLS
 - $1,399,9004 bd4 ba6.2k sqft699 Bankstown Rd, Brooks, GA 30205Active
 MLS ID #10775860, Jess Barron, Lindsey's Inc., Realtors. GAMLS
 - $1,250,0005 bd5 ba6.7k sqft1955 Line Creek Rd, Brooks, GA 30205ActiveMLS ID #10841811, Leslie A Jernigan, BHHS Georgia Properties. GAMLS
- $959,0006 bd7 ba5.1k sqft356 Massengale Rd, Brooks, GA 30205ActiveMLS ID #10831210, Douglas P Blanton, Patti Ayers & Associates, Inc.. GAMLS
- $799,9994 bd3 ba3.7k sqft395 W McIntosh Rd, Brooks, GA 30205ActiveMLS ID #10799809, Kathy Slade, Murray Company, Realtors. GAMLS
- $1,050,0005 bd5 ba4.1k sqft346 Antioch Rd, Fayetteville, GA 30215ActiveMLS ID #10831490, Kavita McInroe, BHHS Georgia Properties. GAMLS
- $1,150,0004 bd4 ba3.9k sqft792 Fincher Rd, Moreland, GA 30259ActiveMLS ID #10838258, Marlene Henderson, Keller Williams Realty Atl. Partners. GAMLS
- $945,0003 bd3 ba4.2k sqft187 Peeples Rd, Fayetteville, GA 30215ActiveMLS ID #10847170, Paula Caruthers, BHHS Georgia Properties. GAMLS
- $825,0005 bd6 ba5k sqft200 Acton Dr, Fayetteville, GA 30215ActiveMLS ID #10835172, Kelly Buckles, Watlington & Buckles, Inc.. GAMLS
- $1,185,0005 bd7 ba6k sqft120 Crystal Ct, Tyrone, GA 30290ActiveMLS ID #10815706, Desales Degolian, DeGolian Realty. GAMLS
- $1,250,0005 bd5 ba4.9k sqft606 Wingspread, Peachtree City, GA 30269ActiveMLS ID #10844260, Tonya Jones Group, BHHS Georgia Properties. GAMLS
- $1,700,0006 bd5 ba6.8k sqft738 Old Greenville Rd, Fayetteville, GA 30215ActiveMLS ID #10841496, Mary Ann Wells, Benham Realty Group. GAMLS
- $750,0005 bd4 ba3.7k sqft1572 Highway 85 Connector, Brooks, GA 30205ActiveMLS ID #10764324, Towannda L Sloan, eXp Realty. GAMLS
- $759,9005 bd4 ba4.6k sqft344 Swint Rd, Griffin, GA 30224ActiveMLS ID #10868143, April Hand, BHGRE Metro Brokers. GAMLS
- $995,0006 bd6 ba5.2k sqft348 Loring Ln, Peachtree City, GA 30269ActiveMLS ID #10873758, Stephanie Moore, Keller Williams Realty Atl. Partners. GAMLS
- $675,0004 bd3 ba4.8k sqft723 Goza Rd, Fayetteville, GA 30215ActiveMLS ID #10841843, Rob Edge, Watkins Real Estate Associates. GAMLS
- $995,0005 bd5 ba5.2k sqft270 Annelise Park Dr, Fayetteville, GA 30214ActiveMLS ID #10806684, Richard C Rice, Cranford Homes & Realty Co.. GAMLS
- $724,9004 bd4 ba3.3k sqft660 Sandy Creek Rd, Fayetteville, GA 30214ActiveMLS ID #10877228, Melissa Watlington, Watlington & Buckles, Inc.. GAMLS
