BEAUTIFULLY UPDATED 3- BEDROOM, 2-BATH HOME WITH OFFICE! Move-in ready & loaded with upgrades! This beautifully renovated 3-bedroom, 2-bath home with a dedicated office offers the perfect combination of modern updates, comfort, & functionality! Step inside to discover fresh paint, beautiful new luxury vinyl plank flooring, updated fixtures, & stylish hardware throughout. The spacious great room features a cozy fireplace, creating the perfect setting for relaxing or entertaining! kitchen offers quartz countertops, proving a durable & stylish surface. Master Bathroom includes an oversized shower, creating a spacious & comfortable area for everyday use. Another notable feature is the screened-in sunroom. This space offers an enjoyable setting entertaining guest or spending time outdoors while remains protected from insects. Together, these features make the home especially attractive if seeking modern finishes, comfortable living spaces, outdoor enjoyment, & practical storage. LOW TAXES!
For sale
Price cut: $100 (10/9)
$344,800
1835 Pleasant Grove Rd, Moscow, TN 38057
3beds
2,083sqft
Single Family Residence
Built in 1966
1 Acres Lot
$341,600 Zestimate®
$166/sqft
$-- HOA
What's special
New double garage doorsSpacious family roomFresh paint throughoutStainless steel appliancesBlack chain fenceLaundry roomSpace for a freezer
- 92 days
- 475
- 47
Zillow last checked:
Listing updated:
Listed by:
Hattie D Brawley,
2 Rivers Realty, LLC 901-616-6181
Source: MAAR,MLS#: 10226657
Facts & features
Interior
Bedrooms & bathrooms
- Bedrooms: 3
- Bathrooms: 2
- Full bathrooms: 2
Rooms
- Room types: Attic, Entry Hall, Sun Room
Primary bedroom
- Features: Smooth Ceiling, Walk-In Closet(s)
- Level: First
- Area: 182
- Dimensions: 13 x 14
Bedroom 2
- Features: Shared Bath, Smooth Ceiling, Walk-In Closet(s)
- Level: First
- Area: 121
- Dimensions: 11 x 11
Bedroom 3
- Features: Shared Bath, Smooth Ceiling, Walk-In Closet(s)
- Level: First
- Area: 110
- Dimensions: 10 x 11
Primary bathroom
- Features: Separate Shower, Smooth Ceiling, Full Bath
Dining room
- Features: Separate Dining Room
- Area: 130
- Dimensions: 10 x 13
Kitchen
- Features: Breakfast Bar, Eat-in Kitchen, Kitchen Island, Pantry, Updated/Renovated Kitchen, Washer/Dryer Connections
- Area: 208
- Dimensions: 13 x 16
Living room
- Features: Separate Den
- Dimensions: 0 x 0
Office
- Features: Shared Bath, Smooth Ceiling, Walk-In Closet(s)
- Level: First
- Area: 156
- Dimensions: 12 x 13
Den
- Area: 432
- Dimensions: 18 x 24
Heating
- Central, Natural Gas
Cooling
- 220 Wiring, Ceiling Fan(s), Central Air
Appliances
- Included: Electric Water Heater, Cooktop, Dishwasher, Microwave, Range/Oven
- Laundry: Laundry Room
Features
- 1 or More BR Down, All Bedrooms Down, Full Bath Down, Luxury Primary Bath, Primary Down, Renovated Bathroom, High Ceilings, Smooth Ceiling, Walk-In Closet(s), 2 or More Baths, 2nd Bedroom, 3rd Bedroom, Den/Great Room, Dining Room, Kitchen, Laundry Room, Office, Primary Bedroom, Sun Room, Square Feet Source: AutoFill (MAARdata) or Public Records (Cnty Assessor Site)
- Flooring: Wood Laminate Floors
- Doors: Storm Door(s)
- Windows: Double Pane Windows
- Attic: Pull Down Stairs
- Number of fireplaces: 1
- Fireplace features: In Den/Great Room
Interior area
- Total interior livable area: 2,083 sqft
Property
Parking
- Total spaces: 2
- Parking features: Driveway/Pad, Garage Faces Front, Garage Door Opener
- Has garage: Yes
- Covered spaces: 2
- Has uncovered spaces: Yes
Features
- Stories: 1
- Patio & porch: Porch
- Exterior features: Storage
- Pool features: None
- Fencing: Chain Link,Chain Fence
Lot
- Size: 1 Acres
- Dimensions: 1
- Features: Landscaped, Some Trees
Details
- Parcel number: 187 187 01200
Construction
Type & style
- Home type: SingleFamily
- Architectural style: Ranch
- Property subtype: Single Family Residence
Materials
- Brick Veneer
- Foundation: Slab
- Roof: Composition Shingles
Condition
- New construction: No
- Year built: 1966
Utilities & green energy
- Sewer: Septic Tank
- Water: Well
Community & HOA
Community
- Subdivision: Rural
Location
- Region: Moscow
Financial & listing details
- Price per square foot: $166/sqft
- Tax assessed value: $155,800
- Annual tax amount: $363
- Price range: $344.8K - $344.8K
- Date on market: 7/22/2026
- Cumulative days on market: 93 days
- Listing terms: Conventional,FHA,VA Loan
Estimated market value
$341,600
$325,000 - $359,000
$1,528/mo
Price history
| Date | Event | Price |
|---|---|---|
| 10/9/2026 | Price change | $344,8000%$166/sqft |
Source:  MAAR #10226657 Report a problem MAAR #10226657 Report a problem | ||
| 9/21/2026 | Price change | $344,900-1.4%$166/sqft |
Source: MAAR #10226657 Report a problem | ||
| 9/5/2026 | Price change | $349,900-2.7%$168/sqft |
Source: MAAR #10226657 Report a problem | ||
| 8/26/2026 | Price change | $359,500-0.1%$173/sqft |
Source: MAAR #10226657 Report a problem | ||
| 8/19/2026 | Price change | $359,900-1.4%$173/sqft |
Source: MAAR #10226657 Report a problem | ||
| 8/15/2026 | Price change | $364,900-1.4%$175/sqft |
Source: MAAR #10226657 Report a problem | ||
| 8/1/2026 | Price change | $369,900-1.3%$178/sqft |
Source: MAAR #10226657 Report a problem | ||
| 7/25/2026 | Price change | $374,900-2.6%$180/sqft |
Source: MAAR #10226657 Report a problem | ||
| 7/22/2026 | Listed for sale | $384,900+126.4%$185/sqft |
Source: MAAR #10226657 Report a problem | ||
| 10/3/2025 | Sold | $170,000-26.1%$82/sqft |
Source: MAAR #10196456 Report a problem | ||
| 9/14/2025 | Pending sale | $230,000$110/sqft |
Source: MAAR #10196456 Report a problem | ||
| 8/3/2025 | Listed for sale | $230,000$110/sqft |
Source: MAAR #10196456 Report a problem | ||
| 7/18/2025 | Pending sale | $230,000$110/sqft |
Source: MAAR #10196456 Report a problem | ||
| 5/27/2025 | Price change | $230,000-8%$110/sqft |
Source: MAAR #10196456 Report a problem | ||
| 5/12/2025 | Listed for sale | $250,000$120/sqft |
Source: MAAR #10196456 Report a problem | ||
Public tax history
| Year | Property taxes | Tax assessment |
|---|---|---|
| 2025 | $363 -0.5% | $38,950 +38% |
| 2024 | $365 | $28,225 |
| 2023 | $365 | $28,225 |
| 2022 | $365 | $28,225 |
| 2021 | -- | $28,225 +10% |
| 2020 | $387 | $25,650 |
| 2019 | $387 | $25,650 |
| 2018 | $387 -0.1% | $25,650 |
| 2017 | $387 -1.5% | $25,650 +4.7% |
| 2016 | $393 -0.1% | $24,500 |
| 2015 | $393 | $24,500 |
| 2014 | $393 | $24,500 |
| 2013 | -- | $24,500 |
| 2012 | $420 | $24,500 -13.7% |
| 2011 | $420 +0.1% | $28,400 +0.1% |
| 2010 | $419 | $28,375 |
| 2009 | $419 | $28,375 |
| 2008 | -- | $28,375 +2.1% |
| 2007 | $484 | $27,799 |
| 2006 | $484 | $27,799 |
| 2005 | $484 | $27,799 |
| 2004 | $484 | $27,799 |
| 2002 | $484 | $27,799 +3.3% |
| 2001 | -- | $26,907 -75% |
| 2000 | -- | $107,628 |
Find assessor info on the county website
Monthly payment
Est. payment
Payment breakdown
Explore the cost of this home by adjusting the details. Changes won't be saved.Climate risks
Neighborhood: 38057
- $122,700-- bd1 ba1k sqft1915 Pleasant Grove Rd, Moscow, TN 38057Off Market
- $610,400-- bd2 ba3.6k sqft1777 Pleasant Grove Rd, Moscow, TN 38057Off Market
- $251,900-- bd2 ba1.6k sqft1860 Pleasant Grove Rd, Moscow, TN 38057Off Market
- $174,0004 bd2 ba1.9k sqft1945 Pleasant Grove Rd, Moscow, TN 38057Off Market
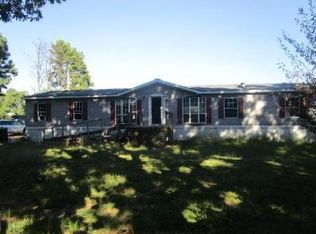
Similar homes
- $339,0003 bd2 ba2k sqft296 E Poplar Ave, Collierville, TN 38017For Sale
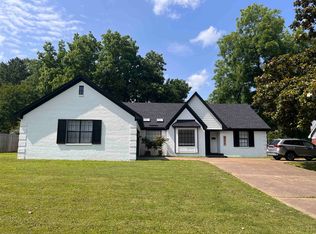 MLS ID #10232502, Jerry G Couloubaritsis, Mid-South Realty, Inc.. MAAR
 - $354,9003 bd3 ba2.2k sqft2360 Feathers Chapel Dr, Somerville, TN 38068For Sale
 MLS ID #10229837, Joshua Holley, KAIZEN Realty, LLC. MAAR
 - $344,9004 bd3 ba2.5k sqft664 Lawnwood Cv, Collierville, TN 38017For Sale
 MLS ID #10229556, Frank H Colvett, REMAX Experts. MAAR
 - $365,0004 bd3 ba2.5k sqft65 Bentgrass Cv, Oakland, TN 38060For Sale
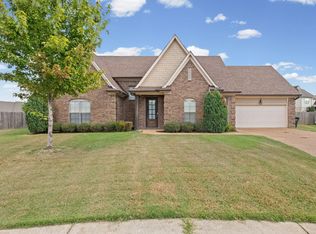 MLS ID #10232582, Philip Blayde, Keller Williams. MAAR
