**7.75 ACRES, NO CITY TAXES & AN IMPRESSIVE 6-CAR GARAGE!** Enjoy the freedom of country living with room to roam, privacy, and an enormous covered porch perfect for relaxing, entertaining, or simply enjoying the peaceful surroundings! This spacious 4-bedroom, 3-full-bath home offers an exceptional combination of acreage, comfort, and valuable updates. All 3 bathrooms have been remodeled, with new flooring upstairs in 2025 and downstairs in 2026. BIG-TICKET IMPROVEMENTS ALREADY COMPLETED, including roof, HVAC, and gutters with protective screens in 2022! Fresh paint throughout. Gas stove in 2024 and a pellet stove insert in 2026 provide added comfort. The 4-car garage section features its own heating and cooling unit, making it ideal for vehicles, hobbies, workshop space, or additional storage. Seller is offering a 1 year home warranty for buyer. **7.75 acres, MANY updates, incredible garage space, and NO CITY TAXES—all for $425K.
For sale
$425,000
2385 Harrell Rd, Arlington, TN 38002
4beds
2,126sqft
Single Family Residence
Built in 1975
7.75 Acres Lot
$-- Zestimate®
$200/sqft
$-- HOA
What's special
Gas stoveFresh paint throughoutNew flooring upstairsPellet stove insert
- 1 day
- 518
- 47
Zillow last checked:
Listing updated:
Listed by:
Cheryl Lamghari,
Crye-Leike, Inc., REALTORS 901-854-5050,
Brahim Lamghari,
Crye-Leike, Inc., REALTORS
Source: MAAR,MLS#: 10232703
Facts & features
Interior
Bedrooms & bathrooms
- Bedrooms: 4
- Bathrooms: 3
- Full bathrooms: 3
Rooms
- Room types: Entry Hall
Primary bedroom
- Area: 168
- Dimensions: 12 x 14
Bedroom 2
- Features: Shared Bath
- Area: 110
- Dimensions: 10 x 11
Bedroom 3
- Features: Shared Bath
- Area: 143
- Dimensions: 11 x 13
Bedroom 4
- Features: Private Full Bath
- Area: 126
- Dimensions: 9 x 14
Primary bathroom
- Features: Full Bath
Dining room
- Features: Separate Dining Room
- Area: 120
- Dimensions: 10 x 12
Kitchen
- Features: Pantry
- Area: 112
- Dimensions: 8 x 14
Living room
- Features: Separate Living Room, Separate Den
- Area: 252
- Dimensions: 14 x 18
Basement
- Area: 600
- Dimensions: 24 x 25
Den
- Area: 312
- Dimensions: 13 x 24
Heating
- Central
Cooling
- Central Air
Appliances
- Included: Range/Oven, Gas Cooktop, Dishwasher, Refrigerator
- Laundry: Laundry Room
Features
- 1 or More BR Down, Square Feet Source: AutoFill (MAARdata) or Public Records (Cnty Assessor Site)
- Flooring: Part Hardwood, Wood Laminate Floors, Part Carpet, Tile
- Windows: Wood Frames, Window Treatments
- Basement: Partial,Finished
- Number of fireplaces: 1
- Fireplace features: In Den/Great Room, Wood Stove Insert
Interior area
- Total interior livable area: 2,126 sqft
Video & virtual tour
Property
Parking
- Total spaces: 6
- Parking features: More than 3 Coverd Spaces, Garage Faces Front
- Has garage: Yes
- Covered spaces: 6
Features
- Levels: Multi/Split
- Stories: 2
- Patio & porch: Covered Patio
- Pool features: None
Lot
- Size: 7.75 Acres
- Dimensions: 7.75
- Features: Some Trees, Level
Details
- Parcel number: 083 083 00304 and 083 003.01
Construction
Type & style
- Home type: SingleFamily
- Property subtype: Single Family Residence
Materials
- Brick Veneer, Vinyl Siding
- Roof: Composition Shingles
Condition
- New construction: No
- Year built: 1975
Details
- Warranty included: Yes
Utilities & green energy
- Sewer: Septic Tank
- Water: Public
Community & HOA
Community
- Subdivision: None
Location
- Region: Arlington
Financial & listing details
- Price per square foot: $200/sqft
- Annual tax amount: $809
- Price range: $425K - $425K
- Date on market: 10/19/2026
Estimated market value
Not available
Estimated sales range
Not available
Not available
Price history
| Date | Event | Price |
|---|---|---|
| 10/19/2026 | Listed for sale | $425,000$200/sqft |
Source:  MAAR #10232703 Report a problem | ||
Public tax history
Tax history is unavailable.
Monthly payment
Est. payment
Payment breakdown
Explore the cost of this home by adjusting the details. Changes won't be saved.Climate risks
Neighborhood: 38002
Similar homes
- $449,9004 bd3 ba2.6k sqft5621 Heather Oak Dr, Lakeland, TN 38002For Sale
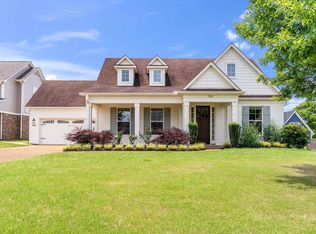 MLS ID #10222605, Mary Grayson Caradine, Coldwell Banker Collins-Maury. MAAR
- $439,9995 bd3 ba2.6k sqft11199 Bernadette Cv, Arlington, TN 38002For Sale
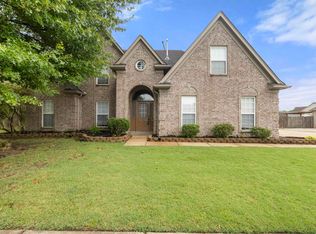 MLS ID #10225902, Michael J Bryan, Bryan Realty Group. MAAR
- $425,0004 bd4 ba2.9k sqft4858 Bailey Dr, Arlington, TN 38002For Sale
 MLS ID #10227306, Brandy L Marek, Grace and Grit Realty Co. LLC. MAAR
- $375,0004 bd3 ba2.9k sqft25 Whispering Ridge Cv, Oakland, TN 38060For Sale
 MLS ID #10232702, Stephanie A Nichopoulos, John Green & Co., REALTORS. MAAR
- $429,9003 bd3 ba2.8k sqft371 Brierhedge Rd, Covington, TN 38019For Sale
 MLS ID #3529190, Tina Andrade. RealTracs MLS as distributed by MLS GRID
- $450,0004 bd3 ba2.4k sqft878 Concordia Cv, Collierville, TN 38017For SaleMLS ID #3526061, Tina Andrade. RealTracs MLS as distributed by MLS GRID
