Welcome home to this terrific 1 bedroom 1 bath in The Village at Redondo! Top floor unit with vaulted ceilings, new interior paint and new washer and dryer. Turnkey living with vinyl plank flooring, spacious primary bedroom w/walk-in closet. Kitchen includes plenty of cabinets plus pantry space & stainless appliances. Living room is light and bright with a fireplace for cozy evenings. Complex is undergoing upgrades including new siding and exterior paint! You can drop the gym membership with all of the on-site amenities! Take advantage of the workout room, racquetball court, tanning bed, 2 pools and 2 hot tubs - one indoor, one outdoor! Plan gatherings at the clubhouse with its large entertainment room & pool table for your group, or get together outdoors in one of several community lawn spaces. Located minutes away from Des Moines Marina, Redondo Beach, golfing, restaurants & waterfront access. Commutes are a breeze from this location, using I5 or via the new link light rail. This home comes w/2 deeded covered parking spaces. Private balcony w/storage. All appliances stay. Pets are welcome, and there's no rental cap. Come see it today!
Active
Listed by: BCR LLC • Heidi North
$255,000
1835 S 286th Lane #R204, Federal Way, WA 98003
1beds
719sqft
Condominium
Built in 1990
-- sqft lot
$249,600 Zestimate®
$355/sqft
$427/mo HOA
What's special
New washer and dryerVinyl plank flooringSeveral community lawn spacesVaulted ceilingsAll appliances stayNew interior paint
- 14 hours |
- 38 |
- 7 |
Zillow last checked:
Listing updated:
Listed by:
Heidi North,
BCR LLC
Source: NWMLS as distributed by MLS GRID,MLS#: 2557713
Facts & features
Interior
Bedrooms & bathrooms
- Bedrooms: 1
- Bathrooms: 1
- Full bathrooms: 1
- Main level bathrooms: 1
- Main level bedrooms: 1
Primary bedroom
- Level: Main
Bathroom full
- Level: Main
Dining room
- Level: Main
Entry hall
- Level: Main
Kitchen without eating space
- Level: Main
Living room
- Level: Main
Heating
- Fireplace, Baseboard, Wall Furnace, Electric
Cooling
- Window Unit(s)
Appliances
- Included: Dishwasher, Dryer, Microwave, Refrigerator, Stove(s)/Range(s), Washer, Dishwasher(s), Dryer(s), Microwave(s), Refrigerator(s), Washer(s), Water Heater: Electric, Water Heater Location: Closet, Cooking - Electric Hookup, Cooking-Electric, Dryer-Electric
- Laundry: Electric Dryer Hookup
Features
- Flooring: Vinyl, Vinyl Plank, Carpet
- Windows: Insulated Windows
- Number of fireplaces: 1
- Fireplace features: Wood Burning, Main Level: 1, Fireplace
Interior area
- Total structure area: 719
- Total interior livable area: 719 sqft
Property
Parking
- Total spaces: 2
- Parking features: Carport
- Has carport: Yes
- Covered spaces: 2
Features
- Levels: One
- Stories: 1
- Entry location: Main
- Patio & porch: Cooking-Electric, Dryer-Electric, Fireplace, Insulated Windows, Top Floor, Vaulted Ceiling(s), Walk-In Closet(s), Water Heater
- Spa features: Community
Lot
- Features: Curbs, Paved
Details
- Parcel number: 8944441410
- Special conditions: Standard
Construction
Type & style
- Home type: Condo
- Architectural style: Condo (1 Level)
- Property subtype: Condominium
Materials
- Wood Siding, Wood Products
- Roof: Composition
Condition
- Year built: 1990
Utilities & green energy
- Electric: Company: PSE
- Sewer: Company: HOA
- Water: Company: HOA
- Utilities for property: Xfinity
Green energy
- Energy efficient items: Insulated Windows
Community & HOA
Community
- Features: Clubhouse, Fitness Center, Game/Rec Rm, Outside Entry, Pool, See Remarks
- Subdivision: Redondo
HOA
- Services included: Common Area Maintenance, Maintenance Grounds, Road Maintenance, Sewer, Water
- HOA fee: $427 monthly
- HOA phone: 888-392-3515
Location
- Region: Federal Way
Financial & listing details
- Price per square foot: $355/sqft
- Annual tax amount: $2,734
- Date on market: 7/20/2026
- Cumulative days on market: 2 days
- Listing terms: Conventional
- Inclusions: Dishwasher(s), Dryer(s), Microwave(s), Refrigerator(s), Stove(s)/Range(s), Washer(s)
Estimated market value
$249,600
$237,000 - $262,000
$1,663/mo
Price history
| Date | Event | Price |
|---|---|---|
| 7/21/2026 | Listed for sale | $255,000+6.3%$355/sqft |
Source:  NWMLS as distributed by MLS GRID #2557713 Report a problem NWMLS as distributed by MLS GRID #2557713 Report a problem | ||
| 5/26/2022 | Sold | $240,000-10.8%$334/sqft |
Source: NWMLS as distributed by MLS GRID #1921481 Report a problem | ||
| 4/29/2022 | Pending sale | $269,000$374/sqft |
Source: NWMLS as distributed by MLS GRID #1921481 Report a problem | ||
| 4/22/2022 | Listed for sale | $269,000+50.3%$374/sqft |
Source: NWMLS as distributed by MLS GRID #1921481 Report a problem | ||
| 2/25/2020 | Sold | $179,000+8.5%$249/sqft |
Source: NWMLS as distributed by MLS GRID #1558641 Report a problem | ||
| 5/3/2018 | Sold | $164,950$229/sqft |
Source: NWMLS as distributed by MLS GRID #1259663 Report a problem | ||
Public tax history
Tax history is unavailable.
Monthly payment
Est. payment
Payment breakdown
Explore the cost of this home by adjusting the details. Changes won't be saved.Climate risks
Neighborhood: Redondo
Nearby schools
GreatSchools rating
- 3/10Mark Twain Elementary SchoolGrades: PK-5Distance: 0.9 mi
- 2/10Evergreen Middle SchoolGrades: 6-8Distance: 1.7 mi
- 3/10Federal Way Senior High SchoolGrades: 9-12Distance: 1.3 mi
- $259,9951 bd1 ba723 sqft1835 S 286th Ln APT R104, Federal Way, WA 98003For Sale

- $245,0001 bd1 ba780 sqft1835 S 286th Ln APT R103, Federal Way, WA 98003Sold
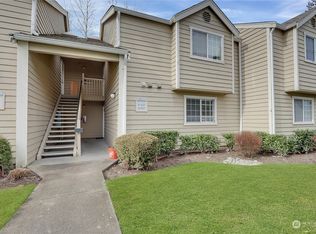
- $225,0001 bd1 ba780 sqft1835 S 286th Ln APT R201, Federal Way, WA 98003Sold
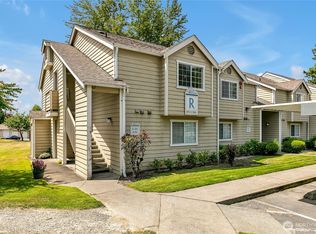
- $275,0002 bd2 ba926 sqft1839 S 286th Ln APT S104, Federal Way, WA 98003Sold
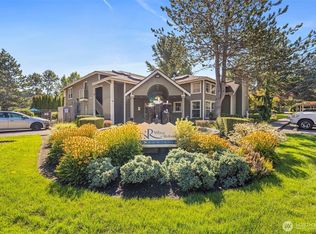
- $264,9992 bd2 ba924 sqft1847 S 286th Ln APT U102, Federal Way, WA 98003Sold
- $307,0002 bd2 ba1k sqft1843 S 286th Ln APT T204, Federal Way, WA 98003Sold
- $300,0002 bd2 ba884 sqft28716 18th Ave S APT Y203, Federal Way, WA 98003For Sale
- $275,0002 bd2 ba1k sqft1843 S 286th Ln APT T101, Federal Way, WA 98003Pending
A local agent can set up tours, give advice and negotiate with sellers.
Similar homes
- $--2 bd2 ba888 sqft28602 16th Ave S APT 402, Federal Way, WA 98003Auction
 Auction.com 2
 - $269,0003 bd2 ba981 sqftWest Green, Federal Way, WA 98003Active
 MLS ID #2556072, Donya Karimi. NWMLS as distributed by MLS GRID
 - $--2 bd2 ba976 sqft33020 10th Ave SW Unit F101, Federal Way, WA 98023AuctionAuction.com 2
- $259,9951 bd1 ba723 sqftVillage At Redondo, Federal Way, WA 98003ActiveMLS ID #2538750, Hugh Gabrielson. NWMLS as distributed by MLS GRID
- $300,0002 bd2 ba884 sqftVillage At Redondo, Federal Way, WA 98003ActiveMLS ID #2550287, Martin Morales. NWMLS as distributed by MLS GRID
- $224,9001 bd1 ba717 sqftRedondo, Federal Way, WA 98003ActiveMLS ID #2514331, Travis Kalamakis. NWMLS as distributed by MLS GRID
- $--1 bd1 ba719 sqft1835 S 286th Ln APT R203, Federal Way, WA 98003AuctionServiceLink Auction
- $275,0002 bd1 ba946 sqftHearthstone Condo, Federal Way, WA 98003ActiveMLS ID #2553177, Ali Samael. NWMLS as distributed by MLS GRID
- $270,0002 bd2 ba880 sqftOutlook One, Federal Way, WA 98003ActiveMLS ID #2470402, Tony Hettler. NWMLS as distributed by MLS GRID
- $260,0002 bd1 ba975 sqftHearthstone Condominiums, Federal Way, WA 98003ActiveMLS ID #2527879, Brandon Rannebarger. NWMLS as distributed by MLS GRID
- $299,9992 bd3 ba916 sqftForest Lane, Federal Way, WA 98009ActiveMLS ID #2548682, Thadius Daniel. NWMLS as distributed by MLS GRID
- $275,0003 bd2 ba1k sqftThe Overlook, Federal Way, WA 98003ActiveMLS ID #2512107, Ramon H. Gutierrez. NWMLS as distributed by MLS GRID
- $315,0002 bd2 ba951 sqftVillage At Redondo, Federal Way, WA 98003ActiveMLS ID #2543997, Angelina Lim. NWMLS as distributed by MLS GRID
- $259,9502 bd1 ba962 sqft2706 S 276th Place, Federal Way, WA 98003ActiveMLS ID #2547659, Roman Shulyak. NWMLS as distributed by MLS GRID
- $169,5001 bd1 ba598 sqftCampus Green Ii, Federal Way, WA 98003ActiveMLS ID #2557553, Darin Beamish. NWMLS as distributed by MLS GRID
- $260,0002 bd1 ba776 sqftHabitat, Federal Way, WA 98003ActiveMLS ID #2493649, Mike Yun. NWMLS as distributed by MLS GRID
- $230,0002 bd1 ba780 sqftLiberty Lake, Federal Way, WA 98003ActiveMLS ID #2489867, Ivan Olmedo. NWMLS as distributed by MLS GRID
- $215,0002 bd1 ba871 sqftTimber Ridge, Kent, WA 98030ActiveMLS ID #2556056, Nia Nguyen. NWMLS as distributed by MLS GRID
- $235,0002 bd1 ba773 sqftHabitat Condominium, Federal Way, WA 98003ActiveMLS ID #2515668, Paula Price. NWMLS as distributed by MLS GRID
- $240,0002 bd1 ba785 sqftMaplewood Condominium, Federal Way, WA 98023ActiveMLS ID #2525378, Rochelle Bauer. NWMLS as distributed by MLS GRID
