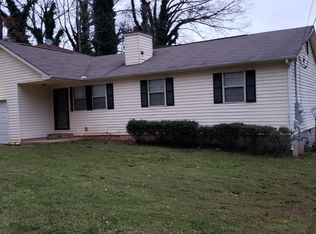
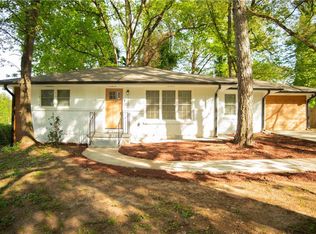
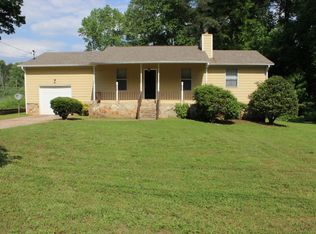
Skip main navigation
Active
  • Price cut: $9K (7/9)
    $299,000

    1836 Cindy Dr, Decatur, GA 30032

    4beds
    1,448sqft
    : 
    Loading
    Get pre-qualified
    Single Family Residence, Residential
    Built in 1955
    0.25 Acres Lot
    $296,200 Zestimate®
    $206/sqft
    $-- HOA

    What's special

    Spacious primary suiteNew roofLarge matching islandBeautifully updated bathroomNew water heaterStainless steel appliancesUpgraded shower systems
    SELLER MOTIVATED! Beautifully renovated 4-bedroom, 2-bath home in Decatur offering modern upgrades, style, and convenience. Renovated approximately two years ago, this home features major improvements including updated plumbing, new roof, new water heater, remodeled bathrooms, updated finishes, and more. The stunning kitchen is the centerpiece of the home, featuring granite countertops, a large matching island, stainless steel appliances, garbage disposal, and a convenient pot filler above the stove. The spacious primary suite includes a walk-in closet with a full-length mirror and a beautifully updated bathroom. Both bathrooms feature upgraded shower systems and modern LED mirrors with adjustable lighting, creating a spa-like atmosphere. With 1,448 square feet of living space, this home offers a functional layout perfect for everyday living, entertaining, or working from home. Conveniently located with quick access to I-285 and I-20, you'll enjoy an easy commute to Downtown Atlanta, shopping, dining, schools, and entertainment. A fantastic opportunity for homeowners and investors alike. Seller is motivated and has priced this home aggressively for a quick sale. Schedule your private showing today!
    23 days
    |
    407
    |
    50
    |

    Zillow last checked:

    Listing updated:

    Listed by:

    Pilar Brito,

    Keller Williams Realty ATL Part 470-418-9290

    Source: FMLS GA,MLS#: 7791984MLS Logo

    Loading...

      Facts & features

      Interior

      Bedrooms & bathrooms
      • Bedrooms: 4
      • Bathrooms: 2
      • Full bathrooms: 2
      • Main level bathrooms: 2
      • Main level bedrooms: 4
      Rooms
      • Room types: Other
      Primary bedroom
      • Features: Master on Main
      • Level: Master on Main
      Bedroom
      • Features: Master on Main
      Primary bathroom
      • Features: Double Vanity, Shower Only, Other
      Dining room
      • Features: None
      Kitchen
      • Features: Cabinets White, Kitchen Island, Other Surface Counters
      Heating
      • Electric
      Cooling
      • Electric
      Appliances
      • Included: Dishwasher, Microwave, Refrigerator
      • Laundry: Laundry Closet
      Features
      • Bookcases, Double Vanity, Walk-In Closet(s)
      • Flooring: Hardwood
      • Windows: None
      • Basement: Crawl Space
      • Number of fireplaces: 1
      • Fireplace features: Electric, Family Room, Great Room
      • Common walls with other units/homes: No Common Walls
      Interior area
      • Total structure area: 1,448
      • Total interior livable area: 1,448 sqft
      Video & virtual tour

      Property

      Parking
      • Total spaces: 3
      • Parking features: Driveway
      • Has uncovered spaces: Yes
      Accessibility
      • Accessibility features: None
      Features
      • Levels: One
      • Stories: 1
      • Patio & porch: Deck, Front Porch
      • Exterior features: None, No Dock
      • Pool features: None
      • Spa features: None
      • Fencing: Chain Link
      • Has view: Yes
      • View description: Trees/Woods
      • Waterfront features: None
      • Body of water: None
      Lot
      • Size: 0.25 Acres
      • Dimensions: 72x150x72x150
      • Features: Other
      Details
      • Additional structures: None
      • Parcel number: 15 166 06 002
      • Other equipment: None
      • Horse amenities: None

      Construction

      Type & style
      • Home type: SingleFamily
      • Architectural style: Ranch
      • Property subtype: Single Family Residence, Residential
      Materials
      • Brick 4 Sides
      • Foundation: Block
      • Roof: Composition
      Condition
      • Resale
      • New construction: No
      • Year built: 1955

      Utilities & green energy

      • Electric: 220 Volts
      • Sewer: Public Sewer
      • Water: Public
      • Utilities for property: Electricity Available, Sewer Available, Water Available
      Green energy
      • Energy efficient items: None
      • Energy generation: None

      Community & HOA

      Community
      • Features: None
      • Security: None
      • Subdivision: Cindy Roberts
      HOA
      • Has HOA: No
      Location
      • Region: Decatur

      Financial & listing details

      • Price per square foot: $206/sqft
      • Tax assessed value: $200,000
      • Annual tax amount: $3,233
      • Date on market: 6/20/2026
      • Cumulative days on market: 29 days
      • Ownership: Fee Simple
      • Electric utility on property: Yes
      • Road surface type: Asphalt

        Estimated market value

        $296,200

        $281,000 - $311,000

        $1,782/mo

        Price history

        DateEventPrice
        7/9/2026Price change$290,000-3%$200/sqft
        Source: GAMLS #10790895 Report a problem
        6/22/2026Listed for sale$299,000-8%$206/sqft
        Source: FMLS GA #7791984 Report a problem
        6/3/2026Listing removed$325,000$224/sqft
        Source: FMLS GA #7765948 Report a problem
        5/28/2026Listed for sale$325,000-7.1%$224/sqft
        Source: FMLS GA #7765948 Report a problem
        11/9/2024Listing removed$350,000$242/sqft
        Source: GAMLS #10295843 Report a problem
        11/6/2024Price change$350,000+1.4%$242/sqft
        Source: GAMLS #10295843 Report a problem
        10/3/2024Price change$345,000+4.2%$238/sqft
        Source: GAMLS #10295843 Report a problem
        7/12/2024Price change$331,000-2.4%$229/sqft
        Source: GAMLS #10295843 Report a problem
        6/12/2024Price change$339,000-1.7%$234/sqft
        Source: GAMLS #10295843 Report a problem
        5/9/2024Listed for sale$345,000-1.4%$238/sqft
        Source: GAMLS #10295843 Report a problem
        5/7/2024Listing removed$349,900$242/sqft
        Source: FMLS GA #7351818 Report a problem
        4/10/2024Price change$349,900-2.8%$242/sqft
        Source: GAMLS #20175009 Report a problem
        3/27/2024Price change$359,900-2.7%$249/sqft
        Source: GAMLS #20175009 Report a problem
        3/12/2024Listed for sale$369,900+99.9%$255/sqft
        Source: GAMLS #20175009 Report a problem
        11/30/2023Sold$185,000-7%$128/sqft
        Source: FMLS GA #7292149 Report a problem
        11/14/2023Pending sale$199,000$137/sqft
        Source: GAMLS #10219404 Report a problem
        10/31/2023Listed for sale$199,000$137/sqft
        Source: GAMLS #10219404 Report a problem
        9/29/2023Listing removed$199,000$137/sqft
        Source: GAMLS #10190957 Report a problem
        9/21/2023Listed for sale$199,000$137/sqft
        Source: FMLS GA #7259657 Report a problem
        8/25/2023Pending sale$199,000$137/sqft
        Source: FMLS GA #7259657 Report a problem
        8/11/2023Listed for sale$199,000+1235.6%$137/sqft
        Source: FMLS GA #7259657 Report a problem
        2/23/2021Listing removed--
        Source: Zillow Rental Network Premium Report a problem
        2/17/2021Price change$1,300-3.7%$1/sqft
        Source: Zillow Rental Network Premium Report a problem
        1/19/2021Price change$1,350-9.7%$1/sqft
        Source: Zillow Rental Network Premium Report a problem
        12/23/2020Listed for rent$1,495+35.9%$1/sqft
        Source: Sapir Realty Report a problem
        5/13/2020Listing removed$1,100$1/sqft
        Source: Sapir Realty Report a problem
        5/2/2012Sold$14,900-30.7%$10/sqft
        Source: Public Record Report a problem
        1/3/2012Sold$21,500-79.9%$15/sqft
        Source: Public Record Report a problem
        9/22/2006Sold$107,000$74/sqft
        Source: Public Record Report a problem

        Public tax history

        YearProperty taxesTax assessment
        2025$3,951 +7.2%$80,000 +8.1%
        2024$3,685 +18.3%$74,000 +18.9%
        2023$3,115 +23.3%$62,240 +25%
        2022$2,528 +6.5%$49,800 +7.6%
        2021$2,373 +47.9%$46,280 +60.9%
        2020$1,604 -2.4%$28,760
        2019$1,644 +2.3%$28,760
        2018$1,607 +37.7%$28,760 +53.6%
        2017$1,167 -0.2%$18,720
        2016$1,169 $18,720 +44.9%
        2014$1,169 $12,920 +117.5%
        2013-- $5,940 -28.3%
        2012-- $8,280 -21.9%
        2011-- $10,608 -63%
        2010$1,492 $28,680
        2009$1,492 -13.3%$28,680 -18.7%
        2008$1,721 +0.3%$35,280
        2007$1,717 $35,280
        2006$1,717 +3.7%$35,280
        2005$1,656 +12%$35,280 +15%
        2004$1,478 -6.9%$30,680 -11.5%
        2003$1,588 +2.2%$34,680
        2002$1,554 +78.3%$34,680 +51.3%
        2001$871 $22,920
        Find assessor info on the county website

        Monthly payment

        Est. payment

        Payment breakdown

        Explore the cost of this home by adjusting the details. Changes won't be saved.
        All calculations are estimates and provided by Zillow, Inc. for informational purposes only. Actual amounts may vary.
        HOA fees may include property taxes on listings classified as Co-Ops. Contact the listing agent and/or owner for fee details.
        Mortgage interest rates are dependent on a number of factors, including credit score, down payment, and repayment length. Interest rate data provided by Zillow Group Marketplace, Inc. as of 1/1/1970 from various mortgage lenders with which we have lead or other similar arrangements; the Estimated Payment is an average of those rates.
        See how much you could borrow to make a competitive offer.

        Climate risks

        Neighborhood: Candler-Mcafee

        Getting around

        59 / 100
        Somewhat Walkable
        38 / 100
        Some Transit
        31 / 100
        Somewhat Bikeable

        Nearby schools

        GreatSchools rating
        Schools provided by the listing agent
        • Elementary: Snapfinger
        • Middle: Columbia - Dekalb
        • High: Columbia

        Source: FMLS GA. This data may not be complete. We recommend contacting the local school district to confirm school assignments for this home.

        A local agent can set up tours, give advice and negotiate with sellers.

        Browse local experts

        Similar homes