Discover the perfect blend of character, comfort, and modern updates at 1836 Cloverdale Road. This beautifully updated 3-bedroom, 1-bath split-level home offers inviting living spaces, distinctive architectural details, and plenty of room to enjoy both indoors and out. From the moment you enter, a welcoming foyer with tile flooring and wood steps sets the tone for the home. The spacious living room is highlighted by a stunning stone fireplace, vaulted ceiling, exposed wood beams, and hardwood flooring, creating a warm and memorable space filled with character. The kitchen combines function and style with rich wood cabinetry, a center island, and a full complement of appliances including a gas range, dishwasher, microwave, and refrigerator. Hardwood flooring continues throughout the upper level and into the bedrooms, while thoughtful details such as crown molding and abundant natural light add to the home's appeal. The full bathroom features ceramic tile flooring and a classic dark wood vanity. Beyond the main living areas, this home offers valuable additional space to fit a variety of needs. A versatile playroom provides the perfect setting for a second living area, home office, recreation space, or hobby room, while the finished lower level offers even more flexibility. A dedicated workshop area with built-in workbench and access to the integrated garage provides additional convenience and functionality. Step outside to a raised trex deck overlooking a fully fenced backyard with plenty of lawn space for entertaining, recreation, pets, or simply relaxing outdoors. A stone fire pit, playset, and storage shed complete the backyard setting, creating a space ready to enjoy throughout the seasons. Complete with an integrated garage, currently a workshop, paved driveway, and a convenient Bethlehem location near shopping, dining, parks, schools, and major roadways, 1836 Cloverdale Road offers the space, character, and updates today's buyers are looking for. Schedule your private showing and see everything this move-in-ready home has to offer! BRAND NEW WATER HEATER and NEW HVAC with utilities constantly maintained and serviced! SELLER PROVIDING CLEAR CO FROM THE CITY OF BETHLEHEM
Pending
Price cut: $900 (10/21)
$359,000
1836 Cloverdale Rd, Bethlehem, PA 18018
3beds
1,443sqft
Single Family Residence
Built in 1956
6,490 Square Feet Lot
$356,800 Zestimate®
$249/sqft
$-- HOA
What's special
Storage shedAbundant natural lightPaved drivewayRaised trex deckStone fire pitCenter islandRich wood cabinetry
- 36 days
- 1,826
- 202
Likely to sell faster than
Zillow last checked:
Listing updated:
Listed by:
Photis D. Zographou 484-597-2047,
Coldwell Banker Hearthside 610-936-9953
Source: GLVR,MLS#: 784249 Originating MLS: Lehigh Valley MLS
Facts & features
Interior
Bedrooms & bathrooms
- Bedrooms: 3
- Bathrooms: 1
- Full bathrooms: 1
Primary bedroom
- Level: Second
- Dimensions: 12.00 x 18.00
Bedroom
- Level: Lower
- Dimensions: 10.00 x 20.00
Bedroom
- Level: Second
- Dimensions: 10.00 x 12.00
Foyer
- Level: Lower
- Dimensions: 12.00 x 7.00
Other
- Level: Second
- Dimensions: 10.00 x 5.00
Kitchen
- Level: First
- Dimensions: 10.00 x 12.00
Living room
- Level: First
- Dimensions: 20.00 x 12.00
Other
- Description: Workshop, previously 1 car garage
- Level: Lower
- Dimensions: 12.00 x 10.00
Other
- Level: Basement
- Dimensions: 30.00 x 15.00
Heating
- Forced Air, Gas
Cooling
- Central Air
Appliances
- Included: Dryer, Dishwasher, Electric Water Heater, Gas Oven, Gas Range, Microwave, Refrigerator, Washer
- Laundry: Lower Level
Features
- Entrance Foyer, Eat-in Kitchen, Vaulted Ceiling(s)
- Flooring: Carpet, Hardwood, Vinyl
- Basement: Exterior Entry,Partial
Interior area
- Total interior livable area: 1,443 sqft
- Finished area above ground: 1,443
- Finished area below ground: 0
Property
Parking
- Total spaces: 1
- Parking features: Built In, Garage, Garage Door Opener
- Garage spaces: 1
Features
- Levels: Multi/Split
- Patio & porch: Deck
- Exterior features: Deck, Fire Pit
Lot
- Size: 6,490 Square Feet
- Features: Flat
Details
- Parcel number: 6418436818051
- Zoning: RS
- Special conditions: None
Construction
Type & style
- Home type: SingleFamily
- Architectural style: Split Level
- Property subtype: Single Family Residence
Materials
- Aluminum Siding
- Roof: Asphalt,Fiberglass
Condition
- Year built: 1956
Utilities & green energy
- Electric: 200+ Amp Service, Circuit Breakers
- Sewer: Public Sewer
- Water: Public
Community & HOA
Community
- Features: Curbs, Sidewalks
- Subdivision: Cata Penn
Location
- Region: Bethlehem
Financial & listing details
- Price per square foot: $249/sqft
- Tax assessed value: $137,400
- Annual tax amount: $4,040
- Date on market: 9/24/2026
- Ownership type: Fee Simple
- Road surface type: Paved
Estimated market value
$356,800
$339,000 - $375,000
$2,241/mo
Price history
| Date | Event | Price |
|---|---|---|
| 10/21/2026 | Pending sale | $359,000-0.3%$249/sqft |
Source:  GLVR #784249 Report a problem | ||
| 10/1/2026 | Price change | $359,900-1.4%$249/sqft |
Source: GLVR #784249 Report a problem | ||
| 9/25/2026 | Listed for sale | $364,900+166.4%$253/sqft |
Source: GLVR #784249 Report a problem | ||
| 6/17/2016 | Sold | $137,000-8.6%$95/sqft |
Source: GLVR #517702 Report a problem | ||
| 4/14/2016 | Listed for sale | $149,900$104/sqft |
Source: Miklas Realty #517702 Report a problem | ||
Public tax history
| Year | Property taxes | Tax assessment |
|---|---|---|
| 2026 | $4,041 | $137,400 |
| 2025 | $4,041 +3.6% | $137,400 |
| 2024 | $3,902 +0.9% | $137,400 |
| 2023 | $3,868 | $137,400 |
| 2022 | $3,868 -1.2% | $137,400 |
| 2021 | $3,913 +3.3% | $137,400 |
| 2020 | $3,788 +10026% | $137,400 |
| 2019 | $37 | $137,400 |
| 2018 | $37 | $137,400 |
| 2017 | -- | $137,400 -18% |
| 2016 | -- | $167,600 |
| 2015 | -- | $167,600 |
| 2014 | -- | $167,600 +252.8% |
| 2012 | -- | $47,500 |
| 2011 | -- | $47,500 |
| 2010 | -- | $47,500 |
| 2009 | -- | $47,500 |
| 2008 | -- | $47,500 |
| 2007 | -- | $47,500 |
| 2006 | -- | $47,500 |
| 2005 | -- | $47,500 |
| 2004 | -- | $47,500 |
| 2003 | -- | $47,500 |
| 2002 | -- | $47,500 |
| 2000 | -- | $47,500 |
Find assessor info on the county website
Monthly payment
Est. payment
Payment breakdown
Explore the cost of this home by adjusting the details. Changes won't be saved.Climate risks
Neighborhood: 18018
Nearby schools
Schools provided by the listing agent
- Elementary: Clearview Elementary School
- Middle: Nitschmann Middle School
- High: Liberty High School
- District: Bethlehem
Source: GLVR. This data may not be complete. We recommend contacting the local school district to confirm school assignments for this home.
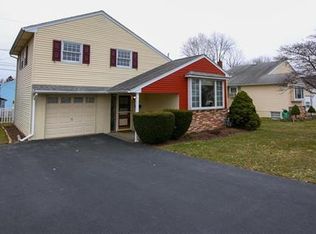
Similar homes
- $345,0003 bd1 ba1.5k sqft2101 Aster Rd, Bethlehem, PA 18018For Sale
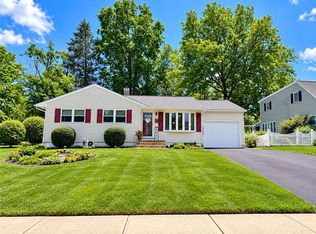 MLS ID #787103, Donna M. Frantz, BHHS Fox & Roach Bethlehem. GLVR
- $355,0003 bd1 ba1.1k sqft1914 Ridgelawn Ave, Bethlehem, PA 18018For Sale
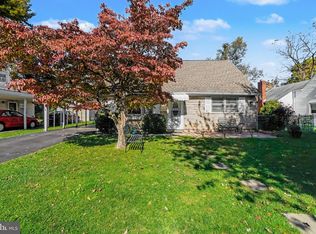
 MLS ID #PALH2017238, Gorgeous Velez, Keller Williams Realty. Bright MLS
- $375,0003 bd1 ba1.5k sqft941 Pennsylvania Ave, Bethlehem, PA 18018For Sale
 MLS ID #786882, Jeanette Perruso, Weichert Realtors. GLVR
- $349,9003 bd3 ba1.7k sqft409 16th Ave, Bethlehem, PA 18018For Sale
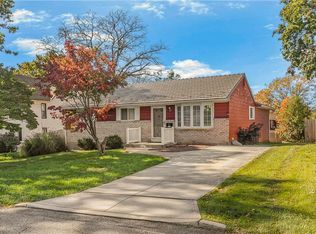 MLS ID #786830, Steve L. Floyd, Weichert Realtors. GLVR
