Welcome to 2101 Aster Road! This well-maintained 3-bedroom ranch offers convenient one-floor living, beautiful hardwood floors, and an abundance of natural light that fills the home with warmth and charm. The open-concept layout seamlessly connects the living room, dining area, and kitchen, creating a spacious and inviting setting for everyday living and entertaining. Just off the kitchen, the covered back patio extends the living space outdoors, providing the perfect spot for outdoor dining, relaxing, or hosting gatherings.
The finished lower level offers additional versatile living space for recreation, entertaining, or unwinding, complete with a pool table. Major updates provide added value, including a new roof and chimney in 2025 and a hot water heater installed in 2021. The home’s thoughtful upkeep and functional layout make it an inviting place to call home. Located in a Bethlehem neighborhood with convenient access to shopping, major highways, and everyday amenities, this home combines timeless character, a functional layout, and inviting indoor-outdoor living. Schedule your showing and discover all that 2101 Aster Road has to offer! There's a surprise feature: a laundry shoot!
For sale
$345,000
2101 Aster Rd, Bethlehem, PA 18018
3beds
1,520sqft
Single Family Residence
Built in 1954
9,147 Square Feet Lot
$300,000 Zestimate®
$227/sqft
$-- HOA
What's special
- 1 day
- 559
- 76
Zillow last checked:
Listing updated:
Listed by:
Donna M. Frantz 610-462-9528,
BHHS Fox & Roach Bethlehem 610-865-0033
Source: GLVR,MLS#: 787103 Originating MLS: Lehigh Valley MLS
Facts & features
Interior
Bedrooms & bathrooms
- Bedrooms: 3
- Bathrooms: 1
- Full bathrooms: 1
Primary bedroom
- Description: Hardwood, Large Closet
- Level: First
- Dimensions: 13.00 x 11.00
Bedroom
- Description: Hardwood, Ceiling Fan, Freshly Painted
- Level: First
- Dimensions: 11.00 x 9.00
Bedroom
- Description: Hardwood, Freshly Painted
- Level: First
- Dimensions: 10.00 x 10.00
Dining room
- Description: Hardwood, Ceiling Light
- Level: First
- Dimensions: 10.00 x 9.00
Other
- Description: Tub/Shower
- Level: First
- Dimensions: 10.00 x 6.00
Kitchen
- Description: Double Sink, Access to Back Porch
- Level: First
- Dimensions: 10.00 x 10.00
Living room
- Description: Hardwood, Open Concept, Bay Window, Coat Closet
- Level: First
- Dimensions: 15.00 x 11.00
Heating
- Forced Air, Gas
Cooling
- Central Air
Appliances
- Included: Electric Oven, Electric Range, Electric Water Heater, Humidifier, Microwave, Refrigerator
- Laundry: Washer Hookup, Dryer Hookup, Lower Level
Features
- Dining Area, Separate/Formal Dining Room, Family Room Lower Level, Game Room
- Flooring: Hardwood, Luxury Vinyl, Luxury VinylPlank
- Basement: Full,Other
Interior area
- Total interior livable area: 1,520 sqft
- Finished area above ground: 1,006
- Finished area below ground: 514
Property
Parking
- Total spaces: 1
- Parking features: Attached, Driveway, Garage
- Attached garage spaces: 1
- Has uncovered spaces: Yes
Features
- Stories: 1
- Patio & porch: Covered, Porch
- Exterior features: Porch
Lot
- Size: 9,147 Square Feet
- Features: Flat
Details
- Parcel number: 641856319764 001
- Zoning: Rs-Residential
- Special conditions: None
Construction
Type & style
- Home type: SingleFamily
- Architectural style: Ranch
- Property subtype: Single Family Residence
Materials
- Vinyl Siding
- Roof: Asphalt,Fiberglass
Condition
- Unknown
- Year built: 1954
Utilities & green energy
- Electric: 100 Amp Service, Circuit Breakers
- Sewer: Public Sewer
- Water: Public
Community & HOA
Community
- Features: Curbs, Sidewalks
- Subdivision: Beth-Allen Gardens
Location
- Region: Bethlehem
Financial & listing details
- Price per square foot: $227/sqft
- Tax assessed value: $144,000
- Annual tax amount: $4,235
- Date on market: 10/29/2026
- Ownership type: Fee Simple
- Road surface type: Paved
Estimated market value
$300,000
$273,000 - $324,000
$2,178/mo
Price history
| Date | Event | Price |
|---|---|---|
| 10/30/2026 | Listed for sale | $345,000+275%$227/sqft |
Source:  GLVR #787103 Report a problem | ||
| 9/1/1998 | Sold | $92,000$61/sqft |
Source: Public Record Report a problem | ||
Public tax history
| Year | Property taxes | Tax assessment |
|---|---|---|
| 2026 | $4,235 | $144,000 |
| 2025 | $4,235 +3.6% | $144,000 |
| 2024 | $4,090 +0.9% | $144,000 |
| 2023 | $4,054 | $144,000 |
| 2022 | $4,054 -1.2% | $144,000 |
| 2021 | $4,101 +3.3% | $144,000 |
| 2020 | $3,970 +10025.2% | $144,000 |
| 2019 | $39 | $144,000 |
| 2018 | $39 | $144,000 |
| 2017 | -- | $144,000 |
| 2016 | -- | $144,000 |
| 2015 | -- | $144,000 |
| 2014 | -- | $144,000 +179.9% |
| 2012 | -- | $51,450 |
| 2011 | -- | $51,450 |
| 2010 | -- | $51,450 |
| 2009 | -- | $51,450 |
| 2008 | -- | $51,450 |
| 2007 | -- | $51,450 |
| 2006 | -- | $51,450 |
| 2005 | -- | $51,450 |
| 2004 | -- | $51,450 |
| 2003 | -- | $51,450 |
| 2002 | -- | $51,450 |
| 2000 | -- | $51,450 |
Find assessor info on the county website
Monthly payment
Est. payment
Payment breakdown
Explore the cost of this home by adjusting the details. Changes won't be saved.Climate risks
Neighborhood: 18018
Nearby schools
Schools provided by the listing agent
- Elementary: Clearview
- Middle: Nitschmann
- High: Liberty
- District: Bethlehem
Source: GLVR. This data may not be complete. We recommend contacting the local school district to confirm school assignments for this home.

Similar homes
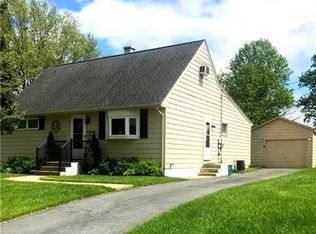
- $350,0003 bd1 ba1.3k sqft439 E Union Blvd, Bethlehem, PA 18018For Sale
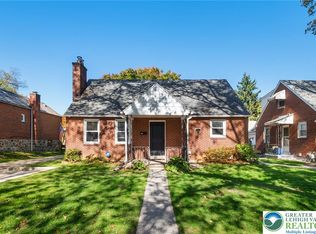 MLS ID #787028, Creighton Faust, RE/MAX Real Estate. GLVR
- $349,9003 bd3 ba1.7k sqft409 16th Ave, Bethlehem, PA 18018For Sale
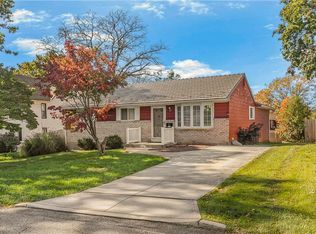 MLS ID #786830, Steve L. Floyd, Weichert Realtors. GLVR
- $355,0003 bd1 ba1.1k sqft1914 Ridgelawn Ave, Bethlehem, PA 18018For Sale
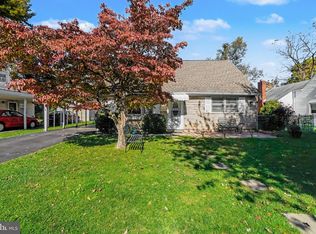
 MLS ID #PALH2017238, Gorgeous Velez, Keller Williams Realty. Bright MLS
- $375,0003 bd1 ba1.5k sqft941 Pennsylvania Ave, Bethlehem, PA 18018For Sale
 MLS ID #786882, Jeanette Perruso, Weichert Realtors. GLVR
