Country living, privacy, & endless possibilities! Escape to the peace and quiet of the countryside, where fresh air, beautiful fall foliage, and wide-open spaces welcome you home! Situated on 5 acres with approximately 1200 feet of road frontage, this incredible property offers endless possibilities including an additional homesite with water meter already in place. Enjoy exceptional privacy with approximately 120 wooded acres behind the property and another 50 acres across the street. Your own private retreat awaits with an in-ground saltwater pool, hot tub, fruit trees, and a spacious 30x40 workshop! Inside, you'll find beautiful new wood flooring, a completely renovated primary bath, and a versatile heated and cooled room above the garage-perfect for a home office, game room, or private getaway. The roof is only 2 years old! Whether you're looking for room to roam, space for hobbies, outdoor entertaining, or simply a peaceful place to call home, this property has it all.
For sale
$465,000
1836 Jamestown Rd, Burlison, TN 38015
3beds
1,926sqft
Single Family Residence
Built in 1999
5 Acres Lot
$-- Zestimate®
$241/sqft
$-- HOA
What's special
Beautiful fall foliageFruit treesWide-open spacesIn-ground saltwater poolCompletely renovated primary bathHot tubBeautiful new wood flooring
- 18 minutes
- 17
- 0
Zillow last checked:
Listing updated:
Listed by:
Angie Kelley,
Compass RE 615-475-5616
Source: MAAR,MLS#: 10234430
Facts & features
Interior
Bedrooms & bathrooms
- Bedrooms: 3
- Bathrooms: 2
- Full bathrooms: 2
Primary bedroom
- Level: First
- Area: 240
- Dimensions: 16 x 15
Bedroom 2
- Features: Walk-In Closet(s)
- Level: Second
- Area: 130
- Dimensions: 13 x 10
Bedroom 3
- Level: Second
- Area: 210
- Dimensions: 14 x 15
Primary bathroom
- Features: Double Vanity, Separate Shower, Tile Floor, Full Bath
Dining room
- Area: 140
- Dimensions: 14 x 10
Kitchen
- Features: Updated/Renovated Kitchen, Eat-in Kitchen, Pantry
- Area: 306
- Dimensions: 18 x 17
Living room
- Features: Separate Living Room
- Area: 270
- Dimensions: 18 x 15
Office
- Level: Second
Bonus room
- Area: 290
- Dimensions: 10 x 29
Den
- Width: 0
Heating
- Central
Cooling
- Central Air
Appliances
- Included: Range/Oven, Dishwasher, Microwave, Refrigerator, Washer, Dryer
Features
- Primary Down, Renovated Bathroom, Double Vanity Bath, Separate Tub & Shower, Square Feet Source: AutoFill (MAARdata) or Public Records (Cnty Assessor Site)
- Flooring: Part Hardwood, Part Carpet
- Number of fireplaces: 1
- Fireplace features: Living Room
Interior area
- Total interior livable area: 1,926 sqft
Property
Parking
- Total spaces: 2
- Parking features: Driveway/Pad, Garage Door Opener, Garage Faces Front, Other (See REMARKS)
- Has garage: Yes
- Covered spaces: 2
- Has uncovered spaces: Yes
Features
- Stories: 2
- Patio & porch: Porch, Patio, Deck
- Has private pool: Yes
- Pool features: Pool Cleaning Equipment, In Ground
- Has spa: Yes
- Spa features: Heated
- Fencing: Wood
Lot
- Size: 5 Acres
- Dimensions: 5.0
- Features: Some Trees, Landscaped
Details
- Additional structures: Storage, Workshop
- Parcel number: 037 037 08500
Construction
Type & style
- Home type: SingleFamily
- Architectural style: Traditional
- Property subtype: Single Family Residence
Materials
- Wood/Composition, Stone
- Foundation: Slab
- Roof: Composition Shingles
Condition
- New construction: No
- Year built: 1999
Utilities & green energy
- Sewer: Septic Tank
- Water: Public
Community & HOA
Community
- Security: Wrought Iron Security Drs
- Subdivision: None
Location
- Region: Burlison
Financial & listing details
- Price per square foot: $241/sqft
- Tax assessed value: $296,900
- Annual tax amount: $1,129
- Price range: $465K - $465K
- Date on market: 11/16/2026
- Listing terms: Conventional,FHA,VA Loan
Estimated market value
Not available
Estimated sales range
Not available
$2,215/mo
Price history
| Date | Event | Price |
|---|---|---|
| 11/16/2026 | Listed for sale | $465,000+5.7%$241/sqft |
Source:  MAAR #10234430 Report a problem | ||
| 11/13/2026 | Listing removed | -- |
Source: Owner Report a problem | ||
| 10/1/2026 | Listed for sale | $439,999+549.4%$228/sqft |
Source: Owner Report a problem | ||
| 3/2/2018 | Sold | $67,750-20.2%$35/sqft |
Source: MAAR #10006891 Report a problem | ||
| 1/10/2018 | Price change | $84,900-5.6%$44/sqft |
Source: Hometown Realty #10006891 Report a problem | ||
| 12/1/2017 | Price change | $89,900-3.2%$47/sqft |
Source: Hometown Realty #10006891 Report a problem | ||
| 10/17/2017 | Price change | $92,900-7%$48/sqft |
Source: Hometown Realty #10006891 Report a problem | ||
| 9/14/2017 | Price change | $99,900-4.8%$52/sqft |
Source: Hometown Realty #10006891 Report a problem | ||
| 8/11/2017 | Price change | $104,900-4.5%$54/sqft |
Source: Hometown Realty #10006891 Report a problem | ||
| 7/13/2017 | Listed for sale | $109,900+19.3%$57/sqft |
Source: Hometown Realty #10006891 Report a problem | ||
| 6/1/2017 | Sold | $92,100+1742%$48/sqft |
Source: Public Record Report a problem | ||
| 6/22/1998 | Sold | $5,000$3/sqft |
Source: Public Record Report a problem | ||
Public tax history
| Year | Property taxes | Tax assessment |
|---|---|---|
| 2025 | $1,129 | $74,225 |
| 2024 | $1,129 | $74,225 |
| 2023 | $1,129 +4.6% | $74,225 +40.2% |
| 2022 | $1,080 | $52,925 |
| 2021 | $1,080 +15.8% | $52,925 +15.7% |
| 2020 | $932 +10.3% | $45,725 +30.9% |
| 2019 | $845 | $34,925 |
| 2018 | $845 +0% | $34,925 |
| 2017 | $845 | $34,925 |
| 2016 | $845 +0.1% | $34,925 |
| 2015 | $844 0% | $34,925 0% |
| 2014 | $844 | $34,934 |
| 2013 | -- | $34,934 -10.1% |
| 2012 | $909 | $38,841 |
| 2011 | $909 | $38,841 |
| 2010 | $909 | $38,841 |
| 2009 | $909 | $38,841 |
| 2008 | $909 | $38,841 |
| 2007 | -- | $38,841 +19.9% |
| 2006 | $923 | $32,387 |
| 2005 | $923 | $32,387 |
| 2004 | $923 | $32,387 |
| 2002 | $923 | $32,387 |
| 2001 | -- | $32,387 -70.7% |
| 2000 | -- | $110,560 |
Find assessor info on the county website
Monthly payment
Est. payment
Payment breakdown
Explore the cost of this home by adjusting the details. Changes won't be saved.Climate risks
Neighborhood: 38015
Similar homes
- $--5 bd3 ba2.1k sqft342 Hannah Marie Dr, Munford, TN 38058Auction
 Auction.com 2
- $449,5003 bd2 ba2.3k sqft433 Melanie Ln, Munford, TN 38058For Sale
 MLS ID #10233484, Laurie McClerkin, MidSouth Residential, LLC. MAAR
- $280,0003 bd3 ba1.9k sqft332 Waits Rd, Burlison, TN 38015For Sale
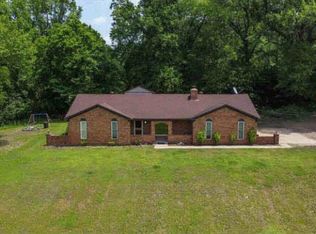 MLS ID #10230458, Earleane J Aldridge, BEST Real Estate Company. MAAR
- $399,0004 bd3 ba2.6k sqft249 Robin St, Munford, TN 38058For Sale
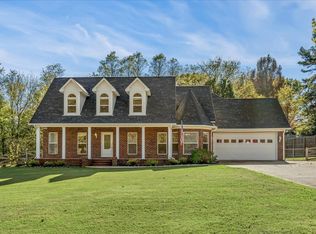 MLS ID #10234259, Julianne P Carney, Keller Williams. MAAR
- $315,0003 bd2 ba1.9k sqft2957 Dolan Rd, Drummonds, TN 38023For Sale
 MLS ID #3636472, Pablo Pereyra. RealTracs MLS as distributed by MLS GRID
