This home has been renovated with scraped ceilings, new bathrooms, and professional interior paint. Don't miss this country living with luxury updates.
For sale
Price cut: $18.9K (9/29)
$280,000
332 Waits Rd, Burlison, TN 38015
3beds
1,923sqft
Single Family Residence
Built in 1977
2.4 Acres Lot
$273,300 Zestimate®
$146/sqft
$-- HOA
What's special
New bathroomsProfessional interior paint
- 35 days
- 397
- 46
Zillow last checked:
Listing updated:
Listed by:
Earleane J Aldridge,
BEST Real Estate Company 901-407-2177
Source: MAAR,MLS#: 10230458
Facts & features
Interior
Bedrooms & bathrooms
- Bedrooms: 3
- Bathrooms: 3
- Full bathrooms: 3
Primary bedroom
- Area: 225
- Dimensions: 15 x 15
Dining room
- Dimensions: 0 x 0
Kitchen
- Features: Washer/Dryer Connections
Living room
- Dimensions: 0 x 0
Den
- Dimensions: 0 x 0
Heating
- Central
Cooling
- 220 Wiring, Ceiling Fan(s), Central Air
Appliances
- Included: Electric Water Heater, Range/Oven, Dishwasher, Microwave
Features
- All Bedrooms Down, Luxury Primary Bath, Smooth Ceiling, Square Feet Source: AutoFill (MAARdata) or Public Records (Cnty Assessor Site)
- Number of fireplaces: 1
Interior area
- Total interior livable area: 1,923 sqft
Property
Parking
- Total spaces: 2
- Parking features: Driveway/Pad
- Covered spaces: 2
- Has uncovered spaces: Yes
Features
- Stories: 1
- Pool features: None
Lot
- Size: 2.4 Acres
- Dimensions: 2.4
- Features: Wooded, Wooded Grounds
Details
- Additional structures: Storage
- Parcel number: 028 028 02902
Construction
Type & style
- Home type: SingleFamily
- Architectural style: Traditional
- Property subtype: Single Family Residence
Materials
- Brick Veneer
- Foundation: Slab
- Roof: Composition Shingles
Condition
- New construction: No
- Year built: 1977
Utilities & green energy
- Sewer: Public Sewer, Septic Tank
- Water: Public
Community & HOA
Community
- Subdivision: None
Location
- Region: Burlison
Financial & listing details
- Price per square foot: $146/sqft
- Annual tax amount: $858
- Price range: $280K - $280K
- Date on market: 9/15/2026
- Cumulative days on market: 356 days
Estimated market value
$273,300
$260,000 - $287,000
$1,825/mo
Price history
| Date | Event | Price |
|---|---|---|
| 9/29/2026 | Price change | $280,000-6.3%$146/sqft |
Source:  MAAR #10230458 Report a problem MAAR #10230458 Report a problem | ||
| 9/15/2026 | Listed for sale | $298,900+0.3%$155/sqft |
Source: MAAR #10230458 Report a problem | ||
| 9/1/2026 | Listing removed | $298,000$155/sqft |
Source: MAAR #10207399 Report a problem | ||
| 5/18/2026 | Price change | $298,000-2%$155/sqft |
Source: MAAR #10207399 Report a problem | ||
| 4/28/2026 | Price change | $304,000-1.3%$158/sqft |
Source: MAAR #10207399 Report a problem | ||
| 2/20/2026 | Price change | $308,000-2.2%$160/sqft |
Source: MAAR #10207399 Report a problem | ||
| 1/9/2026 | Price change | $315,000-1.6%$164/sqft |
Source: MAAR #10207399 Report a problem | ||
| 10/15/2025 | Listed for sale | $320,000+60.1%$166/sqft |
Source: MAAR #10207399 Report a problem | ||
| 9/23/2020 | Sold | $199,900$104/sqft |
Source: MAAR #10083576 Report a problem | ||
Public tax history
Tax history is unavailable.
Monthly payment
Est. payment
Payment breakdown
Explore the cost of this home by adjusting the details. Changes won't be saved.Climate risks
Neighborhood: 38015
Similar homes
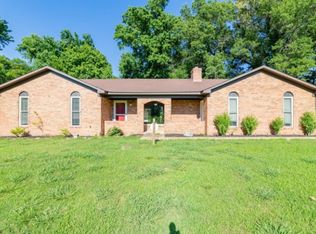
- $248,9003 bd2 ba1.5k sqft719 Kellum Ln, Burlison, TN 38015For Sale
 MLS ID #10212954, Mark Nichols, Fast Track Realty, LLC. MAAR
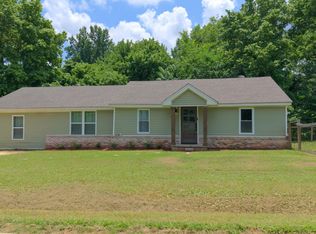
 - $319,9004 bd2 ba2.4k sqft1353 Baskins Rd, Burlison, TN 38015For Sale
 MLS ID #10224853, Ethan E Whitley, Crye-Leike, Inc., REALTORS. MAAR
 - $359,0003 bd2 ba1.8k sqft748 Kellum Ln, Burlison, TN 38015For Sale By Owner

- $285,0003 bd2 ba1.7k sqft262 Cheryl St, Brighton, TN 38011For Sale
 MLS ID #10232634, Charlene Wright, Epique Realty. MAAR
