Welcome to this Sharp updated home. Spacious living room with a large window makes the space light and bright. A charming archway leads to the lovely dining room. Kitchen with sparkling white cabinetry, newer countertops, attractive backsplash, stainless steel appliances, and a breakfast bar. Wonderful first floor primary suite complete with an updated primary bathroom featuring a walk-in shower. A nice staircase leads to the second floor, which has three other generously sized bedrooms. Serviced by another full beautiful bathroom with a glass block window. Second bedroom has access to an awesome walk up area that could easily be finished. Lower level has all new glass block windows. Tons of storage. Partially fenced, mature backyard. Numerous upgrades include a new roof on the home and the garage. A complete tear off and all new decking boards installed 6/25. New gutters, water heater and furnace installed on 6/25. New carpet installed 7/26. Newer flooring, paint, second-floor windows and light fixtures. Home is also a licensed rental. Taxes are non-homestead. Easy to show! Occupancy at close!
For sale
$197,500
1836 S Rundle Ave, Lansing, MI 48910
4beds
1,428sqft
:
Get pre-qualified$1,647/mo
Single Family Residence
Built in 1929
5,227 Square Feet Lot
$195,400 Zestimate®
$138/sqft
$-- HOA
What's special
Partially fenced mature backyardBreakfast barAttractive backsplashNewer countertopsTons of storageNew guttersStainless steel appliances
- 1 hour |
- 69 |
- 1 |
Zillow last checked:
Listing updated:
Listed by:
Lisa Ann Cain 517-930-4783,
Berkshire Hathaway HomeServices 517-351-3617,
Lisa Cain & Associates 517-930-4783,
Berkshire Hathaway HomeServices
Source: Greater Lansing AOR,MLS#: 297956
Facts & features
Interior
Bedrooms & bathrooms
- Bedrooms: 4
- Bathrooms: 2
- Full bathrooms: 2
Primary bedroom
- Level: First
- Area: 148.75 Square Feet
- Dimensions: 12.5 x 11.9
Bedroom 2
- Level: Second
- Area: 142.8 Square Feet
- Dimensions: 12 x 11.9
Bedroom 3
- Level: Second
- Area: 142.8 Square Feet
- Dimensions: 12 x 11.9
Bedroom 4
- Level: Second
- Area: 84.66 Square Feet
- Dimensions: 8.3 x 10.2
Dining room
- Level: First
- Area: 165.6 Square Feet
- Dimensions: 13.8 x 12
Kitchen
- Level: First
- Area: 125 Square Feet
- Dimensions: 12.5 x 10
Living room
- Level: First
- Area: 229.67 Square Feet
- Dimensions: 19.3 x 11.9
Heating
- Natural Gas
Cooling
- Central Air
Appliances
- Included: Dishwasher, Disposal, Double Oven, Gas Oven, Gas Range, Microwave, Range Hood, Refrigerator, Self Cleaning Oven, Stainless Steel Appliance(s)
- Laundry: Electric Dryer Hookup, In Basement, Washer Hookup
Features
- Breakfast Bar, Ceiling Fan(s), High Speed Internet, Laminate Counters, Natural Woodwork, Pantry, Primary Downstairs
- Flooring: Carpet, Ceramic Tile, Hardwood, Laminate
- Windows: Screens
- Basement: Concrete,Full
- Has fireplace: No
- Fireplace features: None
Interior area
- Total structure area: 2,291
- Total interior livable area: 1,428 sqft
- Finished area above ground: 1,428
- Finished area below ground: 0
Property
Parking
- Total spaces: 2
- Parking features: Detached, Driveway, Garage Faces Front
- Garage spaces: 2
- Has uncovered spaces: Yes
Features
- Levels: Two and One Half
- Stories: 1
- Patio & porch: Front Porch, Rear Porch
- Pool features: None
- Spa features: None
- Fencing: Back Yard,Chain Link,Gate,Partial
- Has view: Yes
- View description: Neighborhood
Lot
- Size: 5,227 Square Feet
- Dimensions: 40 x 135
- Features: Back Yard, City Lot, Few Trees, Front Yard, Landscaped, Near Public Transit
Details
- Foundation area: 863
- Parcel number: 33010120488171
- Zoning description: Zoning
Construction
Type & style
- Home type: SingleFamily
- Architectural style: Traditional
- Property subtype: Single Family Residence
Materials
- Aluminum Siding
- Foundation: Block
- Roof: Shingle
Condition
- Year built: 1929
Utilities & green energy
- Sewer: Private Sewer
- Water: Public
- Utilities for property: Water Connected, Sewer Connected, Natural Gas Connected, High Speed Internet Available, Electricity Connected, Cable Available
Community & HOA
Community
- Security: Fire Alarm
- Subdivision: Floral
Location
- Region: Lansing
Financial & listing details
- Price per square foot: $138/sqft
- Tax assessed value: $75,700
- Annual tax amount: $7,071
- Date on market: 7/28/2026
- Listing terms: VA Loan,Cash,Conventional,FHA
- Road surface type: Concrete, Paved
Estimated market value
$195,400
$186,000 - $205,000
$1,681/mo
Price history
| Date | Event | Price |
|---|---|---|
| 7/28/2026 | Listed for sale | $197,500-2.7%$138/sqft |
Source:  Greater Lansing AOR #297956 Report a problem Greater Lansing AOR #297956 Report a problem | ||
| 11/19/2025 | Listing removed | $1,775$1/sqft |
Source: Zillow Rentals Report a problem | ||
| 11/12/2025 | Listing removed | $203,000$142/sqft |
Source: Berkshire Hathaway HomeServices Michigan and Northern Indiana Real Estate #289984 Report a problem | ||
| 11/9/2025 | Listed for rent | $1,775$1/sqft |
Source: Zillow Rentals Report a problem | ||
| 10/10/2025 | Price change | $203,000-2.2%$142/sqft |
Source: Greater Lansing AOR #289984 Report a problem | ||
| 8/21/2025 | Price change | $207,500-1.1%$145/sqft |
Source: Greater Lansing AOR #289984 Report a problem | ||
| 7/25/2025 | Listed for sale | $209,900+90.8%$147/sqft |
Source: Greater Lansing AOR #289984 Report a problem | ||
| 5/2/2025 | Sold | $110,000+139.1%$77/sqft |
Source: Greater Lansing AOR #286695 Report a problem | ||
| 1/10/2025 | Sold | $46,000-48.9%$32/sqft |
Source: Public Record Report a problem | ||
| 3/16/2022 | Sold | $90,000$63/sqft |
Source: Greater Lansing AOR #261537 Report a problem | ||
| 3/14/2022 | Pending sale | $90,000$63/sqft |
Source: Greater Lansing AOR #261537 Report a problem | ||
| 1/20/2022 | Contingent | $90,000$63/sqft |
Source: Greater Lansing AOR #261537 Report a problem | ||
| 1/6/2022 | Listed for sale | $90,000$63/sqft |
Source: Greater Lansing AOR #261537 Report a problem | ||
| 12/20/2021 | Contingent | $90,000$63/sqft |
Source: Greater Lansing AOR #261537 Report a problem | ||
| 12/3/2021 | Listed for sale | $90,000+28.8%$63/sqft |
Source: Greater Lansing AOR #261537 Report a problem | ||
| 7/10/2013 | Listing removed | $69,900$49/sqft |
Source: CENTURY 21 Looking Glass #43568 Report a problem | ||
| 12/28/2012 | Listed for sale | $69,900-6.7%$49/sqft |
Source: Century 21 Looking Glass #43568 Report a problem | ||
| 1/18/2011 | Listing removed | $74,900$52/sqft |
Source: Coldwell Banker Hubbell Briarwood #13679 Report a problem | ||
| 12/12/2010 | Price change | $74,900-6.3%$52/sqft |
Source: Coldwell Banker Hubbell Briarwood #13679 Report a problem | ||
| 11/11/2010 | Price change | $79,900-5.9%$56/sqft |
Source: Coldwell Banker Hubbell Briarwood #13679 Report a problem | ||
| 5/30/2010 | Price change | $84,900-10.5%$59/sqft |
Source: Coldwell Banker Hubbell Briarwood #13679 Report a problem | ||
| 3/16/2010 | Listed for sale | $94,900$66/sqft |
Source: RE/MAX Real Estate Professionals #196808 Report a problem | ||
| 1/18/2010 | Listing removed | $94,900$66/sqft |
Source: RE/MAX Real Estate Professionals #196808 Report a problem | ||
| 11/25/2009 | Listed for sale | $94,900$66/sqft |
Source: RE/MAX Real Estate Professionals #196808 Report a problem | ||
| 10/17/2009 | Listing removed | $94,900$66/sqft |
Source: Coldwell Banker Hubbell Briarwood #188642 Report a problem | ||
| 9/5/2009 | Price change | $94,900-5%$66/sqft |
Source: Coldwell Banker Hubbell Briarwood #188642 Report a problem | ||
| 8/4/2009 | Listed for sale | $99,900+8%$70/sqft |
Source: Coldwell Banker Hubbell Briarwood #188642 Report a problem | ||
| 9/2/2003 | Sold | $92,500$65/sqft |
Source: Public Record Report a problem | ||
Public tax history
| Year | Property taxes | Tax assessment |
|---|---|---|
| 2025 | $4,233 +6.7% | $75,700 +9.2% |
| 2024 | $3,967 | $69,300 +10.9% |
| 2023 | -- | $62,500 +6.5% |
| 2022 | -- | $58,700 +6.5% |
| 2021 | -- | $55,100 +5.8% |
| 2020 | -- | $52,100 +6.1% |
| 2019 | $2,983 | $49,100 +6.7% |
| 2018 | $2,983 +4.1% | $46,000 |
| 2017 | $2,864 | $46,000 +10.6% |
| 2016 | $2,864 | $41,600 +4.3% |
| 2015 | $2,864 | $39,900 +3.6% |
| 2014 | $2,864 | $38,500 -3.8% |
| 2013 | -- | $40,000 -6.5% |
| 2012 | -- | $42,800 -10.5% |
| 2011 | -- | $47,800 -9.8% |
| 2010 | -- | $53,000 -8% |
| 2009 | -- | $57,600 -6.8% |
| 2008 | -- | $61,800 -1.6% |
| 2007 | -- | $62,800 +7.5% |
| 2006 | -- | $58,400 +7% |
| 2005 | -- | $54,600 +6.6% |
| 2004 | -- | $51,200 +12.8% |
| 2003 | -- | $45,400 +11.5% |
| 2002 | -- | $40,700 +3.6% |
| 2001 | -- | $39,300 +7.4% |
| 2000 | -- | $36,600 |
Find assessor info on the county website
Monthly payment
Est. payment
Payment breakdown
Explore the cost of this home by adjusting the details. Changes won't be saved.Climate risks
Neighborhood: Moores Park
Nearby schools
GreatSchools rating
- 4/10Lewton SchoolGrades: PK-8Distance: 1.4 mi
- 3/10J.W. Sexton High SchoolGrades: 9-12Distance: 1.5 mi
- 6/10Cavanaugh SchoolGrades: PK-3Distance: 1.7 mi
Schools provided by the listing agent
- High: Lansing
Source: Greater Lansing AOR. This data may not be complete. We recommend contacting the local school district to confirm school assignments for this home.
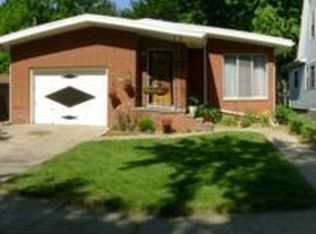
- $172,1002 bd2 ba1.2k sqft1840 S Rundle Ave, Lansing, MI 48910Off Market
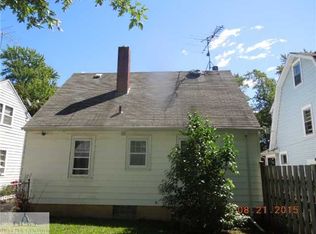
- $117,6003 bd1 ba1.1k sqft1832 S Rundle Ave, Lansing, MI 48910Off Market
- $110,900-- bd1 ba915 sqft1828 S Rundle Ave, Lansing, MI 48910Off Market
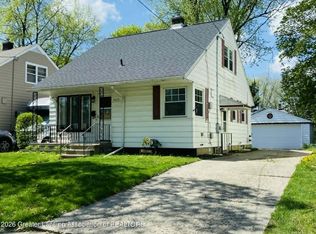
- $176,0003 bd1 ba915 sqft1824 S Rundle Ave, Lansing, MI 48910Sold
- $134,8003 bd1 ba1.7k sqft806 W Mount Hope Ave, Lansing, MI 48910Off Market
- $109,700-- bd1 ba1.1k sqft808 W Mount Hope Ave, Lansing, MI 48910Off Market
- $192,0003 bd2 ba1.3k sqft1835 Delevan Ave, Lansing, MI 48910Sold
- $172,5003 bd2 ba1.4k sqft1839 Delevan Ave, Lansing, MI 48910Off Market
A local agent can set up tours, give advice and negotiate with sellers.
Similar homes
- $179,0003 bd2 ba1.3k sqft917 W Barnes Ave, Lansing, MI 48910For Sale
 MLS ID #296160, Bobby Singh, Keller Williams Realty Lansing. Greater Lansing AOR
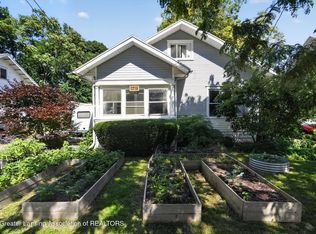
 - $175,0003 bd2 ba1.2k sqft1715 Beal Ave, Lansing, MI 48910For Sale
 MLS ID #297410, Jonathan Lum, EXIT Realty Home Partners. Greater Lansing AOR
 - $190,0003 bd2 ba1.1k sqft3116 Manley Dr, Lansing, MI 48910For Sale
 MLS ID #297710, Jessica Schmidt, Ethos Real Estate West, Inc. Greater Lansing AOR
 - $169,9004 bd2 ba965 sqft4004 Lowcroft Ave, Lansing, MI 48910For Sale
 MLS ID #297244, Tracey Hernly & Co., Howard Hanna Real Estate Executives. Greater Lansing AOR
 - $177,0003 bd1 ba1.2k sqft302 N Francis Ave, Lansing, MI 48912For SaleMLS ID #297832, Wanda Bloomquist, Berkshire Hathaway HomeServices. Greater Lansing AOR
- $185,0004 bd2 ba1.3k sqft227 Marshall St, Lansing, MI 48912For SaleMLS ID #297481, Missy Lord, RE/MAX Real Estate Professionals Dewitt. Greater Lansing AOR
- $180,0003 bd2 ba963 sqft4424 Barclay Pl, Lansing, MI 48911For SaleMLS ID #297787, Tesia Hinken, Exit Great Lakes Realty. Greater Lansing AOR
- $154,9953 bd1 ba1.2k sqft316 Smith Ave, Lansing, MI 48910For SaleMLS ID #297268, Kelly Hude, RE/MAX Real Estate Professionals. Greater Lansing AOR
- $169,9003 bd1 ba800 sqft2216 Sunnyside Ave, Lansing, MI 48910For SaleMLS ID #297705, Angela Averill, Century 21 Affiliated. Greater Lansing AOR
- $177,0003 bd2 ba1k sqft4905 Hughes Rd, Lansing, MI 48910For SaleMLS ID #296685, Rooted Real Estate Of Greater Lansing, RE/MAX Real Estate Professionals. Greater Lansing AOR
- $189,9003 bd2 ba1.1k sqft6041 Hilliard Rd, Lansing, MI 48911For SaleMLS ID #297452, Steven Meszaros, Five Star Real Estate - Lansing. Greater Lansing AOR
- $189,9003 bd2 ba1.4k sqft1038 Morgan St, Lansing, MI 48912For SaleMLS ID #296430, Katherine Keener, Berkshire Hathaway HomeServices. Greater Lansing AOR
- $189,9005 bd1 ba1.6k sqft223 S 8th St, Lansing, MI 48912For SaleMLS ID #297484, Joseph Vitale, Century 21 Affiliated. Greater Lansing AOR
- $149,9994 bd3 ba1.6k sqft1219 Moores River Dr, Lansing, MI 48910For SaleMLS ID #297007, Alex Craig, Achieve Real Estate LLC. Greater Lansing AOR
- $195,0004 bd2 ba1.2k sqft3630 Brighton Dr, Lansing, MI 48911For SaleMLS ID #295029, Pamela J Hankins, Redfin Corporation. Greater Lansing AOR
- $234,9005 bd2 ba1.4k sqft1017 Whyte St, Lansing, MI 48906For SaleMLS ID #297773, Sarah Webb, Redfin Corporation. Greater Lansing AOR
- $99,9005 bd2 ba1.2k sqft516 Smith Ave, Lansing, MI 48910For SaleMLS ID #295267, Rooted Real Estate Of Greater Lansing, RE/MAX Real Estate Professionals. Greater Lansing AOR
- $139,9003 bd1 ba961 sqft3719 Homewood Ave, Lansing, MI 48910For SaleMLS ID #297780, Sheri Gallimore, RE/MAX Real Estate Professionals. Greater Lansing AOR
- $204,9003 bd3 ba2k sqft524 Everett Dr, Lansing, MI 48915For SaleMLS ID #294532, HBB Realtors, RE/MAX Real Estate Professionals. Greater Lansing AOR
- $210,0003 bd2 ba1.8k sqft2928 Lafayette Cir, Lansing, MI 48906For SaleMLS ID #297713, Kimberly Leyrer, Five Star Real Estate - Lansing. Greater Lansing AOR
