Welcome home to this MOVE IN READY 3-bedroom, 1 full bath and 2 half bath Colonial in Flint! This charming two-story home offers a comfortable and functional layout with spacious living areas and plenty of natural light. The main level features a generous living room, cozy family room with fireplace, dining area, and functional kitchen with ample cabinetry and counter space. Upstairs offers three comfortable bedrooms and a full bathroom. The basement provides additional flexible space for recreation, hobbies, or storage. Enjoy relaxing or entertaining on the spacious rear deck overlooking the tree-lined backyard. Additional highlights include an attached 1-car garage, updated flooring, and a convenient location close to area amenities. Don't miss the opportunity to make this welcoming Flint home your own! BATVAI!
For sale
Price cut: $5K (9/25)
$165,000
1837 Springfield St, Flint, MI 48503
3beds
2,189sqft
Single Family Residence
Built in 1963
7,840 Square Feet Lot
$164,300 Zestimate®
$75/sqft
$-- HOA
What's special
- 36 days
- 1,074
- 92
Zillow last checked:
Listing updated:
Listed by:
DeQuincy Hairston 810-449-1342,
Real Estate For A CAUSE 810-344-7275
Source: Realcomp II,MLS#: 20261072446
Facts & features
Interior
Bedrooms & bathrooms
- Bedrooms: 3
- Bathrooms: 3
- Full bathrooms: 1
- 1/2 bathrooms: 2
Primary bedroom
- Level: Second
- Area: 168
- Dimensions: 12 X 14
Bedroom
- Level: Second
- Area: 110
- Dimensions: 10 X 11
Bedroom
- Level: Second
- Area: 110
- Dimensions: 11 X 10
Other
- Level: Second
- Area: 48
- Dimensions: 8 X 6
Other
- Level: Entry
- Area: 20
- Dimensions: 5 X 4
Other
- Level: Basement
- Area: 30
- Dimensions: 6 X 5
Dining room
- Level: Entry
- Area: 110
- Dimensions: 10 X 11
Family room
- Level: Entry
- Area: 120
- Dimensions: 12 X 10
Kitchen
- Level: Entry
- Area: 108
- Dimensions: 9 X 12
Living room
- Level: Entry
- Area: 195
- Dimensions: 13 X 15
Heating
- Forced Air, Natural Gas
Cooling
- Ceiling Fans, Central Air
Features
- Basement: Finished
- Has fireplace: Yes
- Fireplace features: Family Room
Interior area
- Total interior livable area: 2,189 sqft
- Finished area above ground: 1,560
- Finished area below ground: 629
Video & virtual tour
Property
Parking
- Total spaces: 1
- Parking features: One Car Garage, Attached
- Attached garage spaces: 1
Features
- Levels: Two
- Stories: 2
- Entry location: GroundLevel
- Patio & porch: Deck
- Pool features: None
Lot
- Size: 7,840 Square Feet
- Dimensions: 65 x 120
Details
- Parcel number: 4116428007
- Special conditions: Short Sale No,Standard
Construction
Type & style
- Home type: SingleFamily
- Architectural style: Colonial
- Property subtype: Single Family Residence
Materials
- Aluminum Siding, Brick
- Foundation: Basement, Poured
Condition
- New construction: No
- Year built: 1963
Utilities & green energy
- Sewer: Public Sewer, Sewer At Street
- Water: Public
Community & HOA
Community
- Subdivision: EVERGREEN VALLEY 1
HOA
- Has HOA: No
Location
- Region: Flint
Financial & listing details
- Price per square foot: $75/sqft
- Tax assessed value: $24,719
- Annual tax amount: $1,571
- Date on market: 9/9/2026
- Cumulative days on market: 36 days
- Listing agreement: Exclusive Right To Sell
- Listing terms: Cash,Conventional,FHA,Va Loan
Estimated market value
$164,300
$156,000 - $173,000
$1,971/mo
Price history
| Date | Event | Price |
|---|---|---|
| 9/25/2026 | Price change | $165,000-2.9%$75/sqft |
Source:  Realcomp II #20261072446 Report a problem Realcomp II #20261072446 Report a problem | ||
| 9/9/2026 | Listed for sale | $170,000+603.9%$78/sqft |
Source: Realcomp II #20261072446 Report a problem | ||
| 9/11/2013 | Sold | $24,150+20.8%$11/sqft |
Source:  MiRealSource #20366331 Report a problem MiRealSource #20366331 Report a problem | ||
| 7/28/2013 | Listed for sale | $20,000-55.6%$9/sqft |
Source: ChangingStreets.com #30029349 Report a problem | ||
| 4/23/2013 | Listing removed | $45,000$21/sqft |
Source: CENTURY 21 Woodland Realty #30021148 Report a problem | ||
| 10/26/2012 | Listed for sale | $45,000-67.9%$21/sqft |
Source: Century 21 Woodland #30021148 Report a problem | ||
| 8/29/2012 | Sold | $140,076+6.1%$64/sqft |
Source: Public Record Report a problem | ||
| 9/14/2006 | Sold | $132,000+95.6%$60/sqft |
Source: Public Record Report a problem | ||
| 4/27/2006 | Sold | $67,500-16.7%$31/sqft |
Source: MiRealSource #20175962 Report a problem | ||
| 5/13/2005 | Sold | $81,000+13.8%$37/sqft |
Source: Public Record Report a problem | ||
| 6/23/2004 | Sold | $71,200$33/sqft |
Source: Public Record Report a problem | ||
Public tax history
| Year | Property taxes | Tax assessment |
|---|---|---|
| 2025 | $1,979 +3.3% | $58,000 +12.8% |
| 2024 | $1,915 | $51,400 +33.2% |
| 2023 | -- | $38,600 +18.4% |
| 2022 | -- | $32,600 +5.5% |
| 2021 | -- | $30,900 +23.6% |
| 2020 | -- | $25,000 +11.1% |
| 2019 | -- | $22,500 +13.1% |
| 2018 | -- | $19,900 |
| 2017 | -- | -- |
| 2016 | -- | -- |
| 2015 | -- | -- |
| 2014 | -- | -- |
| 2012 | -- | $26,900 -19.5% |
| 2011 | -- | $33,400 -27.2% |
| 2010 | -- | $45,900 -13.1% |
| 2008 | $1,958 +17.2% | $52,800 +2.1% |
| 2006 | $1,671 -13.4% | $51,700 |
| 2005 | $1,930 +106.8% | $51,700 +2.2% |
| 2004 | $934 +5.4% | $50,600 +74.8% |
| 2003 | $886 -2.1% | $28,945 +1.5% |
| 2002 | $904 +13.4% | $28,518 -38.7% |
| 2000 | $797 | $46,500 |
Find assessor info on the county website
Monthly payment
Est. payment
Payment breakdown
Explore the cost of this home by adjusting the details. Changes won't be saved.Climate risks
Neighborhood: Evergreen Valley Block

Similar homes
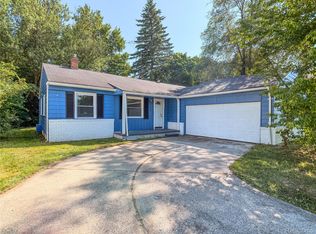
- $199,9003 bd2 ba2.6k sqft724 S Franklin Ave, Flint, MI 48503For Sale
 MLS ID #20261077918, Mahmoud Gasama, EXP Realty Main. Realcomp II
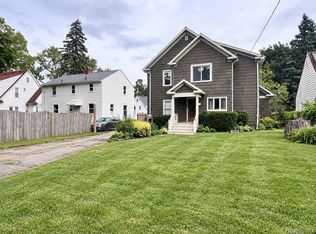
 - $235,0003 bd3 ba2.7k sqft3710 Worchester Dr, Flint, MI 48503For Sale
 MLS ID #20261058852, Manya Triplett, Burrell Real Estate. Realcomp II
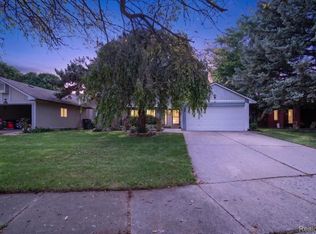
 - $165,0003 bd1 ba1.8k sqft1210 Simca St, Flint, MI 48507For Sale
 MLS ID #20261069061, DeQuincy Hairston, Real Estate For A CAUSE. Realcomp II
 - $129,9003 bd2 ba1.1k sqft1608 Broad Ct, Flint, MI 48503For Sale
 MLS ID #20261064883, Nathan D Gross, Real Estate For A CAUSE. Realcomp II
 - $199,0003 bd3 ba2.9k sqft3216 Circle Dr, Flint, MI 48507For SaleMLS ID #20261064404, Ali Nasser, Keller Williams Legacy. Realcomp II
- $174,9003 bd1 ba1.2k sqft1380 Audrey St, Burton, MI 48509For SaleMLS ID #20261059468, Jocelyn Tucker, The Brand Real Estate. Realcomp II
- $179,9003 bd1 ba2k sqft3350 N Belsay Rd, Flint, MI 48506For Sale
 MLS ID #50213320, Bina Zuccaro, REMAX Plus. MiRealSource
 - $160,0003 bd1 ba1.2k sqft1198 Brabbs St, Burton, MI 48509For SaleMLS ID #20261065640, Tina Aginaga, Keller Williams Premier. Realcomp II
- $123,9003 bd1 ba1.1k sqft1848 S Averill Ave, Flint, MI 48503For SaleMLS ID #50214214, Amy Garza, HamadyRobinson, REALTORS®. MiRealSource
- $184,9002 bd2 ba1.2k sqft5199 Lapeer Rd, Burton, MI 48509For SaleMLS ID #20261053907, Chad Eldridge, Real Estate For A CAUSE. Realcomp II
- $114,9003 bd2 ba1.5k sqft526 S Meade St, Flint, MI 48503For SaleMLS ID #20261076370, James D Maxwell, New Nest Realty. Realcomp II
- $119,9002 bd2 ba2k sqft2409 E Court St, Flint, MI 48503For SaleMLS ID #20261072637, Benjamin J Corcoran, MBA Real Estate Services. Realcomp II
- $159,9003 bd1 ba1.1k sqft2116 Noble Ave, Flint, MI 48532For SaleMLS ID #20261074157, Thomas C Farrell, Crown Real Estate Group. Realcomp II
- $154,0002 bd1 ba1.7k sqft5095 Rose Ln, Flint, MI 48506For SaleMLS ID #50220620, Tim Powell, REMAX Right Choice. MiRealSource
- $204,9004 bd3 ba3.2k sqft1402 Woodslea Dr, Flint, MI 48507For SaleMLS ID #50216484, Brian Lindstrom, eRealty. MiRealSource
- $124,9004 bd3 ba1.5k sqft3517 Norwood Dr, Flint, MI 48503For SaleMLS ID #20261074316, Amber Chambers, NextHome Inspire. Realcomp II
- $187,0002 bd2 ba1.4k sqft1157 Kra Nur Dr, Burton, MI 48509For SaleMLS ID #20261063274, Ronald Walczak, RE/MAX Platinum - Grand Blanc. Realcomp II
- $139,9003 bd1 ba1.1k sqft3718 Woodrow Ave, Flint, MI 48506For SaleMLS ID #20261057404, Michael F MacDonald, Tremaine Real Estate. Realcomp II
- $89,9003 bd2 ba1.5k sqft3202 McClure Ave, Flint, MI 48506For SaleMLS ID #20261068806, Arekson Leese, Real Estate For A CAUSE. Realcomp II
